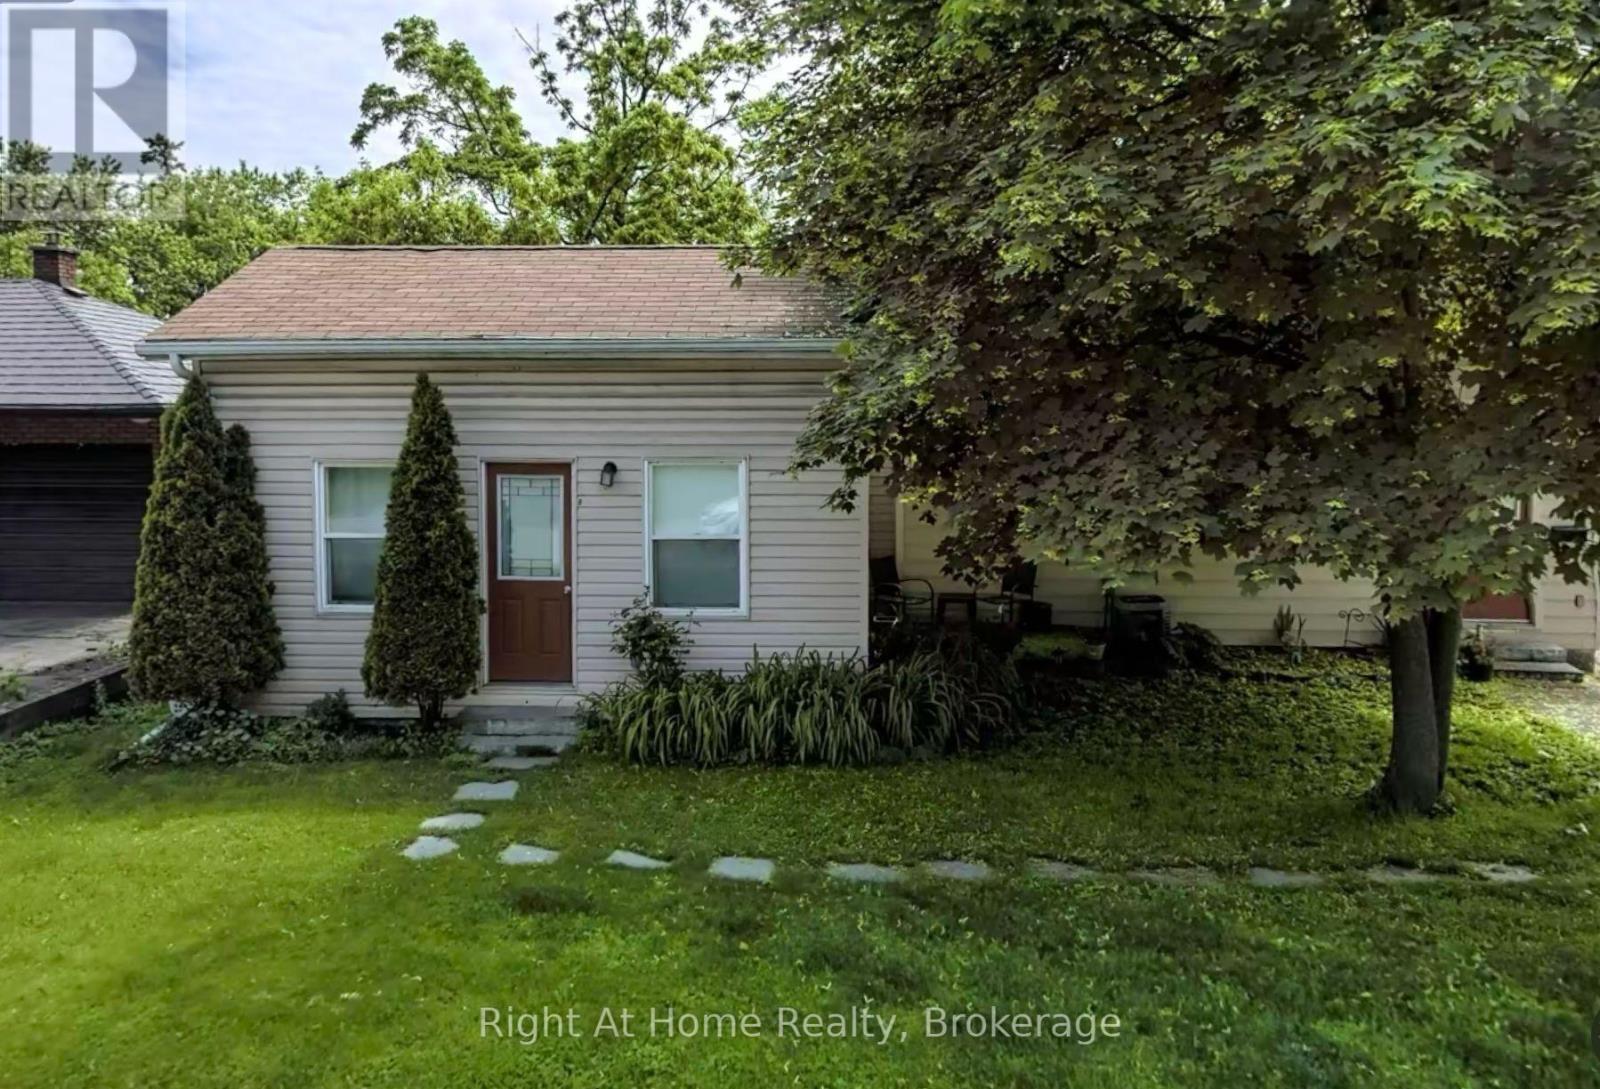
2 Bedroom
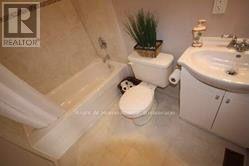
1 Bathroom
0 - 699 ft2
Central Air Conditioning
Forced Air
$1,800 Monthly
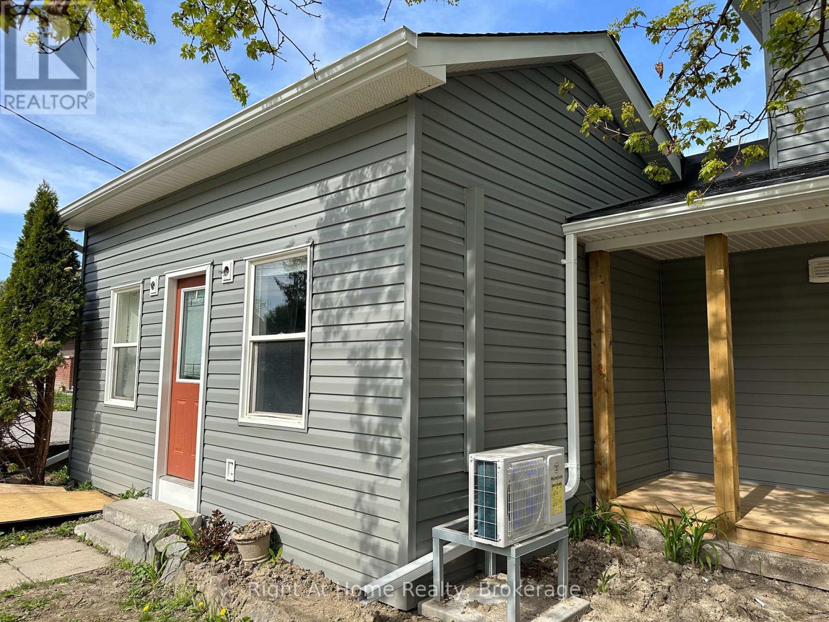
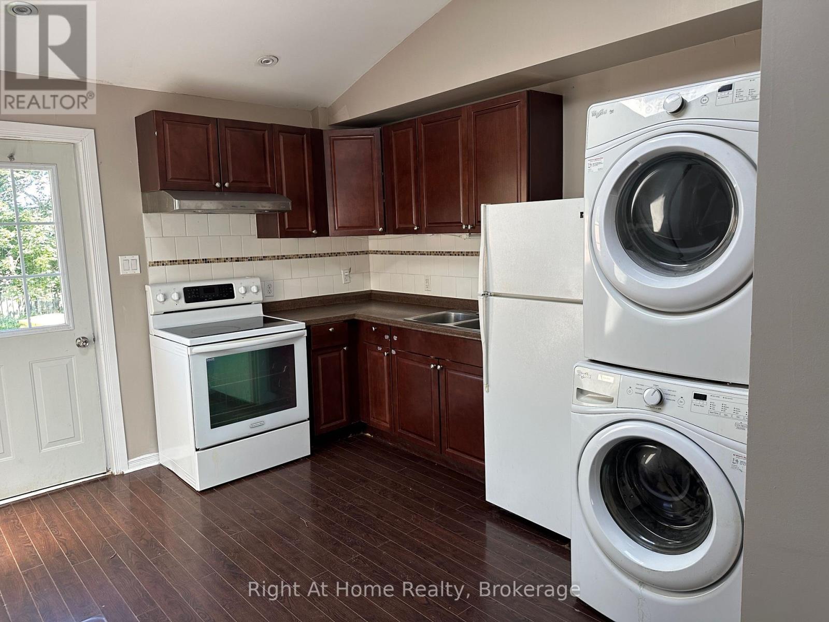
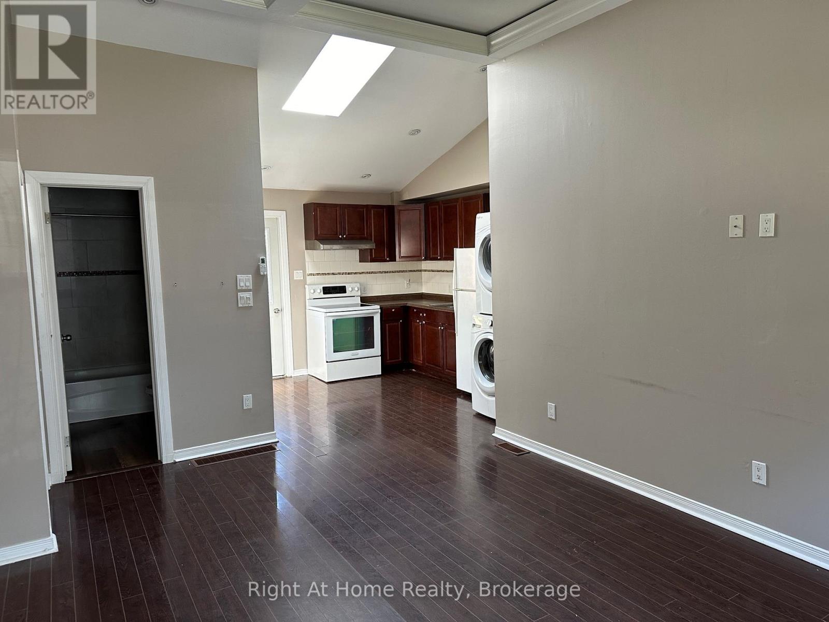
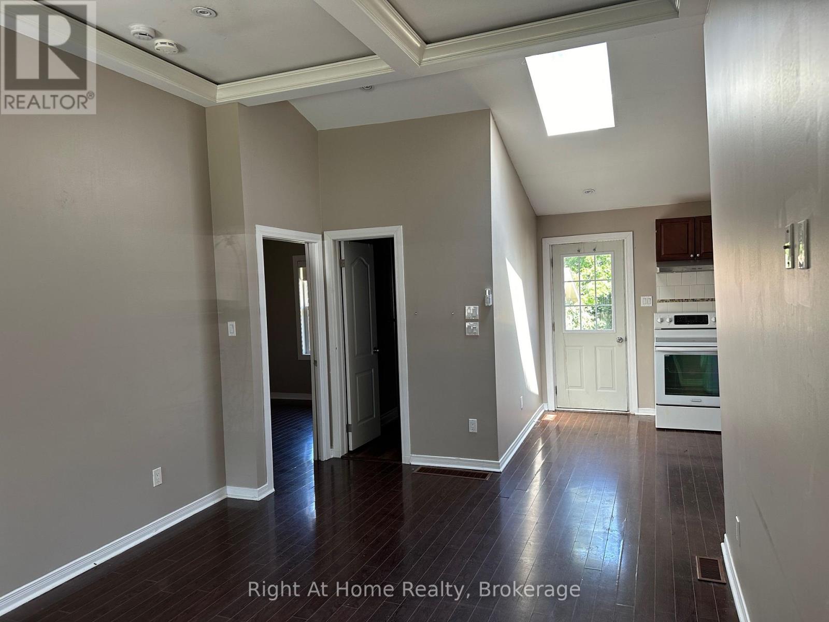
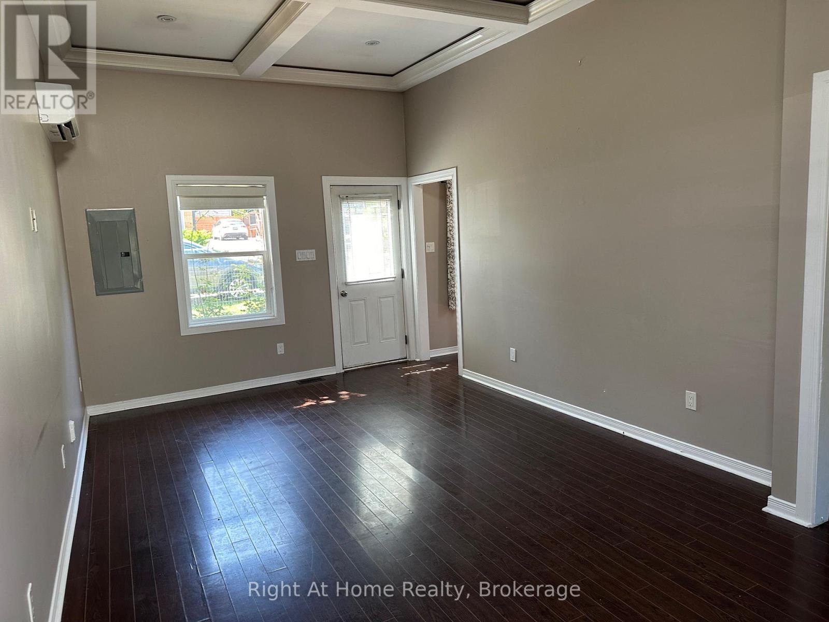
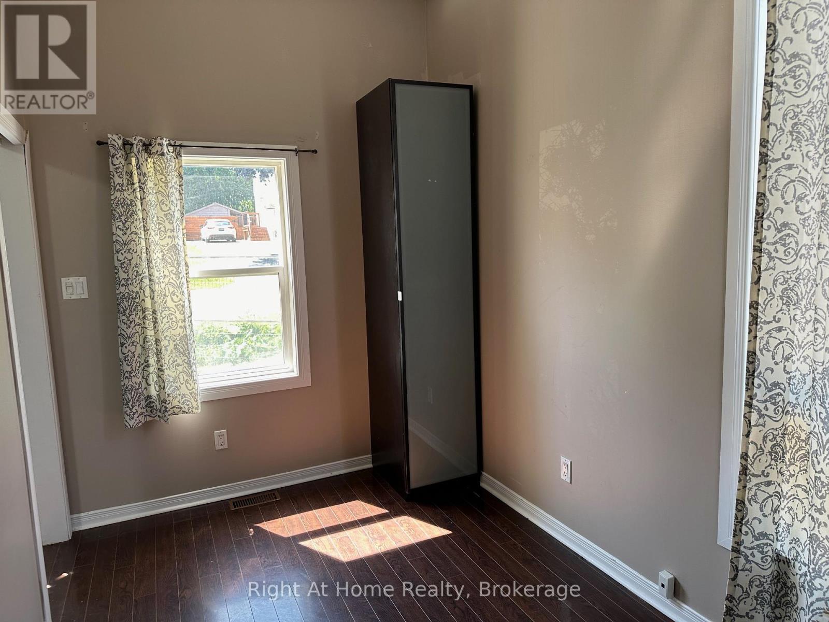
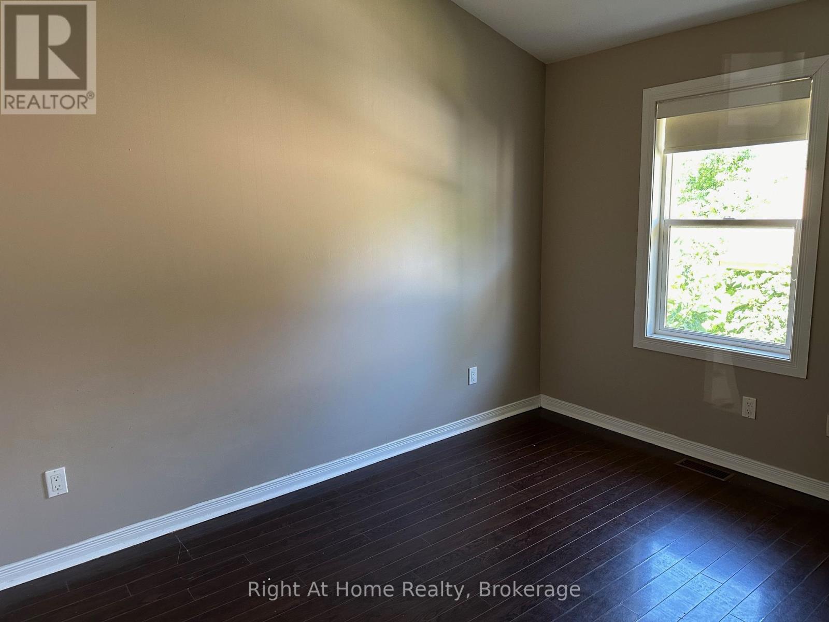
Cute and cozy, but bigger than it looks! Well-equipped, 2-bedroom Whitby home for rent in an excellent location. Nice, mature area, yet close to all amenities, including schools, parks, shopping and transit. Just a short walk or drive to the Whitby GO Station, Iroquois Park Sports Centre, Abilities Centre and the Whitby Waterfront. Easy access to Hwy. 401 at Brock St..Features include: Open-concept Kitchen and Living Room. Unique living space with high ceilings, skylight, coffered ceiling in Living Room and Pot Lights. 2 Spacious Bedrooms. 4-piece Bath. One Reserved Parking Space. Low-traffic dead-end street ** This is a linked property.** (id:61203)
Property Details
|
MLS® Number
|
E14083814 |
|
Property Type
|
Single Family |
|
Community Name
|
Downtown Whitby |
|
Features
|
Carpet Free, In Suite Laundry |
|
Parking Space Total
|
1 |
Building
|
Bathroom Total
|
1 |
|
Bedrooms Above Ground
|
2 |
|
Bedrooms Total
|
2 |
|
Age
|
New Building |
|
Basement Type
|
None |
|
Construction Style Attachment
|
Detached |
|
Cooling Type
|
Central Air Conditioning |
|
Exterior Finish
|
Vinyl Siding |
|
Flooring Type
|
Laminate |
|
Foundation Type
|
Poured Concrete |
|
Heating Fuel
|
Natural Gas |
|
Heating Type
|
Forced Air |
|
Stories Total
|
2 |
|
Size Interior
|
0 - 699 Ft2 |
|
Type
|
House |
|
Utility Water
|
Municipal Water |
Parking
Land
|
Acreage
|
No |
|
Sewer
|
Sanitary Sewer |
|
Size Depth
|
113 Ft |
|
Size Frontage
|
66 Ft |
|
Size Irregular
|
66 X 113 Ft |
|
Size Total Text
|
66 X 113 Ft |
Rooms
| Level |
Type |
Length |
Width |
Dimensions |
|
Main Level |
Kitchen |
2.74 m |
3.05 m |
2.74 m x 3.05 m |
|
Main Level |
Living Room |
3.35 m |
5.18 m |
3.35 m x 5.18 m |
|
Main Level |
Bedroom |
2.59 m |
3.51 m |
2.59 m x 3.51 m |
|
Main Level |
Bedroom 2 |
2.44 m |
4.27 m |
2.44 m x 4.27 m |
Utilities
|
Cable
|
Available |
|
Electricity
|
Installed |
|
Sewer
|
Installed |
https://www.realtor.ca/real-estate/30407716/unit-b-1119-king-street-whitby-downtown-whitby-downtown-whitby