
Maintenance, Parcel of Tied Land
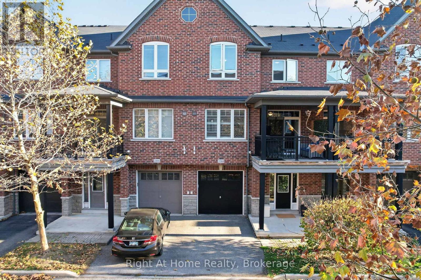
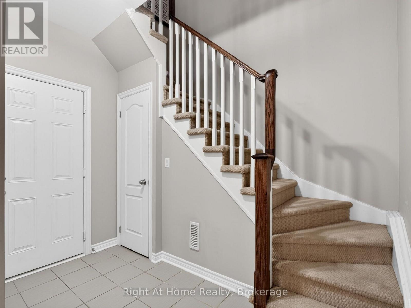
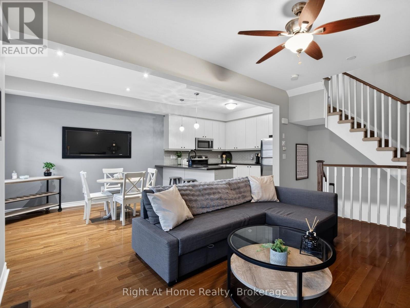
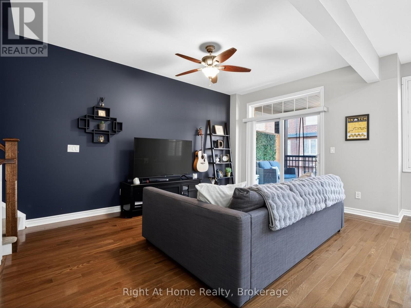
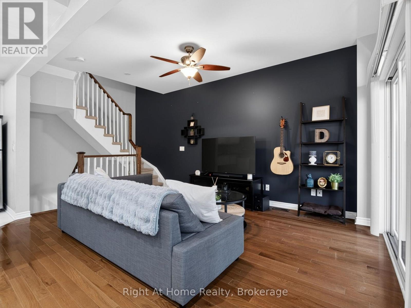
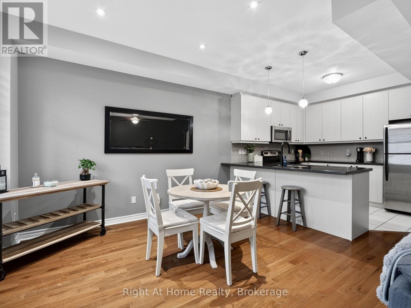
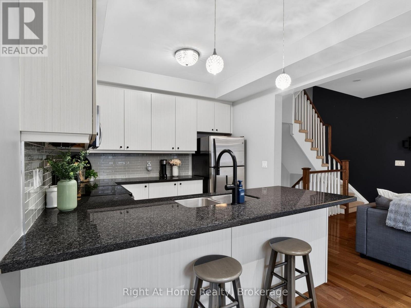
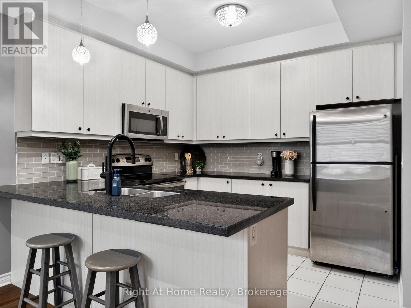
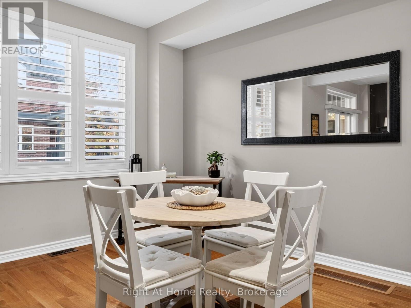
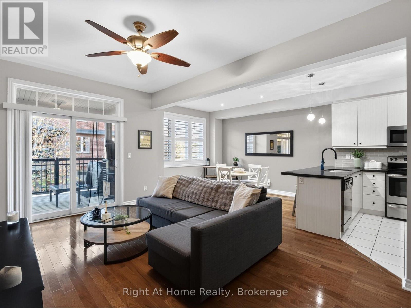
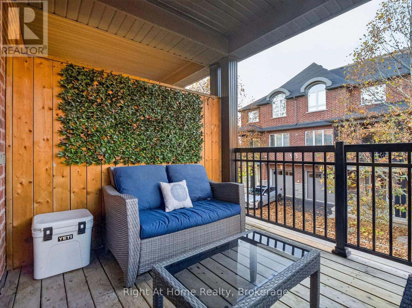
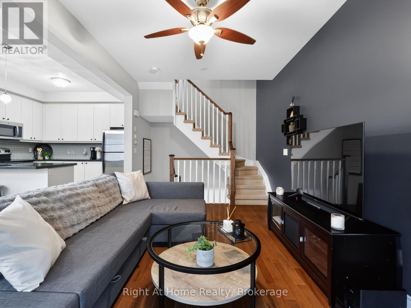
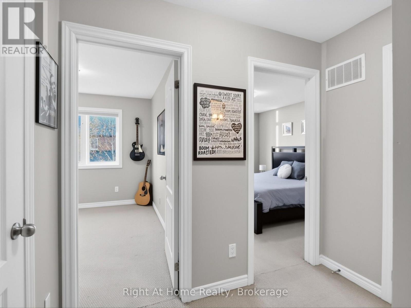
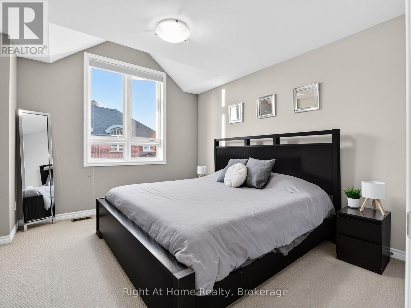
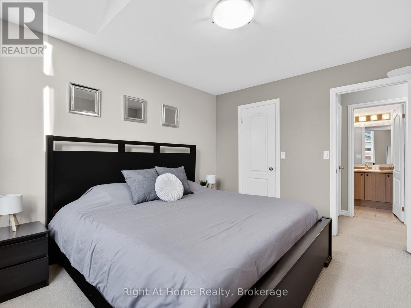
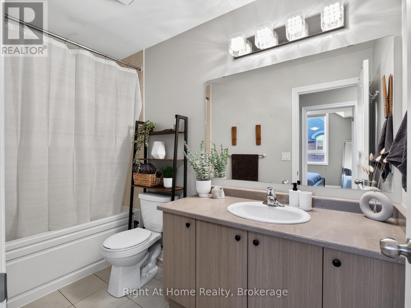
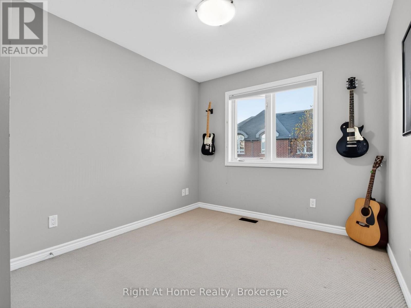
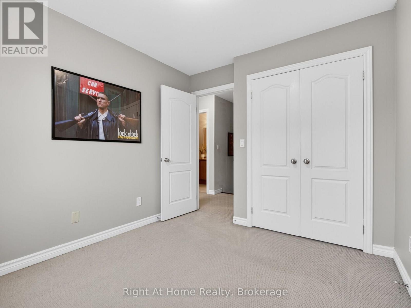
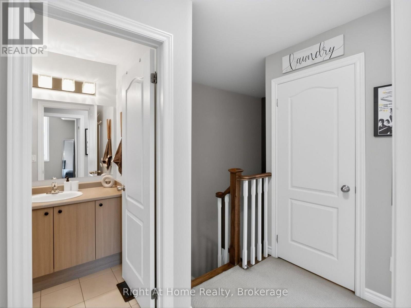
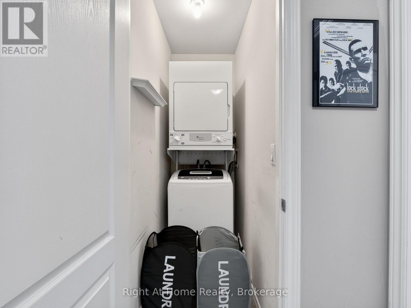
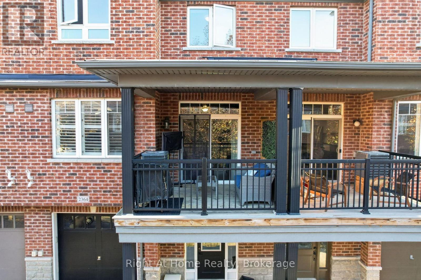
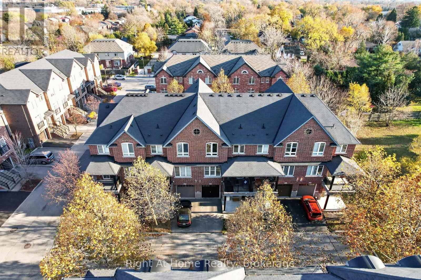
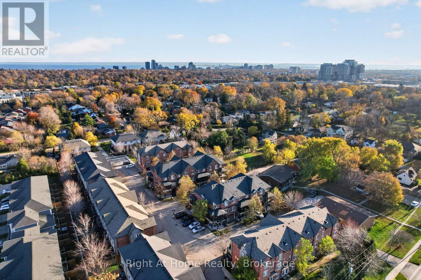
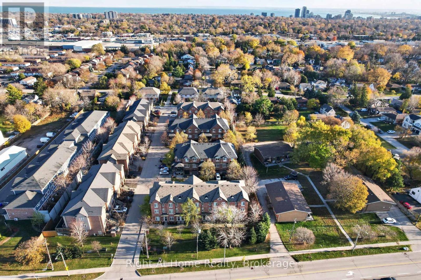
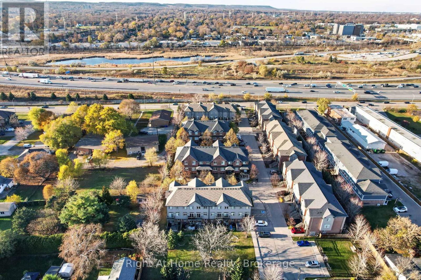
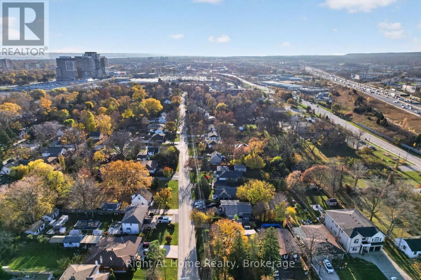
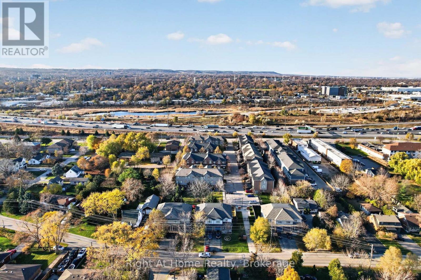
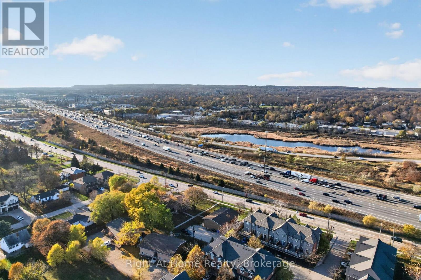
$160.26 MonthlyWelcome to effortless, low-maintenance living in a prime Burlington commuter location! This meticulously maintained, all-brick 3-level townhouse offers 2 spacious bedrooms, 2 bathrooms and just under 1,200 square feet of thoughtfully designed living space; complete with an EV-charger ready built-in garage with inside access. With 9-foot ceilings and plenty of natural light, the open-concept main level features a seamless living area, a dining space accented by pot lights and California shutters and a kitchen complete with stainless steel appliances, granite countertops and significant cupboard space; ideal for everyday living and entertaining. From your living area, step right out onto your private balcony to enjoy morning coffee or unwind after work. Upstairs, two generously sized bedrooms offer comfortable retreats; including a primary bedroom with a walk-in closet, complemented by convenient bedroom-level laundry, a well-appointed full bathroom and a functional layout. Located minutes from the GO Station, HWY 403, 407 & the QEW, shopping, dining, local parks and dog park; this move-in-ready home is ideal for first-time buyers, downsizers, or commuters seeking convenience without compromise. (id:61203)
| MLS® Number | W14197114 |
| Property Type | Single Family |
| Community Name | Freeman |
| Parking Space Total | 2 |
| Bathroom Total | 2 |
| Bedrooms Above Ground | 2 |
| Bedrooms Total | 2 |
| Age | 6 To 15 Years |
| Appliances | Water Heater, Blinds, Dishwasher, Dryer, Microwave, Stove, Washer, Window Coverings, Refrigerator |
| Basement Type | None |
| Construction Style Attachment | Attached |
| Cooling Type | Central Air Conditioning |
| Exterior Finish | Brick |
| Flooring Type | Tile |
| Foundation Type | Poured Concrete |
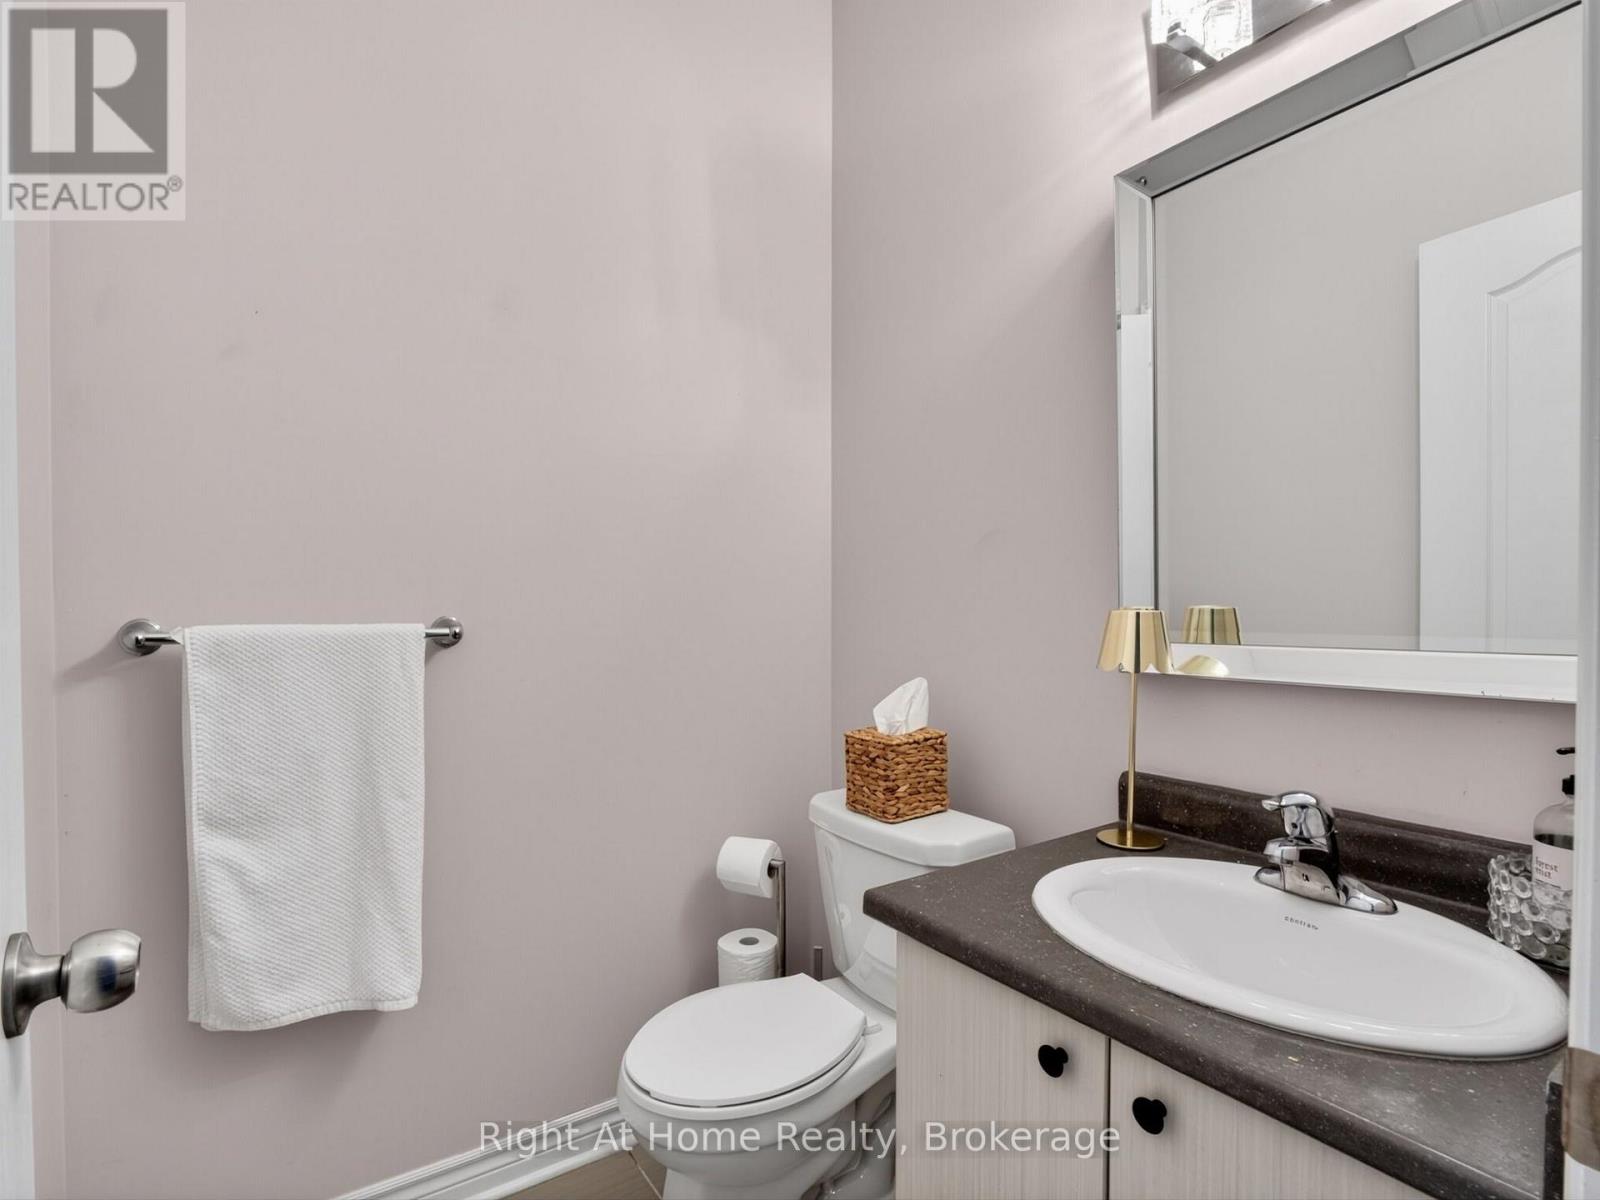
| Half Bath Total | 1 |
| Heating Fuel | Natural Gas |
| Heating Type | Forced Air |
| Stories Total | 3 |
| Size Interior | 1,100 - 1,500 Ft2 |
| Type | Row / Townhouse |
| Utility Water | Municipal Water |
| Garage |
| Acreage | No |
| Sewer | Sanitary Sewer |
| Size Depth | 41 Ft |
| Size Frontage | 21 Ft ,3 In |
| Size Irregular | 21.3 X 41 Ft |
| Size Total Text | 21.3 X 41 Ft |
| Level | Type | Length | Width | Dimensions |
|---|---|---|---|---|
| Second Level | Kitchen | 3.08 m | 3.05 m | 3.08 m x 3.05 m |
| Second Level | Dining Room | 3.81 m | 2.82 m | 3.81 m x 2.82 m |
| Second Level | Living Room | 4.6 m | 3.46 m | 4.6 m x 3.46 m |
| Third Level | Primary Bedroom | 3.79 m | 3.41 m | 3.79 m x 3.41 m |
| Third Level | Bedroom 2 | 3.16 m | 2.74 m | 3.16 m x 2.74 m |
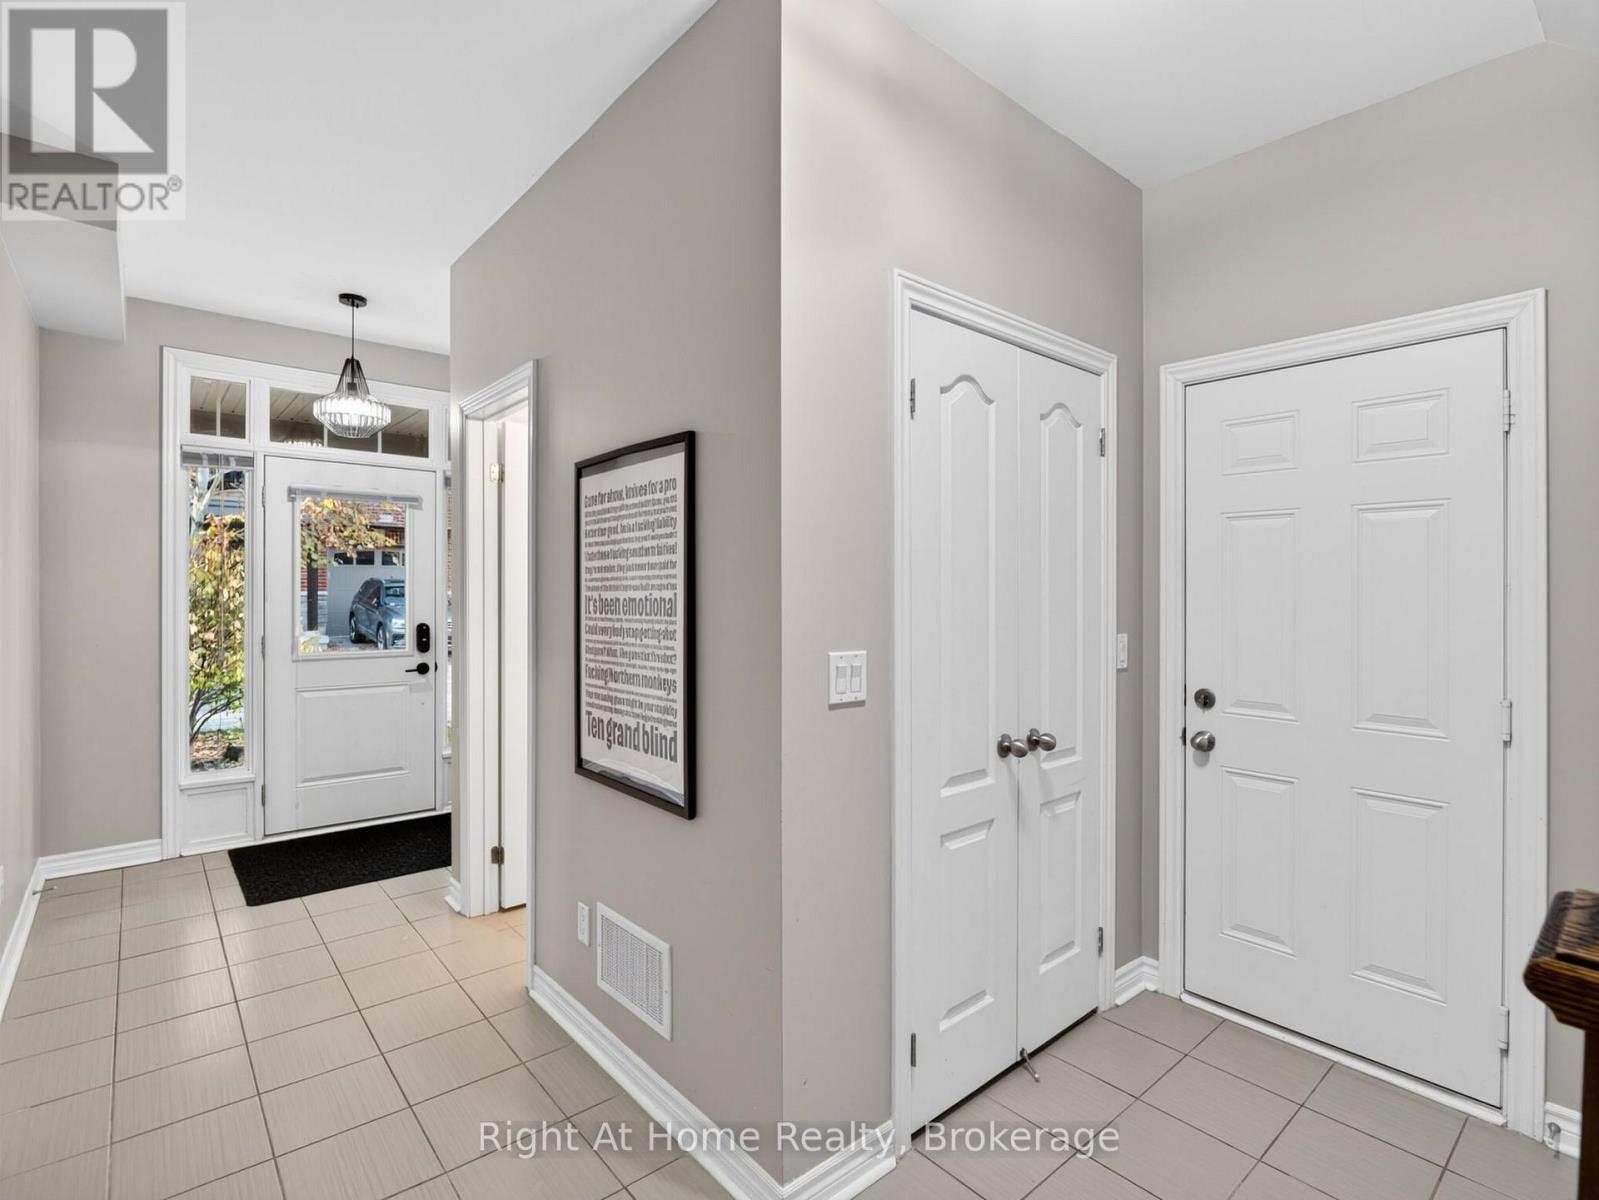
| Ground Level | Foyer | 6.12 m | 2.31 m | 6.12 m x 2.31 m |
https://www.realtor.ca/real-estate/30530896/2364-peppiatt-common-burlington-freeman-freeman
Contact us for more information
(905) 665-2500
(905) 665-3167
www.rightathomerealty.com/

The trademarks REALTOR®, REALTORS®, and the REALTOR® logo are controlled by The Canadian Real Estate Association (CREA) and identify real estate professionals who are members of CREA. The trademarks MLS®, Multiple Listing Service® and the associated logos are owned by The Canadian Real Estate Association (CREA) and identify the quality of services provided by real estate professionals who are members of CREA. The trademark DDF® is owned by The Canadian Real Estate Association (CREA) and identifies CREA's Data Distribution Facility (DDF®)