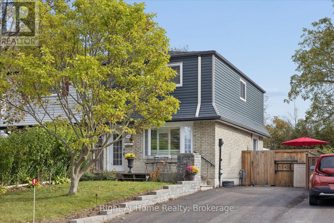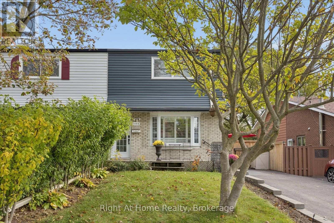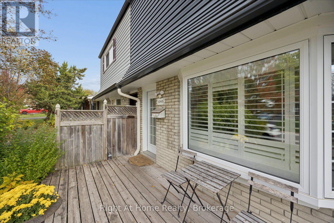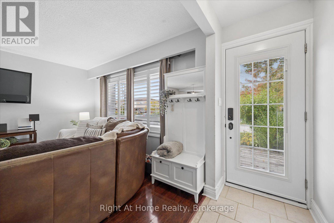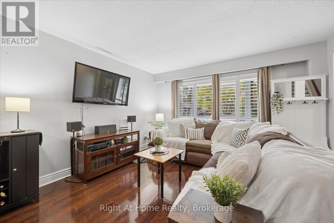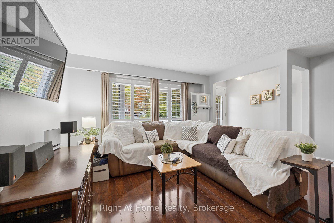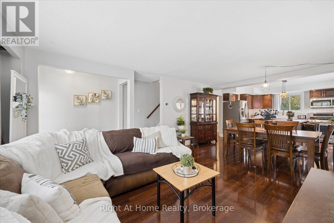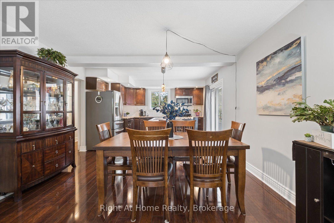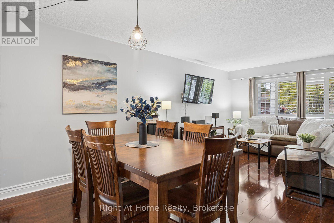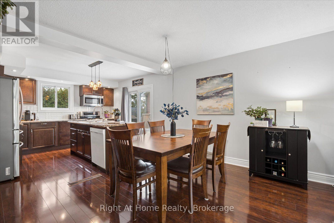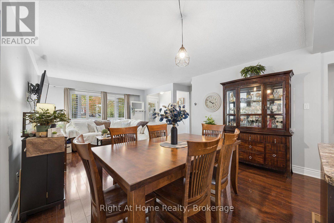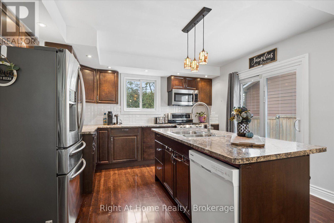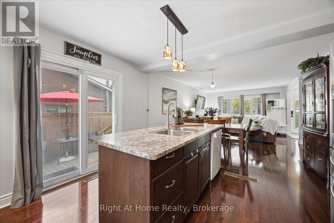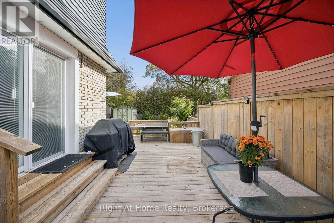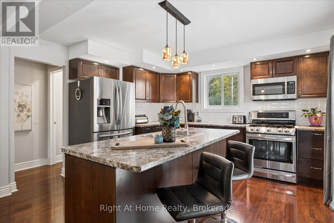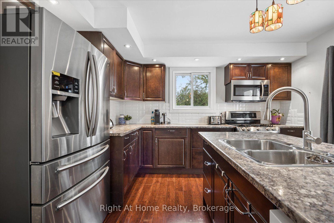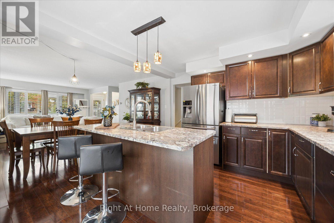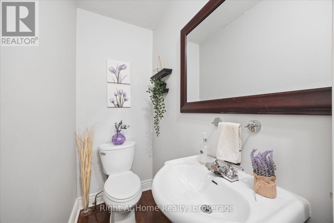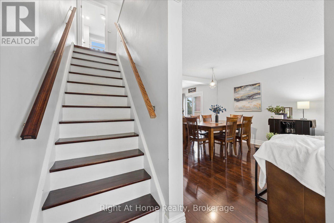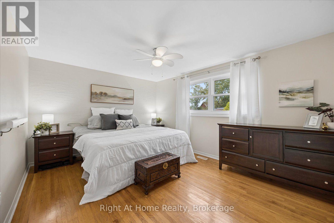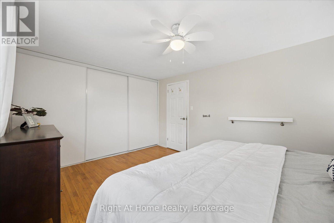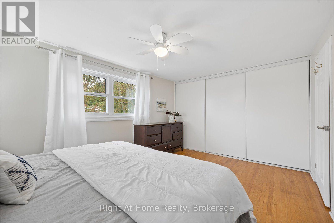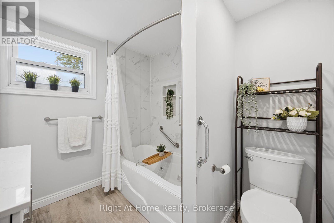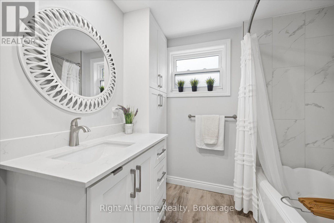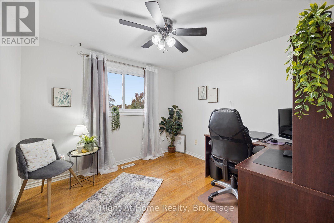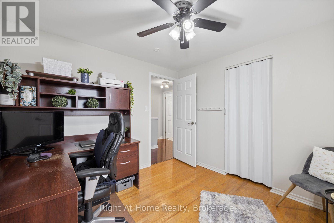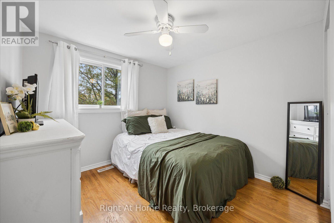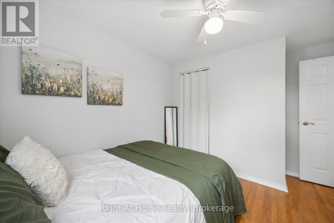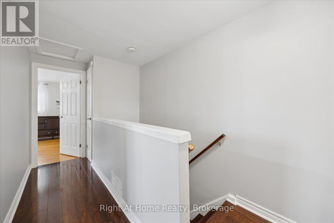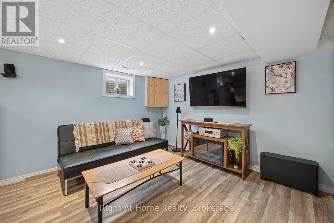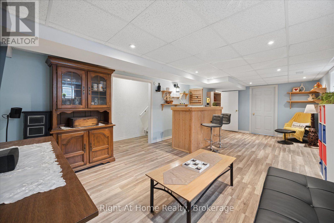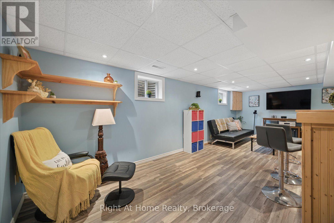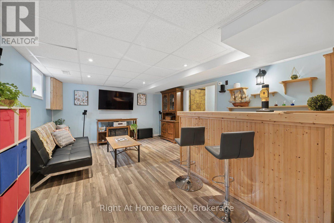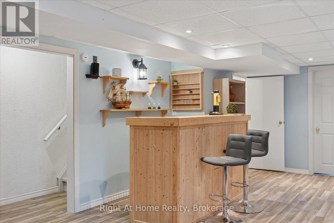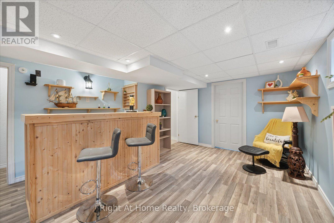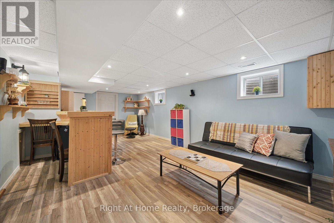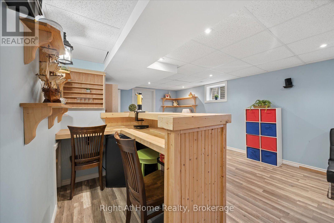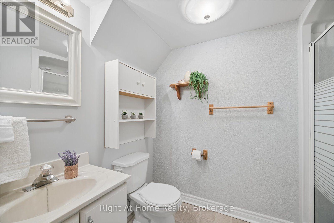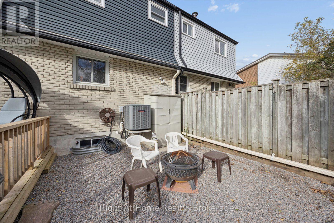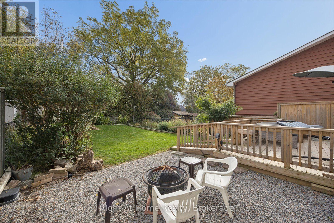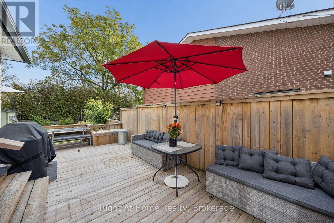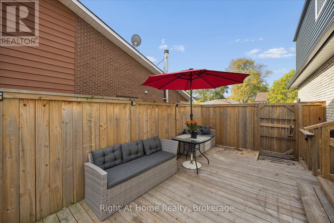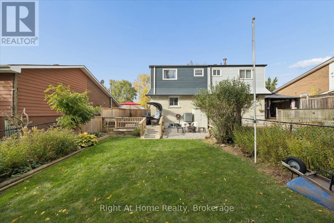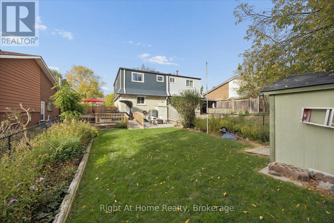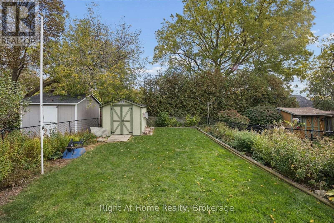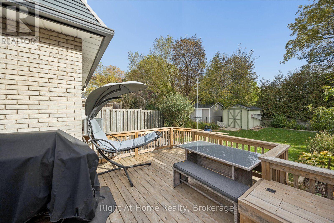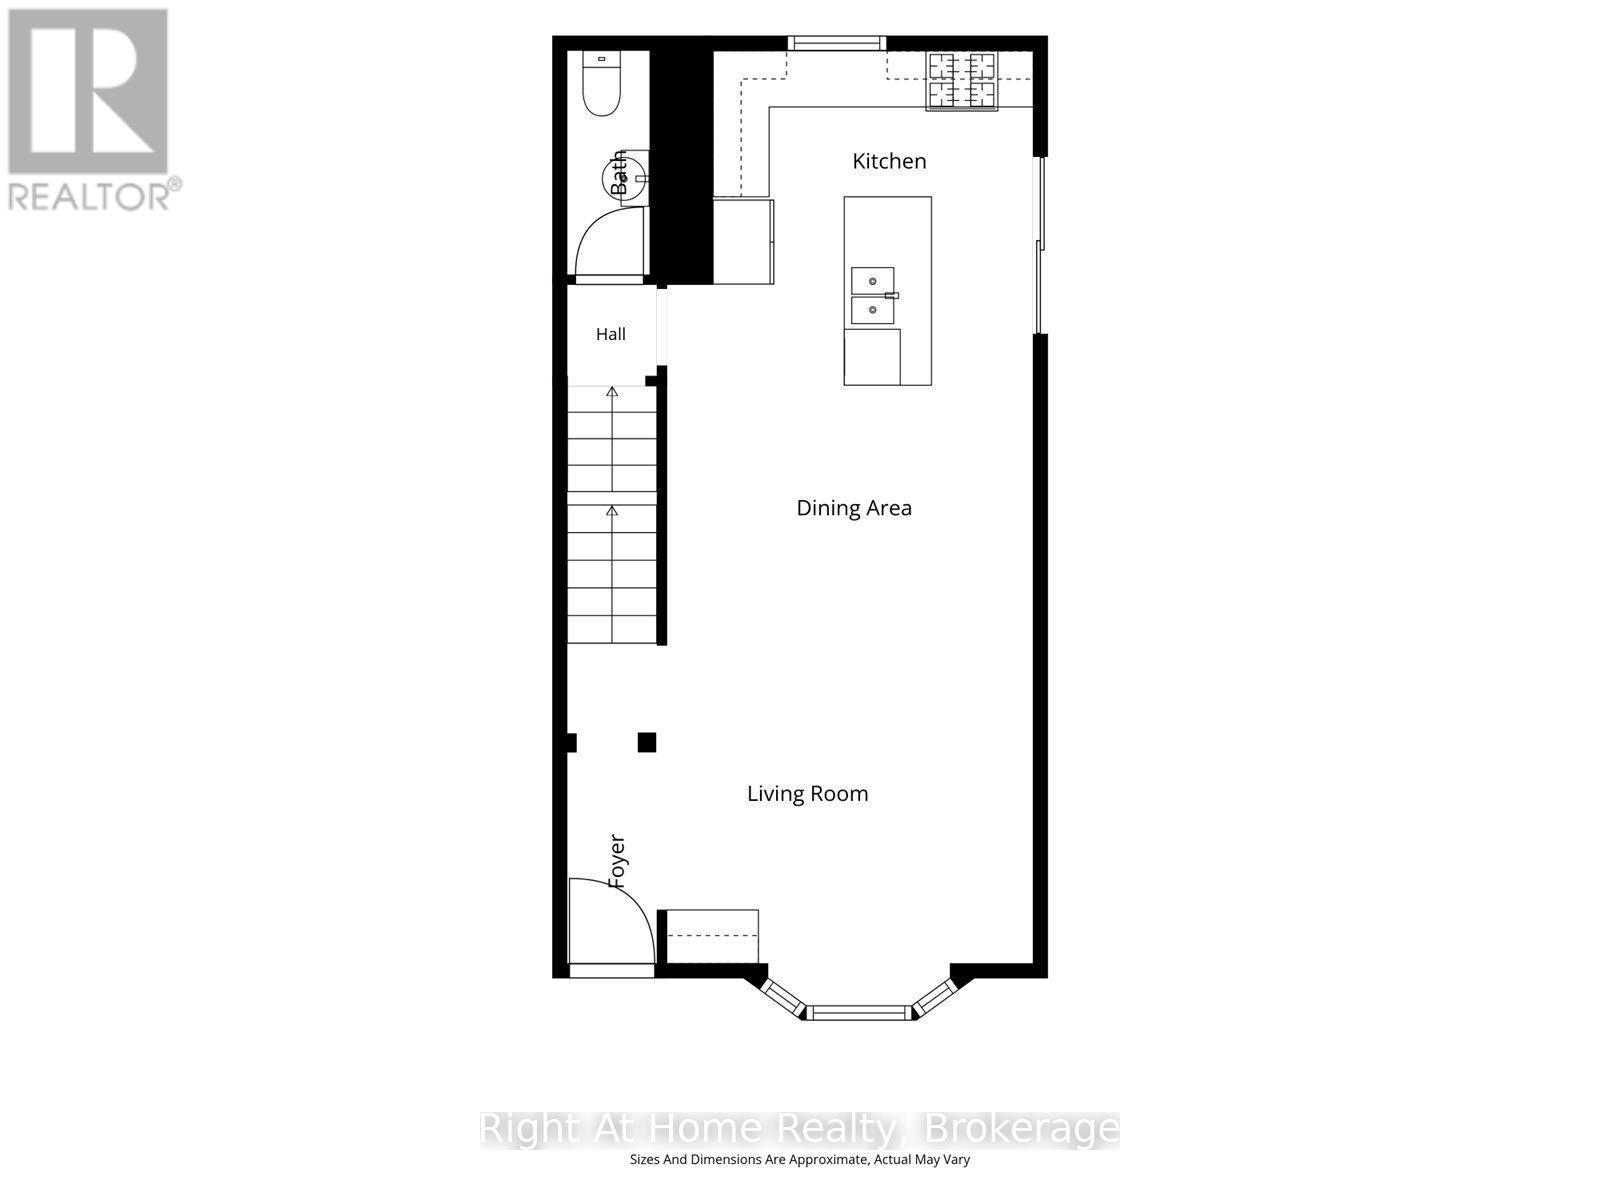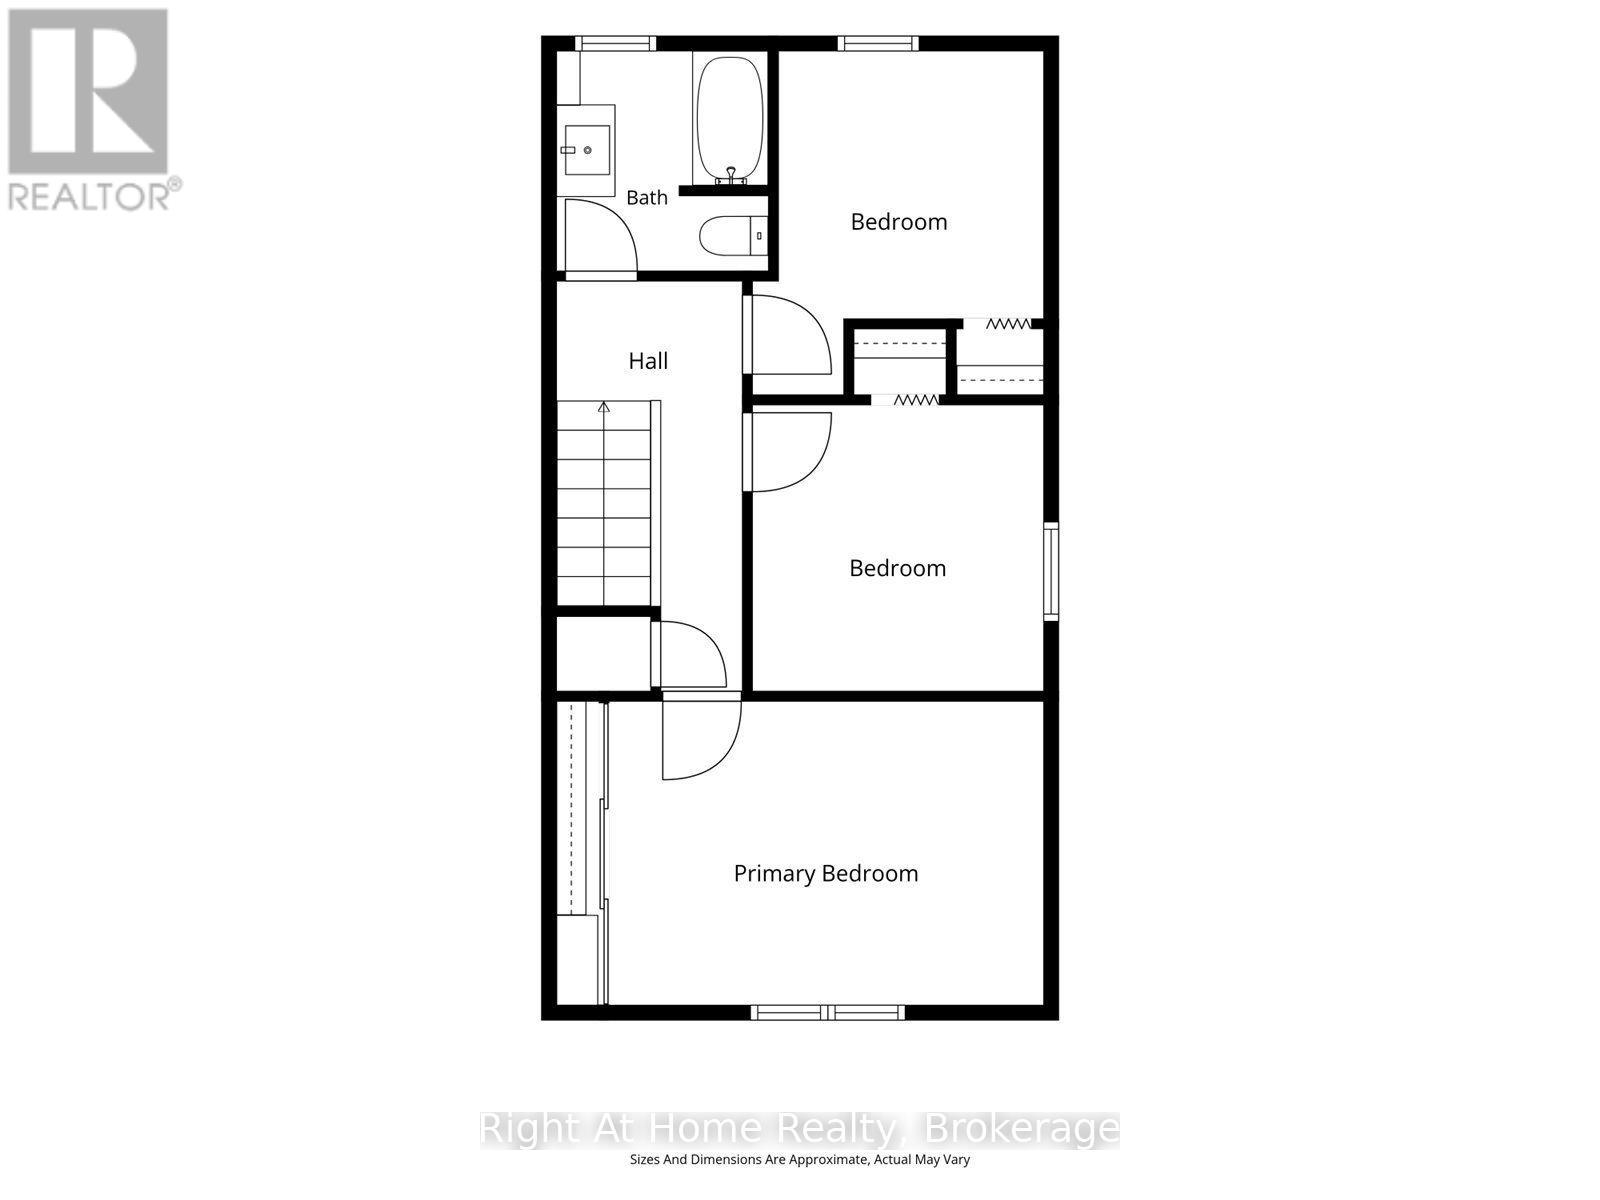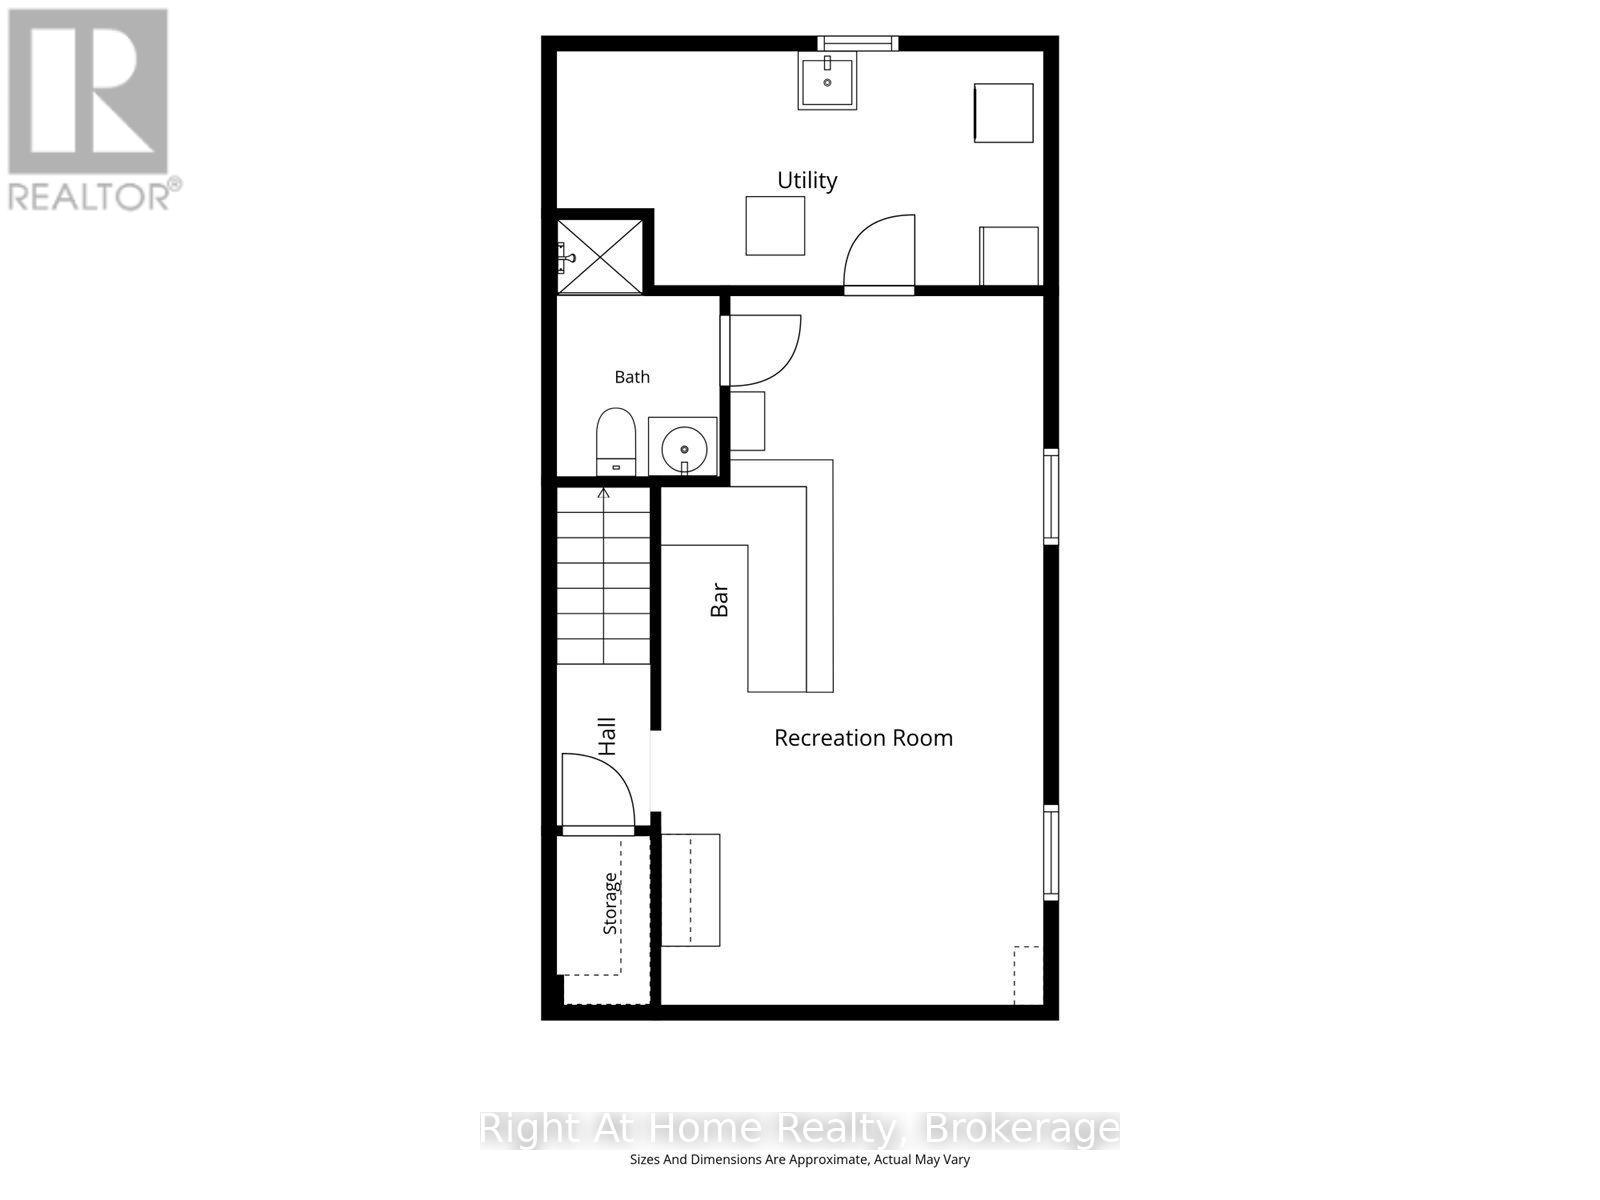

This beautifully maintained 3-bedroom, 3-bathroom detached home offers stylish updates, comfortable living space, and fantastic outdoor features. The renovated open-concept kitchen (2017) boasts a centre island, subway tile backsplash, stainless steel appliances, ample counter space, and a walkout to the side deck and fully fenced backyard. The bright main living area features California shutters and overlooks the charming front porch. Upstairs, you'll find three spacious bedrooms with hardwood flooring and an updated family bathroom (2024) complete with a Jacuzzi tub and tiled shower surround. The finished basement provides additional living space with a large recreation room, built-in bar with plumbing available for a future wet bar, a 3-piece bathroom, and abundant storage. Enjoy beautifully landscaped perennial gardens, a private backyard, side deck, gas BBQ hookup, and inviting front porch. Located just minutes from schools, parks, shopping, transit, and the Oshawa Creek recreational trail system, offering scenic cycling and walking routes all the way to the Lake Ontario waterfront. A move-in-ready home offering exceptional value in a family-friendly neighbourhood. This Home has it all and is waiting for the next family to fill it with new memories. Easy access to GO Transit, bus routes, 401, shopping. Come explore the area and Home to see all they have to offer. The Family Home you have been waiting for. (id:61203)
2:00 pm
Ends at:4:00 pm
| MLS® Number | E14085506 |
| Property Type | Single Family |
| Community Name | Lakeview |
| Equipment Type | Water Heater - Tankless, Water Heater |
| Features | Wheelchair Access, Carpet Free |
| Parking Space Total | 3 |
| Rental Equipment Type | Water Heater - Tankless, Water Heater |
| Structure | Deck, Porch, Patio(s) |
| Bathroom Total | 3 |
| Bedrooms Above Ground | 3 |
| Bedrooms Total | 3 |
| Appliances | Water Heater - Tankless, Dishwasher, Dryer, Microwave, Range, Gas Stove(s), Washer, Window Coverings, Refrigerator |
| Basement Development | Finished |
| Basement Type | Full (finished) |
| Construction Style Attachment | Semi-detached |
| Cooling Type | Central Air Conditioning |
| Exterior Finish | Brick, Vinyl Siding |
| Flooring Type | Laminate, Hardwood |
| Foundation Type | Block |
| Half Bath Total | 1 |
| Heating Fuel | Natural Gas |
| Heating Type | Forced Air |
| Stories Total | 2 |
| Size Interior | 1,100 - 1,500 Ft2 |
| Type | House |
| Utility Water | Municipal Water |
| No Garage |
| Acreage | No |
| Landscape Features | Landscaped |
| Sewer | Sanitary Sewer |
| Size Depth | 110 Ft ,1 In |
| Size Frontage | 29 Ft ,10 In |
| Size Irregular | 29.9 X 110.1 Ft |
| Size Total Text | 29.9 X 110.1 Ft |
| Zoning Description | R2 |
| Level | Type | Length | Width | Dimensions |
|---|---|---|---|---|
| Second Level | Primary Bedroom | 3.354 m | 4.582 m | 3.354 m x 4.582 m |
| Second Level | Bedroom 2 | 3.61 m | 3.075 m | 3.61 m x 3.075 m |
| Second Level | Bedroom 3 | 3.061 m | 3.07 m | 3.061 m x 3.07 m |
| Basement | Games Room | 7.08 m | 3.903 m | 7.08 m x 3.903 m |
| Basement | Recreational, Games Room | 7.08 m | 3.9 m | 7.08 m x 3.9 m |
| Basement | Laundry Room | 2.445 m | 5.15 m | 2.445 m x 5.15 m |
| Basement | Workshop | 2.44 m | 5.15 m | 2.44 m x 5.15 m |
| Main Level | Kitchen | 5.667 m | 3.943 m | 5.667 m x 3.943 m |
| Main Level | Dining Room | 5.67 m | 3.94 m | 5.67 m x 3.94 m |
| Main Level | Family Room | 4.023 m | 5.08 m | 4.023 m x 5.08 m |
https://www.realtor.ca/real-estate/30409943/1145-valley-court-oshawa-lakeview-lakeview
Contact us for more information
(905) 665-2500
(905) 665-3167
www.rightathomerealty.com/

The trademarks REALTOR®, REALTORS®, and the REALTOR® logo are controlled by The Canadian Real Estate Association (CREA) and identify real estate professionals who are members of CREA. The trademarks MLS®, Multiple Listing Service® and the associated logos are owned by The Canadian Real Estate Association (CREA) and identify the quality of services provided by real estate professionals who are members of CREA. The trademark DDF® is owned by The Canadian Real Estate Association (CREA) and identifies CREA's Data Distribution Facility (DDF®)