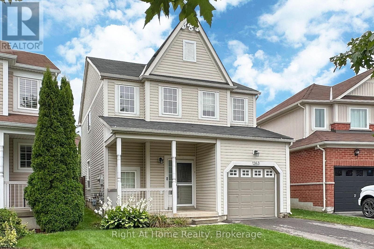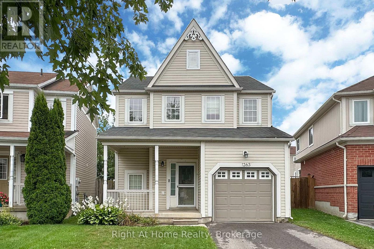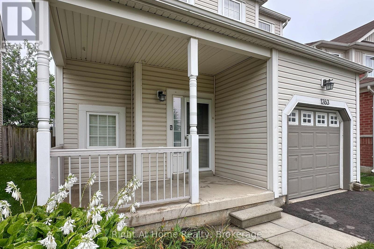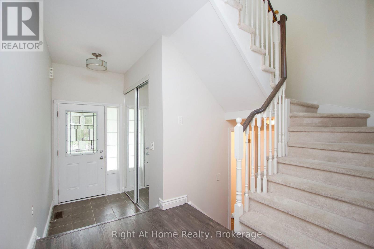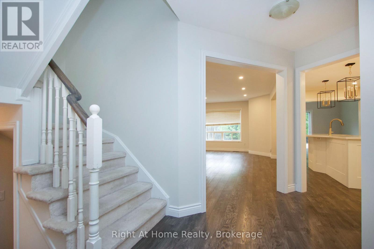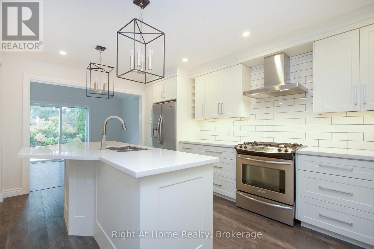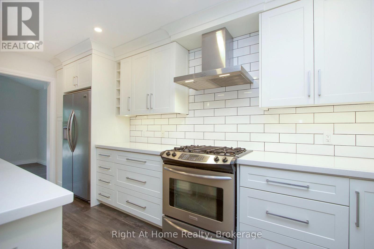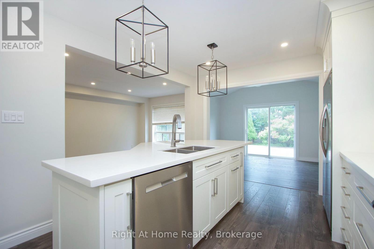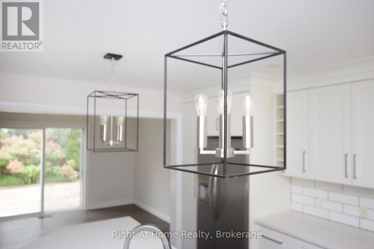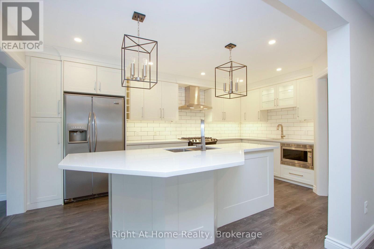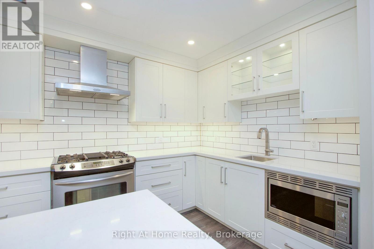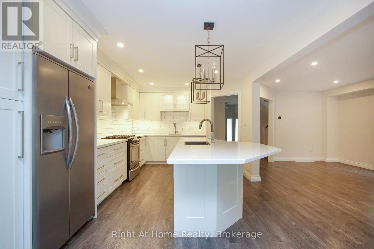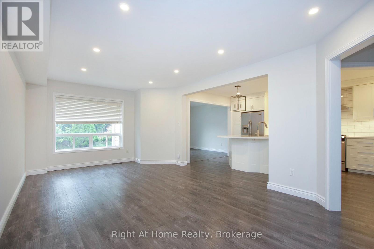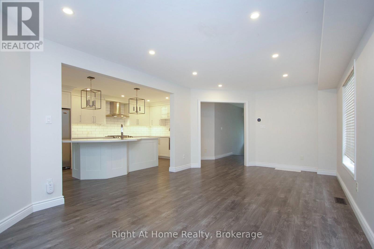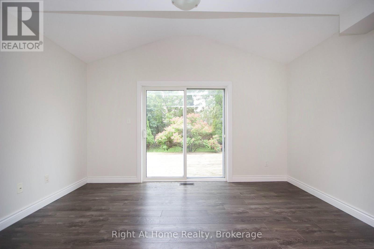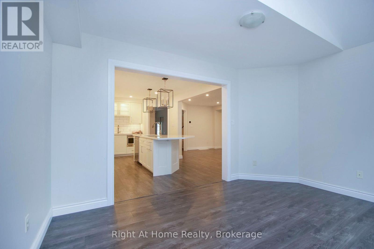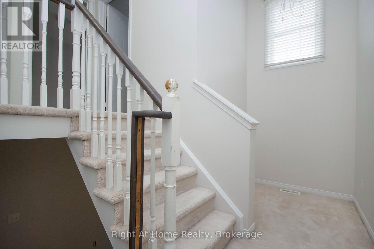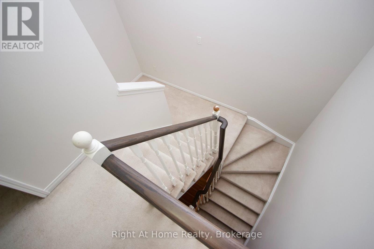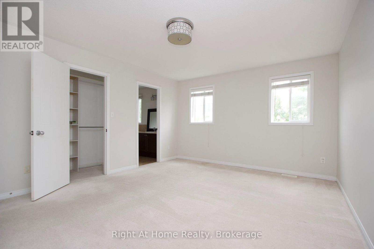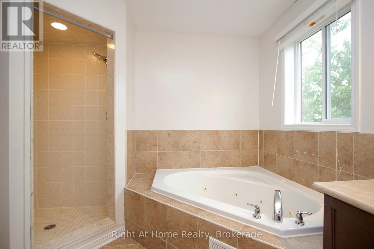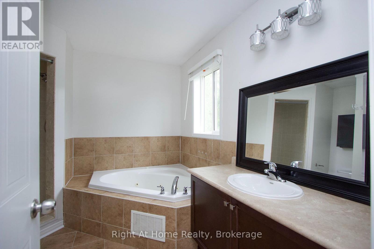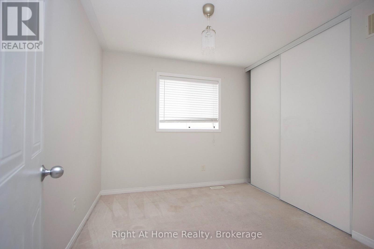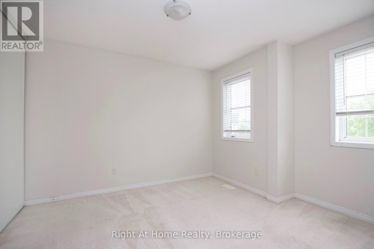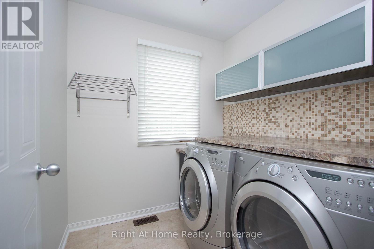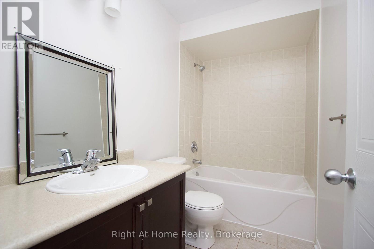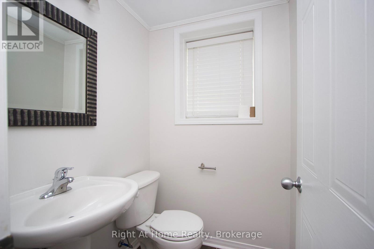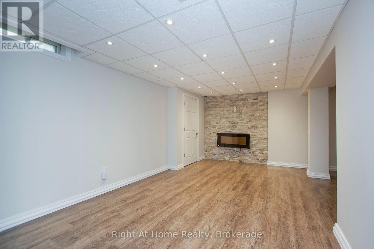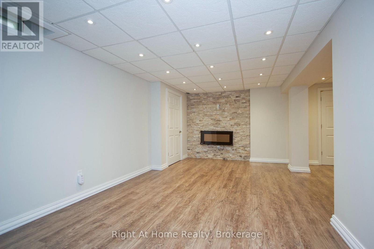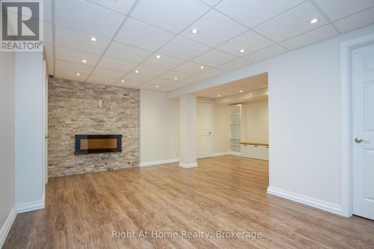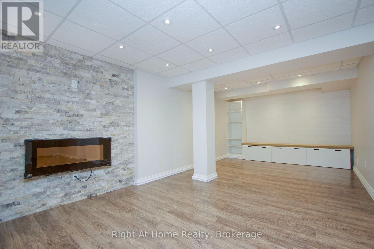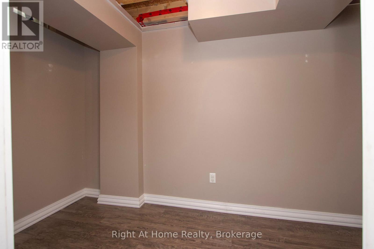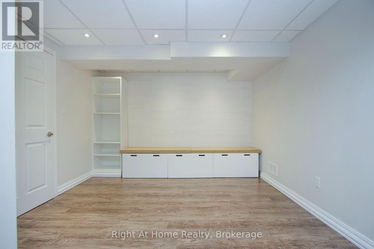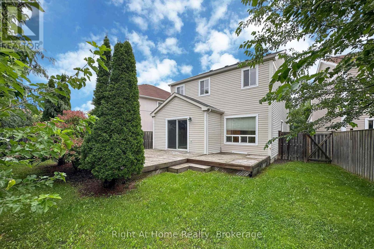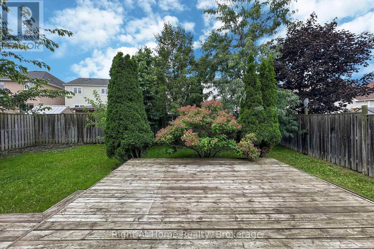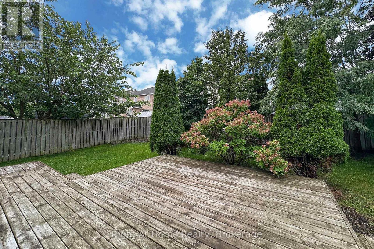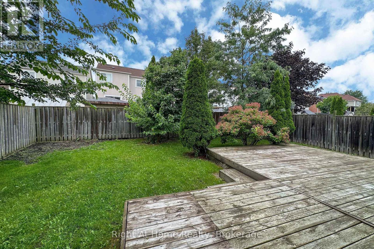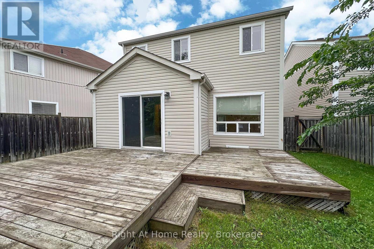

You'll absolutely love this freshly updated home in a fantastic North Oshawa neighbourhood. Super location, close to all amenities, including: Schools, Parks, Shopping, Transit, Dining, Recreation and Hwy 407 access at Harmony Rd. Just a short walk or drive to Pierre Elliot Trudeau P.S. and shopping and dining at the Harmony & Taunton retail centre. A new elementary school is under construction, literally around the corner at Glenbourne Dr. and Whitelaw Ave. (opening in 2027).Features Include: Beautiful custom Kitchen with Quartz Countertops, Centre Island, Breakfast Bar, high-quality Stainless Steel Appliances, pot lights and tiled Backsplash. Open-concept Kitchen and Family Room, Separate Family Room with vaulted ceiling and walk-out to the Deck and private backyard. Spacious Primary Bedroom with walk-in Closet and luxurious 4-piece Ensuite with jacuzzi tub and walk-in Shower. 2 more good-sized Bedrooms and 4-piece guest Bathroom on the second floor, plus convenient second-floor Laundry with high-quality washer/dryer and custom cabinets. Fully Finished Basement with electric Fireplace/TV feature wall and pot lights throughout. (id:61203)
| MLS® Number | E13857356 |
| Property Type | Single Family |
| Community Name | Pinecrest |
| Amenities Near By | Public Transit, Schools |
| Community Features | Community Centre |
| Parking Space Total | 3 |
| Bathroom Total | 3 |
| Bedrooms Above Ground | 3 |
| Bedrooms Total | 3 |
| Basement Development | Finished |
| Basement Type | N/a (finished) |
| Construction Style Attachment | Detached |
| Cooling Type | Central Air Conditioning |
| Exterior Finish | Vinyl Siding |
| Flooring Type | Laminate, Carpeted |
| Foundation Type | Poured Concrete |
| Half Bath Total | 1 |
| Heating Fuel | Natural Gas |
| Heating Type | Forced Air |
| Stories Total | 2 |
| Size Interior | 1,500 - 2,000 Ft2 |
| Type | House |
| Utility Water | Municipal Water |
| Attached Garage | |
| Garage |
| Acreage | No |
| Land Amenities | Public Transit, Schools |
| Sewer | Sanitary Sewer |
| Size Depth | 107 Ft ,10 In |
| Size Frontage | 27 Ft ,6 In |
| Size Irregular | 27.5 X 107.9 Ft |
| Size Total Text | 27.5 X 107.9 Ft |
| Level | Type | Length | Width | Dimensions |
|---|---|---|---|---|
| Second Level | Primary Bedroom | 4.57 m | 3.71 m | 4.57 m x 3.71 m |
| Second Level | Bedroom 2 | 2.87 m | 2.71 m | 2.87 m x 2.71 m |
| Second Level | Bedroom 3 | 3.73 m | 3.04 m | 3.73 m x 3.04 m |
| Basement | Recreational, Games Room | 7.42 m | 6.78 m | 7.42 m x 6.78 m |
| Main Level | Kitchen | 4.26 m | 3.2 m | 4.26 m x 3.2 m |
| Main Level | Living Room | 6.37 m | 3.42 m | 6.37 m x 3.42 m |
| Main Level | Dining Room | 6.37 m | 3.42 m | 6.37 m x 3.42 m |
| Main Level | Family Room | 3.88 m | 3.4 m | 3.88 m x 3.4 m |
https://www.realtor.ca/real-estate/30359754/1263-gyatt-crescent-oshawa-pinecrest-pinecrest
Contact us for more information
(905) 665-2500
(905) 665-3167
www.rightathomerealty.com/

The trademarks REALTOR®, REALTORS®, and the REALTOR® logo are controlled by The Canadian Real Estate Association (CREA) and identify real estate professionals who are members of CREA. The trademarks MLS®, Multiple Listing Service® and the associated logos are owned by The Canadian Real Estate Association (CREA) and identify the quality of services provided by real estate professionals who are members of CREA. The trademark DDF® is owned by The Canadian Real Estate Association (CREA) and identifies CREA's Data Distribution Facility (DDF®)