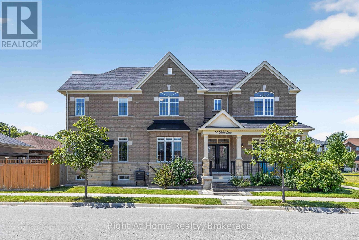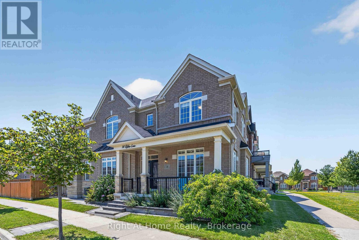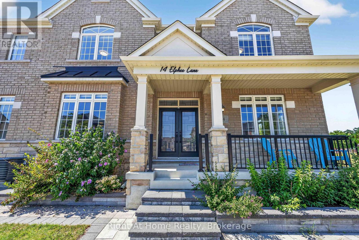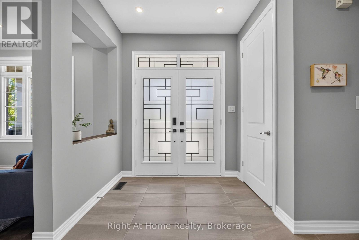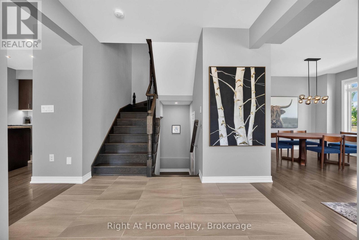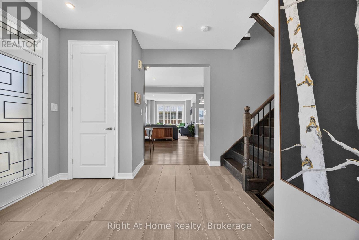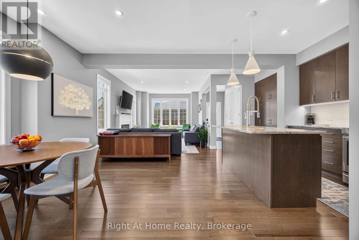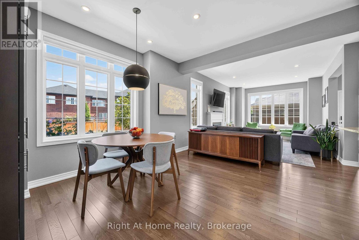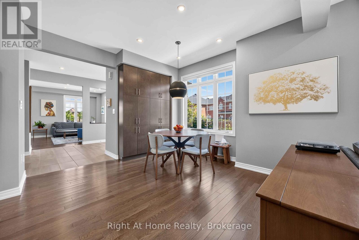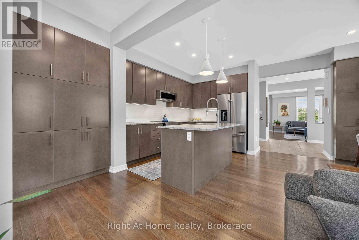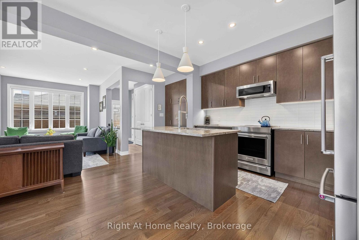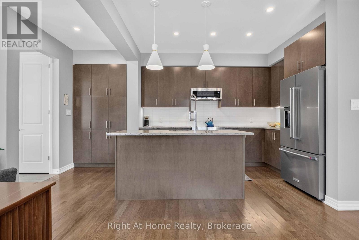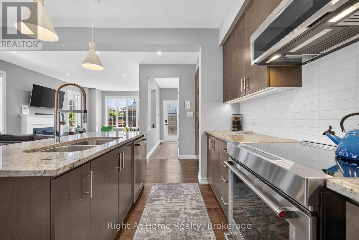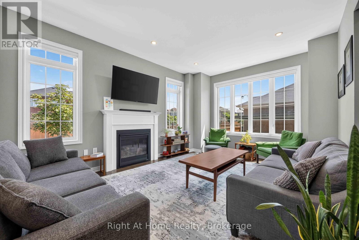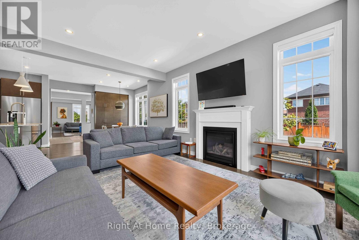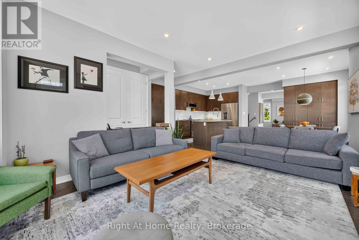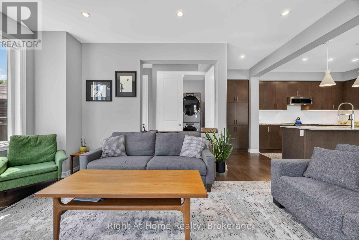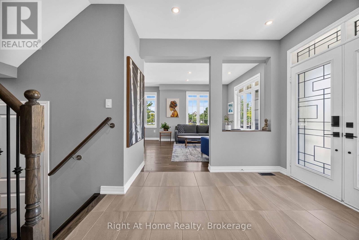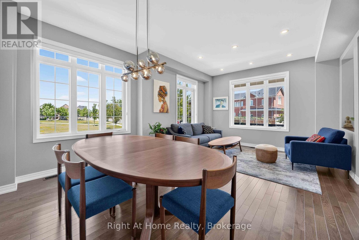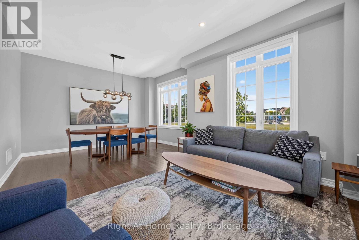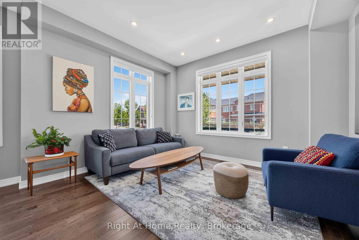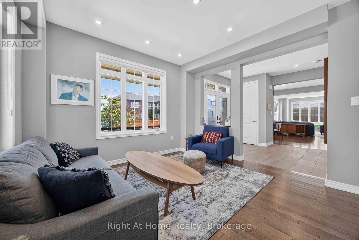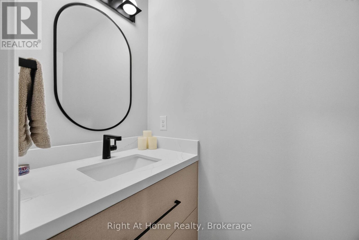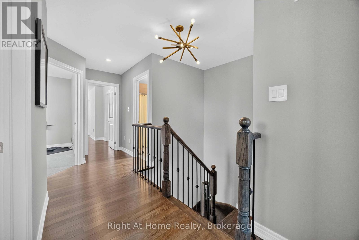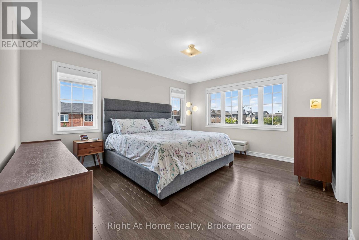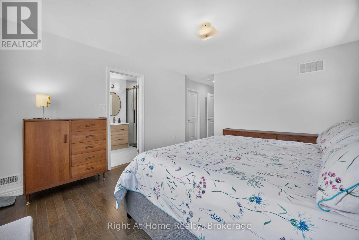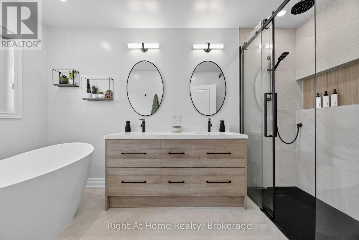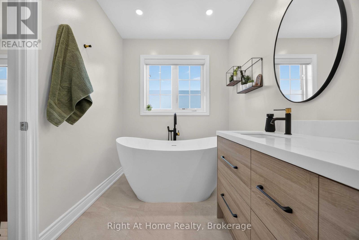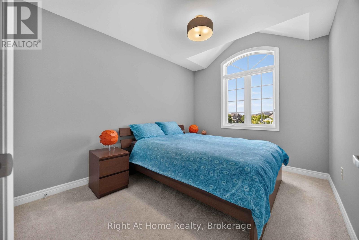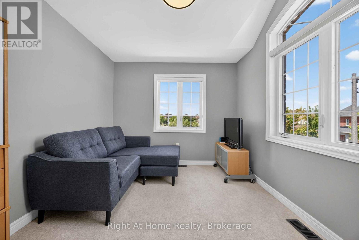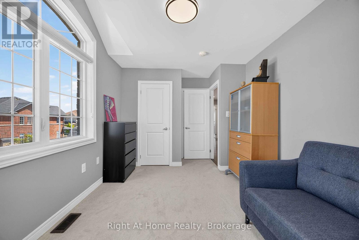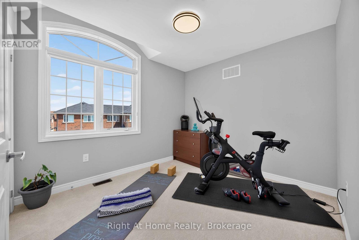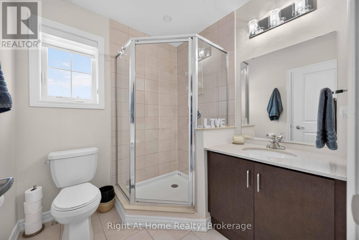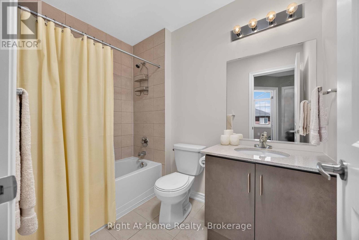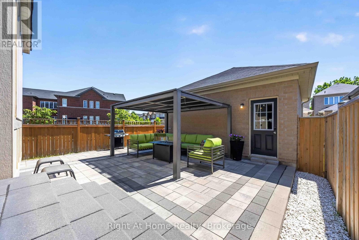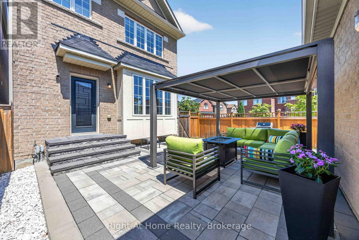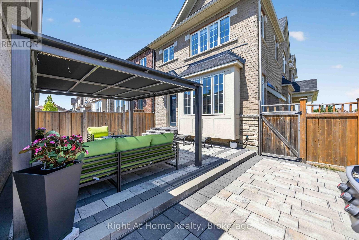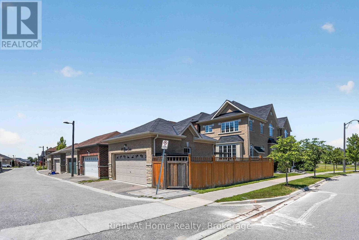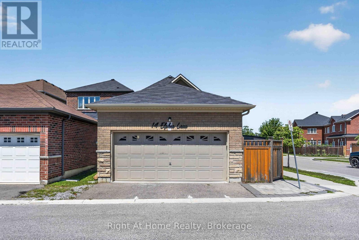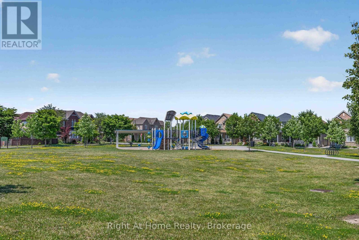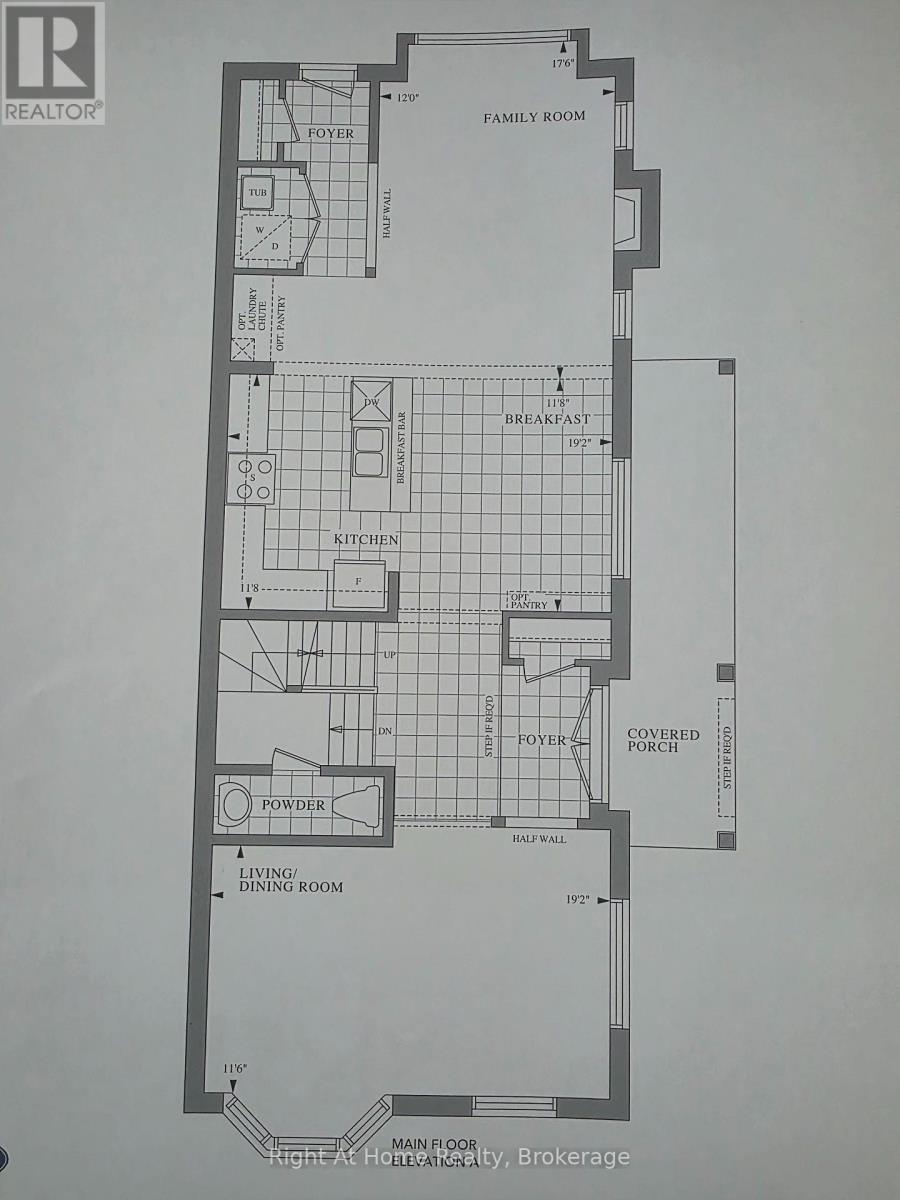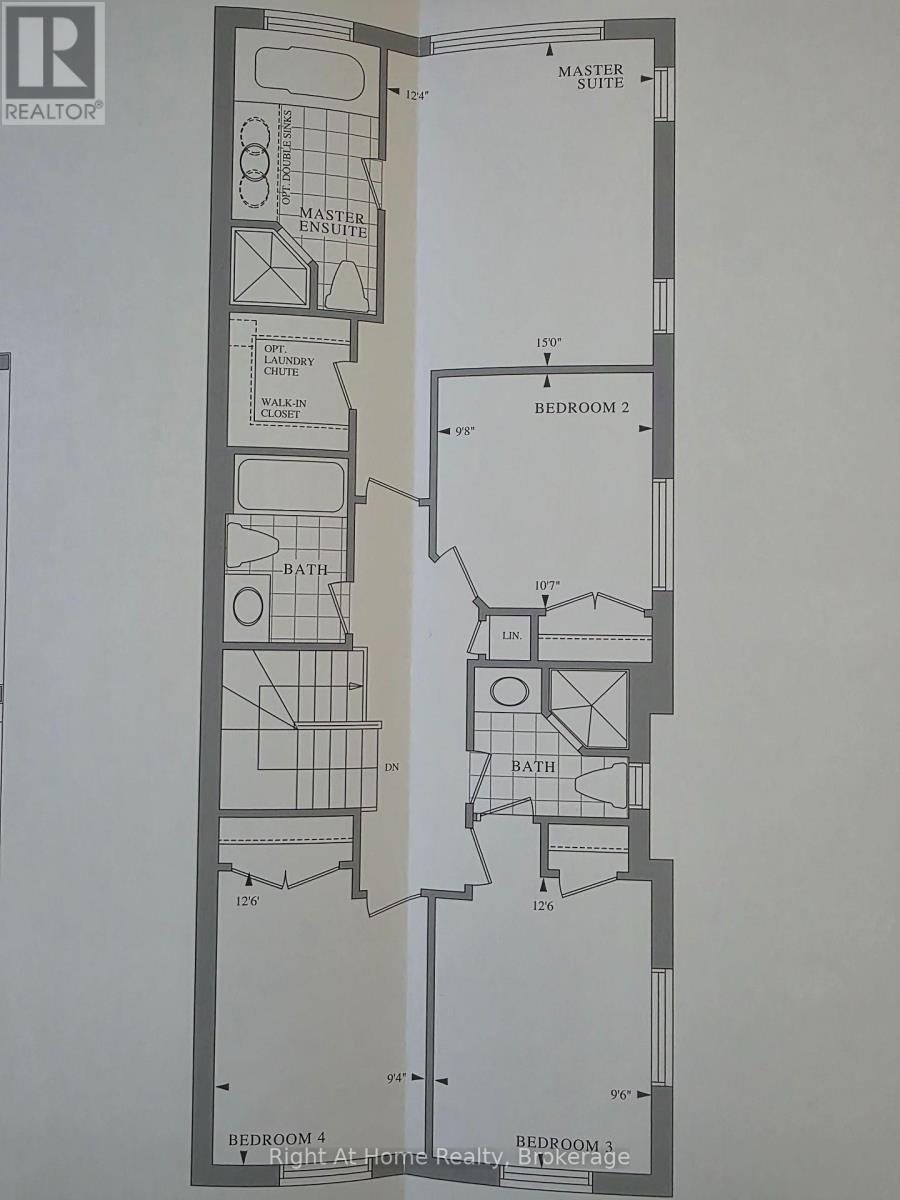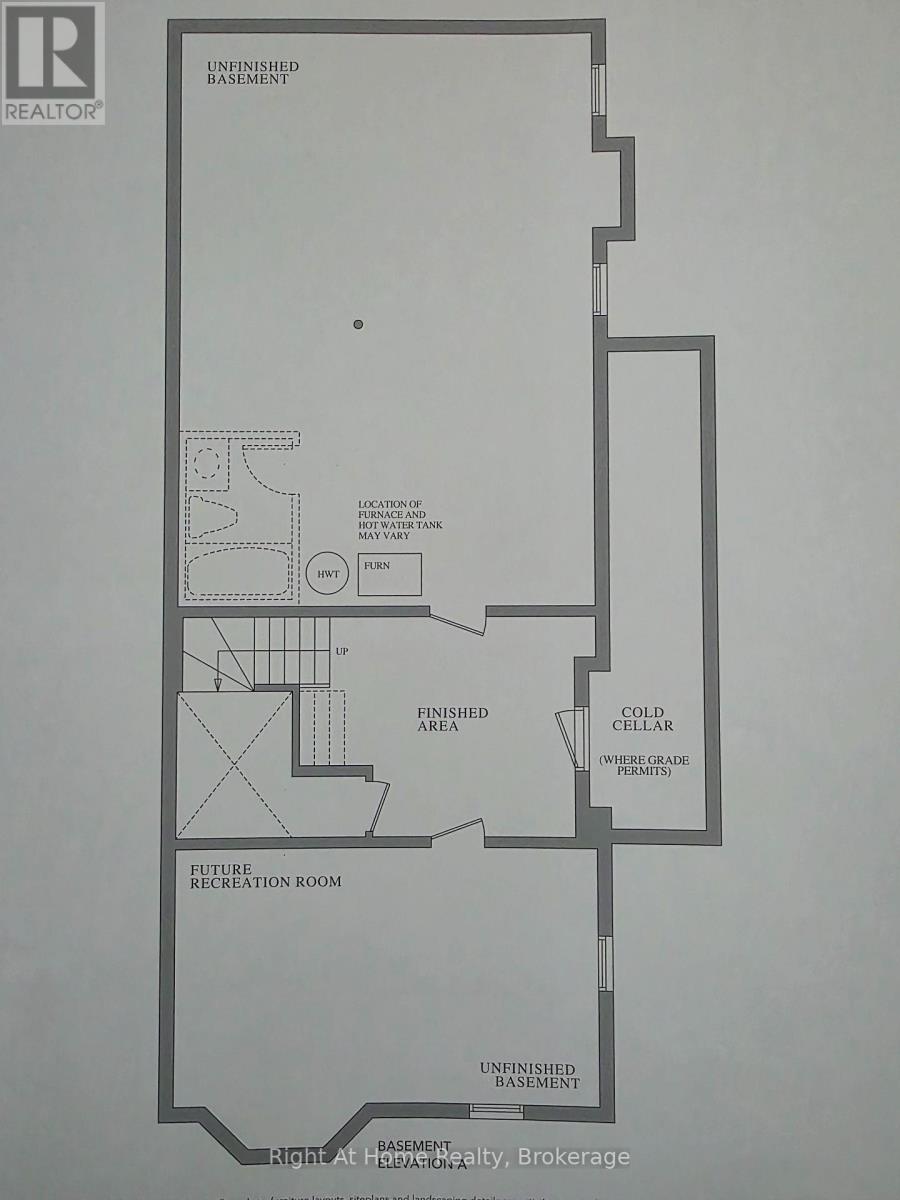

Rare offering: Forest Hill Homes' original Rivergate MODEL HOME, meticulously maintained by its first & only owner! Built 2018, occupied only since 2020, this sun-filled corner home showcases the elevated finishes builders reserve for their showpiece. This home offers over 2300 square feet, soaring 9-ft ceilings on the main & an open-concept layout flooded with natural light through silhouette sheer blinds & motorized window coverings. Gourmet kitchen boasts granite counters, tile backsplash & premium KitchenAid S/S appliances incl. built-in hood fan/microwave. Model-home upgrades throughout: granite in ALL bathrooms, updated powder room w/ quartz, skylight, modern glass inserts, valance lighting & Wi-Fi dimmers. Spa-oasis primary ensuite & custom-organized walk-in closet create a true retreat. Family-smart design: laundry chute to main-floor laundry & abundant storage throughout. Smart-home ready: Nest doorbell & thermostat, Weiser keyless entry & Level 2 EV charger. Professionally interlocked front & back w/ backyard pergola featuring adjustable roof - entertain rain or shine! All this in Cornell, one of Markham's most sought-after family communities: steps to the park, minutes to top-rated schools, scenic trails, Cornell Community Centre & Markham Stouffville Hospital, with transit & Hwy 407 close by. Tree-lined streets, parks at every turn & a true community feel - homes like this don't come along often. Move-in ready, just unpack & enjoy! (id:61203)
1:00 pm
Ends at:3:00 pm
2:00 pm
Ends at:4:00 pm
| MLS® Number | N13648714 |
| Property Type | Single Family |
| Community Name | Cornell |
| Amenities Near By | Park |
| Equipment Type | Water Heater |
| Features | Lane |
| Parking Space Total | 2 |
| Rental Equipment Type | Water Heater |
| Structure | Porch |
| Bathroom Total | 4 |
| Bedrooms Above Ground | 4 |
| Bedrooms Total | 4 |
| Age | 6 To 15 Years |
| Amenities | Fireplace(s) |
| Appliances | Garage Door Opener Remote(s), Range, Water Heater, Water Meter, Dishwasher, Dryer, Hood Fan, Microwave, Stove, Washer, Window Coverings, Refrigerator |
| Basement Development | Partially Finished |
| Basement Type | N/a (partially Finished) |
| Construction Style Attachment | Detached |
| Cooling Type | Central Air Conditioning |
| Exterior Finish | Brick |
| Fireplace Present | Yes |
| Fireplace Total | 1 |
| Foundation Type | Concrete |
| Half Bath Total | 1 |
| Heating Fuel | Natural Gas |
| Heating Type | Forced Air |
| Stories Total | 2 |
| Size Interior | 2,000 - 2,500 Ft2 |
| Type | House |
| Utility Water | Municipal Water |
| Detached Garage | |
| Garage |
| Acreage | No |
| Fence Type | Fenced Yard |
| Land Amenities | Park |
| Landscape Features | Landscaped |
| Sewer | Sanitary Sewer |
| Size Frontage | 35 Ft ,8 In |
| Size Irregular | 35.7 Ft |
| Size Total Text | 35.7 Ft |
| Level | Type | Length | Width | Dimensions |
|---|---|---|---|---|
| Second Level | Bedroom 2 | 2.95 m | 3.23 m | 2.95 m x 3.23 m |
| Second Level | Bedroom 3 | 2.9 m | 3.81 m | 2.9 m x 3.81 m |
| Second Level | Bedroom 4 | 2.85 m | 3.81 m | 2.85 m x 3.81 m |
| Main Level | Dining Room | 5.84 m | 3.51 m | 5.84 m x 3.51 m |
| Main Level | Kitchen | 5.84 m | 3.56 m | 5.84 m x 3.56 m |
| Cable | Available |
| Electricity | Available |
| Sewer | Installed |
https://www.realtor.ca/real-estate/30126607/14-elphee-lane-markham-cornell-cornell
Contact us for more information
(905) 665-2500
(905) 665-3167
www.rightathomerealty.com/

The trademarks REALTOR®, REALTORS®, and the REALTOR® logo are controlled by The Canadian Real Estate Association (CREA) and identify real estate professionals who are members of CREA. The trademarks MLS®, Multiple Listing Service® and the associated logos are owned by The Canadian Real Estate Association (CREA) and identify the quality of services provided by real estate professionals who are members of CREA. The trademark DDF® is owned by The Canadian Real Estate Association (CREA) and identifies CREA's Data Distribution Facility (DDF®)