
Maintenance, Insurance, Parking
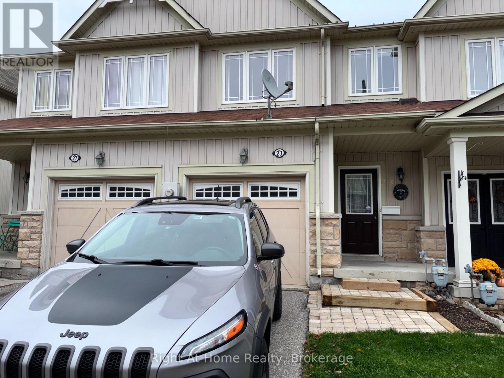
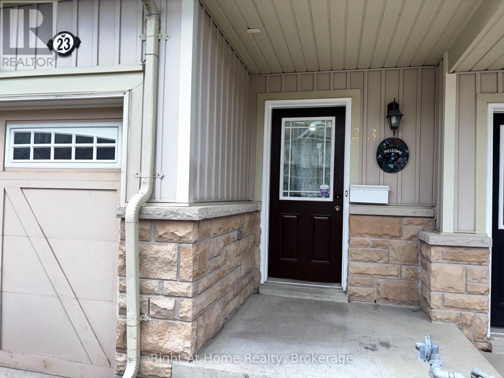
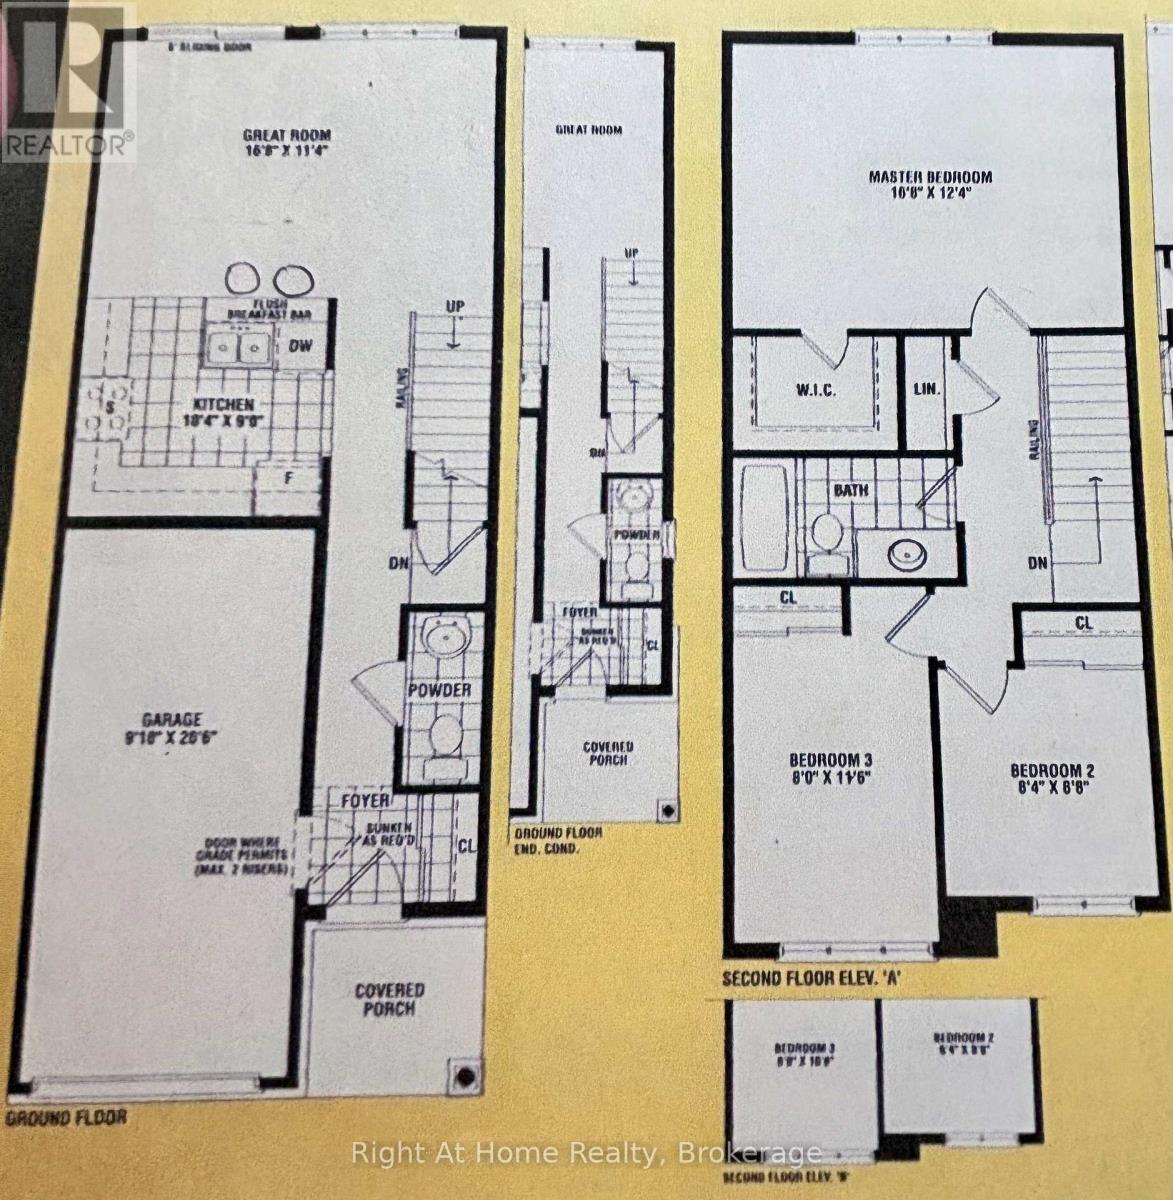
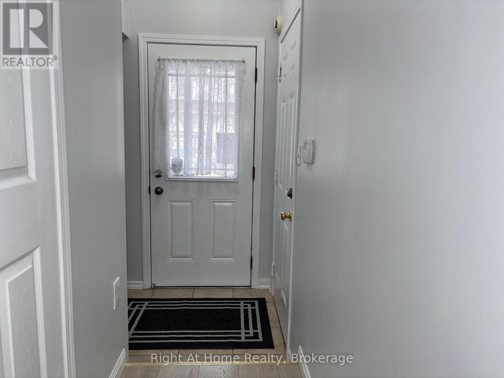
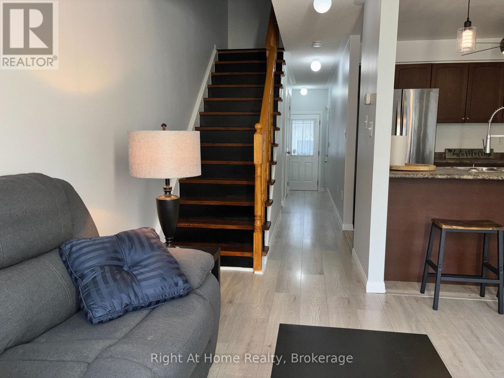
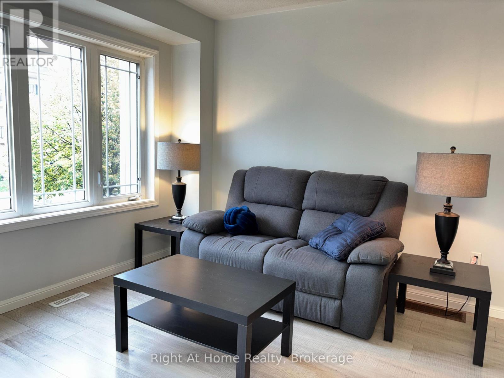
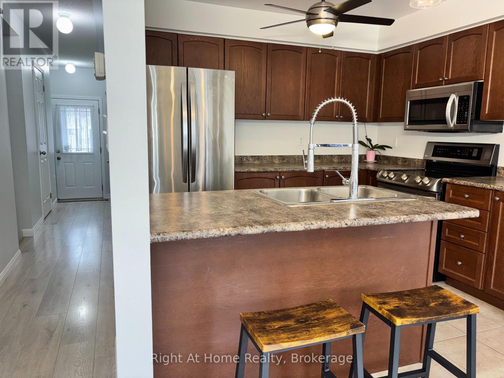
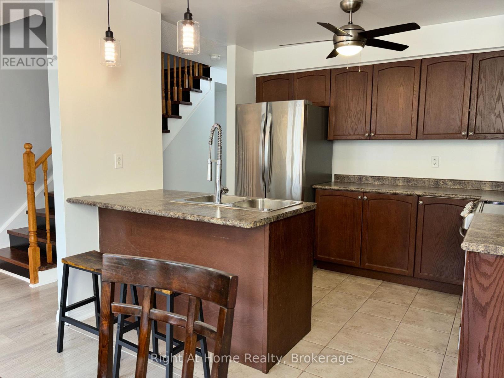
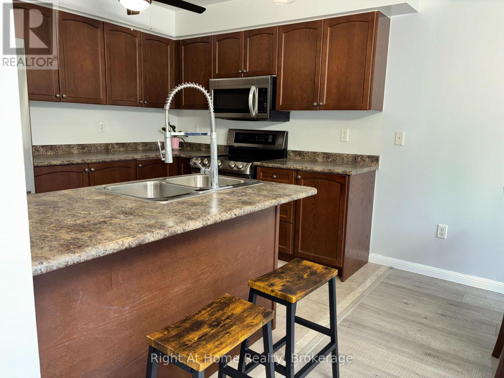
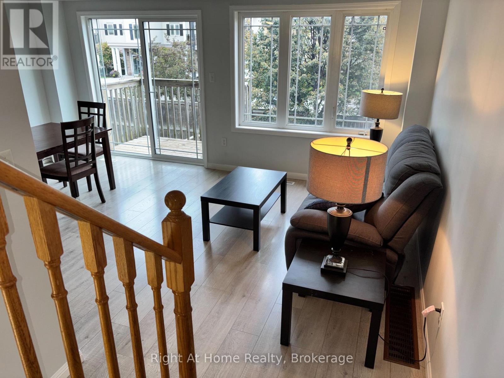
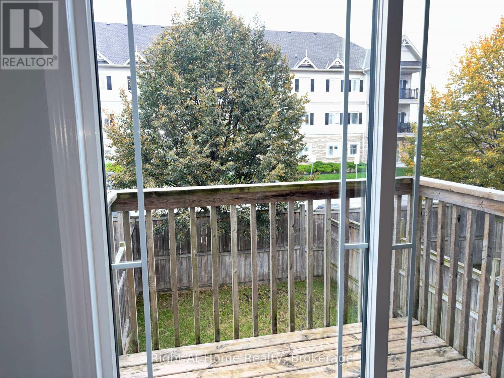
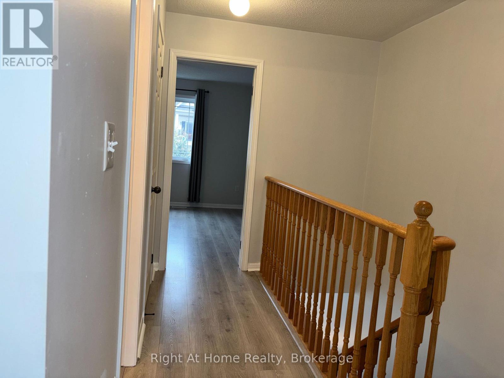
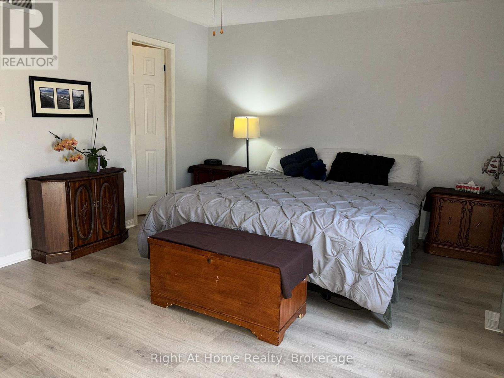
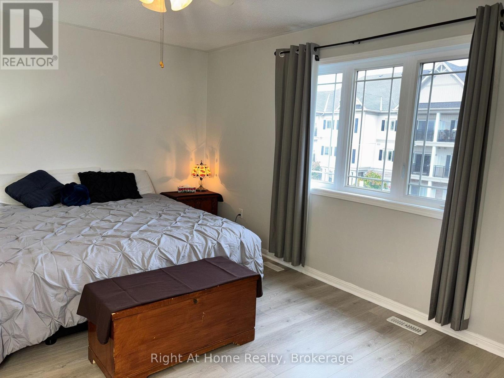
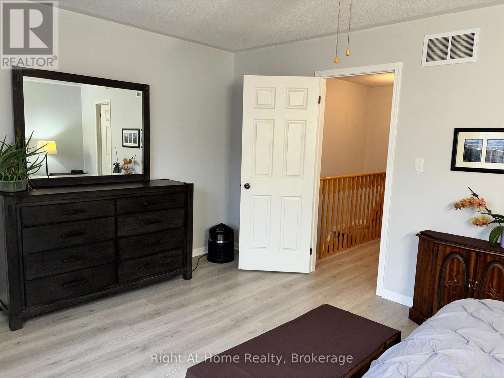
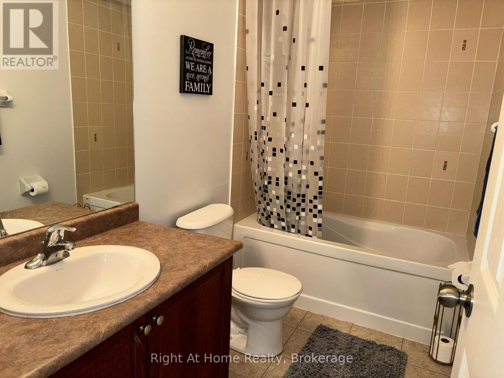
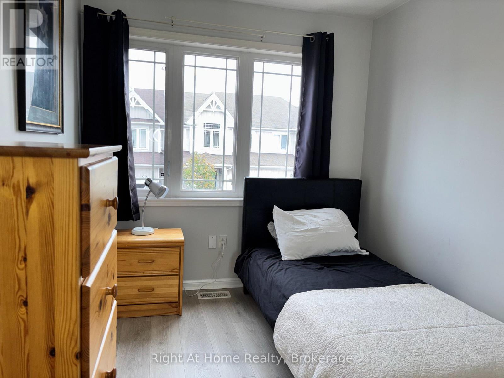
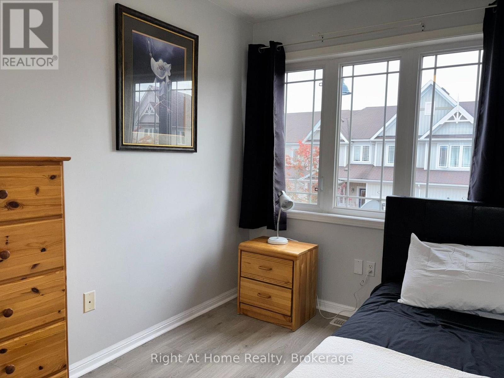
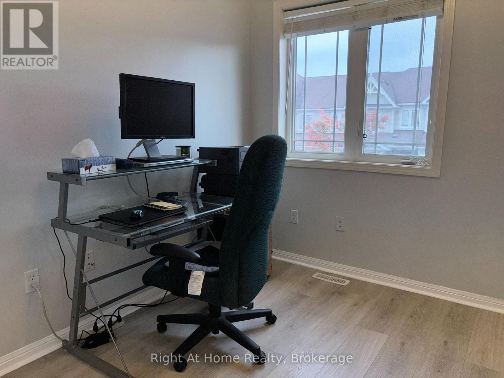
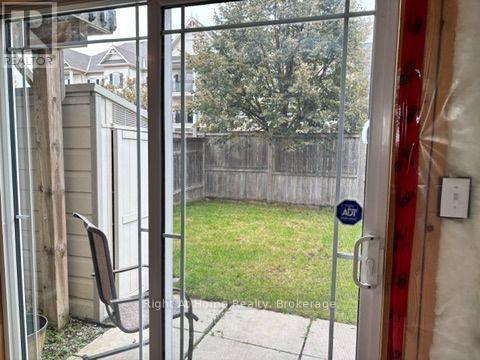
$174.77 MonthlyLocated in a highly sought-after neighbourhood, this 2-storey townhome features an open concept main floor with a walk-out to a deck ideal for barbequing and a kitchen breakfast bar. On the upper floor are 3 bedrooms including a large primary with walk-in closet and the main bathroom. The basement is currently unfinished allowing you to personalize the space to your needs, with a walk-out to the private fenced backyard. The home is carpet free with plenty of natural light and interior access to the garage from the main floor. Convenient location with easy access to highways 401, 418, 407 and the future GO Train station. Local sports and recreation facilities include the Bowmanville Indoor Soccer and Outdoor Lacross Bowl, Clarington Fields Baseball Centre, the Garnett B. Rickard Recreation Complex and the Alan Strike Aquatic and Squash Centre. Nearby parks, schools, trails, shopping and the historic Downtown Bowmanville round out the area amenities making this townhome a fantastic location with versatility to fit any stage of lifestyle - from first time home buyers and young families to downsizing seniors. (id:61203)
| MLS® Number | E14089572 |
| Property Type | Single Family |
| Community Name | Bowmanville |
| Community Features | Pets Allowed With Restrictions |
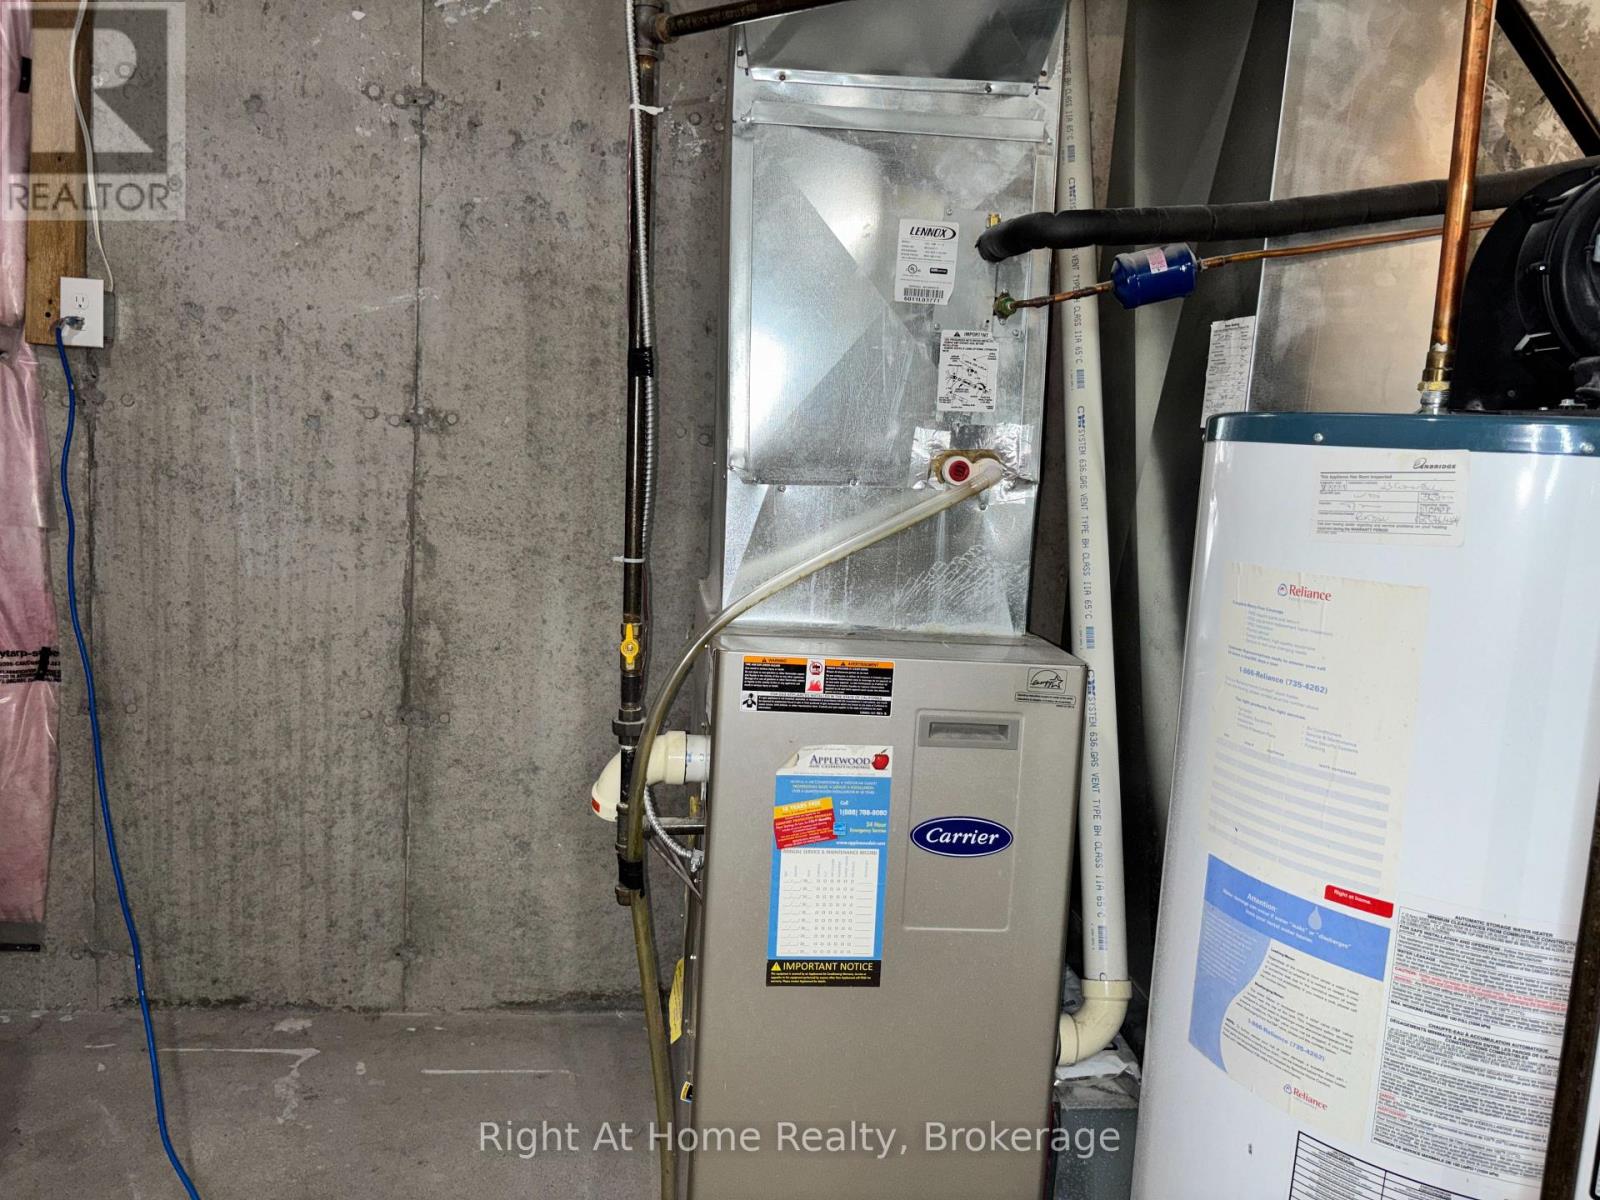
| Equipment Type | Water Heater - Gas, Water Heater |
| Features | Balcony, Carpet Free |
| Parking Space Total | 2 |
| Rental Equipment Type | Water Heater - Gas, Water Heater |
| Bathroom Total | 2 |
| Bedrooms Above Ground | 3 |
| Bedrooms Total | 3 |
| Age | 11 To 15 Years |
| Appliances | Garage Door Opener Remote(s), Dishwasher, Dryer, Garage Door Opener, Microwave, Stove, Washer, Refrigerator |
| Basement Development | Unfinished |
| Basement Features | Walk Out |
| Basement Type | N/a (unfinished), N/a |
| Cooling Type | Central Air Conditioning |
| Exterior Finish | Stone, Vinyl Siding |
| Flooring Type | Vinyl, Ceramic |
| Foundation Type | Poured Concrete |
| Half Bath Total | 1 |
| Heating Fuel | Natural Gas |
| Heating Type | Forced Air |
| Stories Total | 2 |
| Size Interior | 1,000 - 1,199 Ft2 |
| Type | Row / Townhouse |
| Attached Garage | |
| Garage |
| Acreage | No |
| Zoning Description | (h)r3-36 |
| Level | Type | Length | Width | Dimensions |
|---|---|---|---|---|
| Second Level | Primary Bedroom | 3.76 m | 5.08 m | 3.76 m x 5.08 m |
| Second Level | Bedroom 2 | 2.54 m | 2.64 m | 2.54 m x 2.64 m |
| Second Level | Bedroom 3 | 3.51 m | 2.44 m | 3.51 m x 2.44 m |
| Ground Level | Great Room | 3.45 m | 5.08 m | 3.45 m x 5.08 m |
| Ground Level | Kitchen | 2.74 m | 3.15 m | 2.74 m x 3.15 m |
https://www.realtor.ca/real-estate/30414193/19-23-connell-lane-clarington-bowmanville-bowmanville
Contact us for more information
(905) 665-2500
(905) 665-3167
www.rightathomerealty.com/

The trademarks REALTOR®, REALTORS®, and the REALTOR® logo are controlled by The Canadian Real Estate Association (CREA) and identify real estate professionals who are members of CREA. The trademarks MLS®, Multiple Listing Service® and the associated logos are owned by The Canadian Real Estate Association (CREA) and identify the quality of services provided by real estate professionals who are members of CREA. The trademark DDF® is owned by The Canadian Real Estate Association (CREA) and identifies CREA's Data Distribution Facility (DDF®)