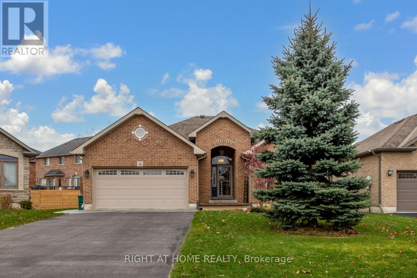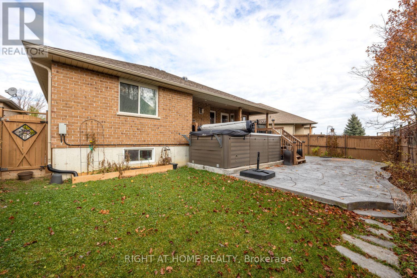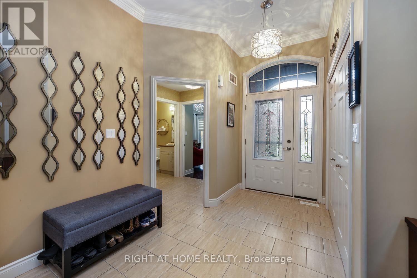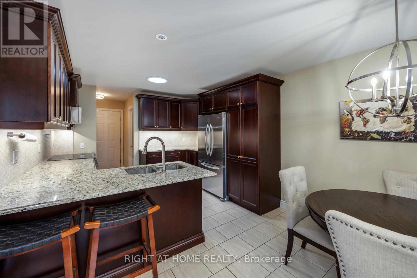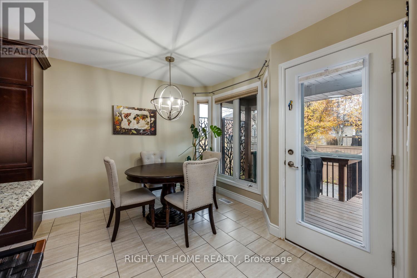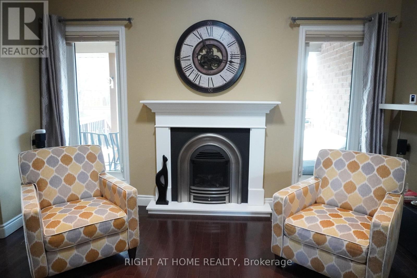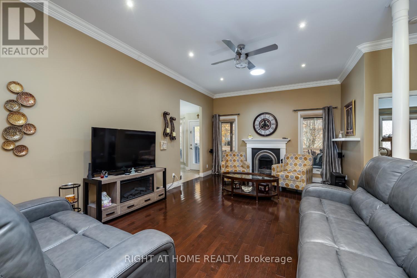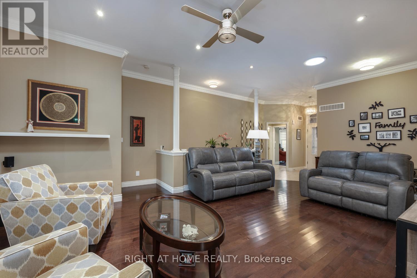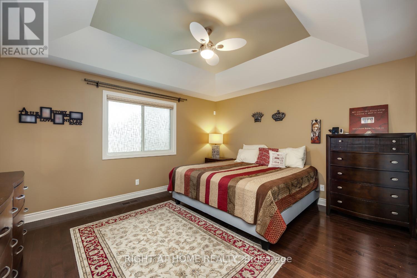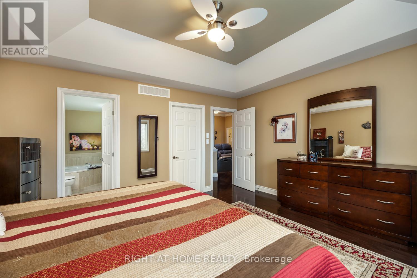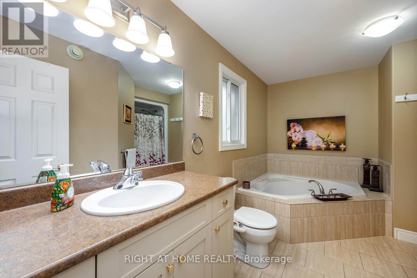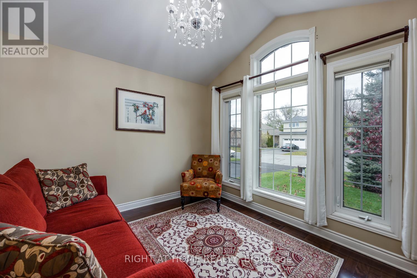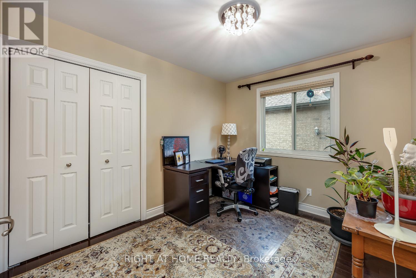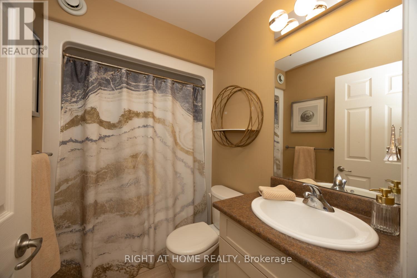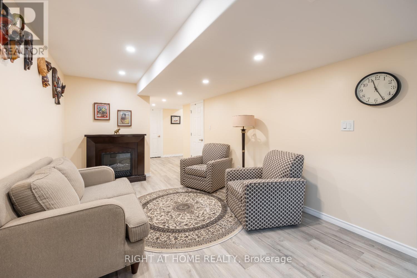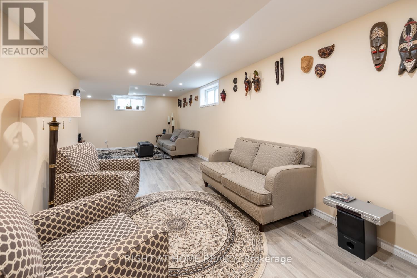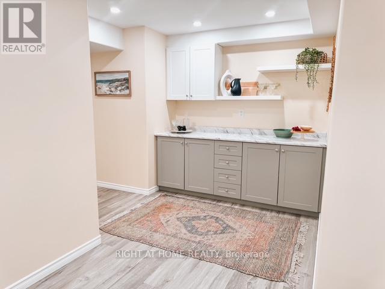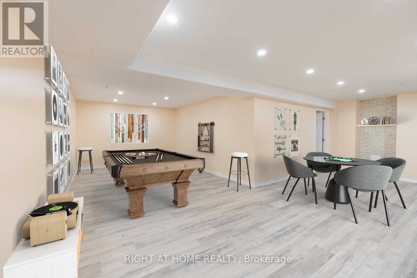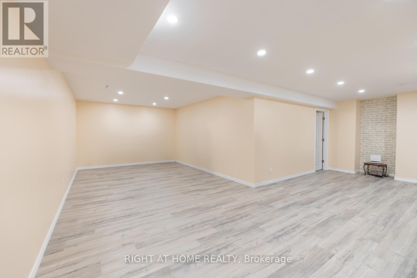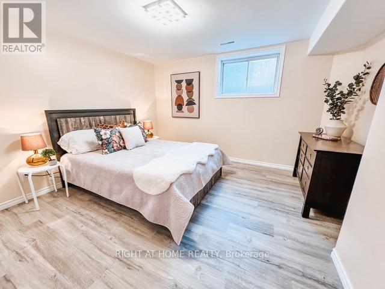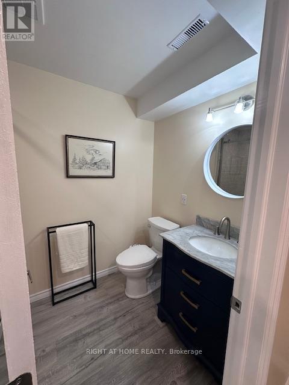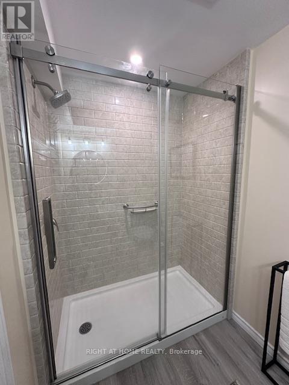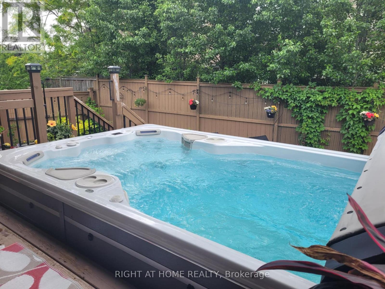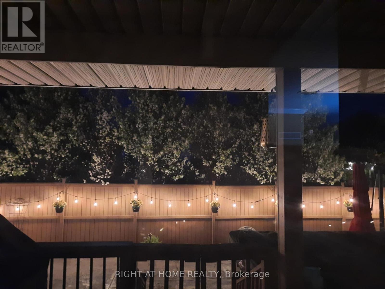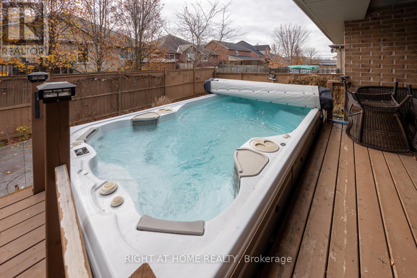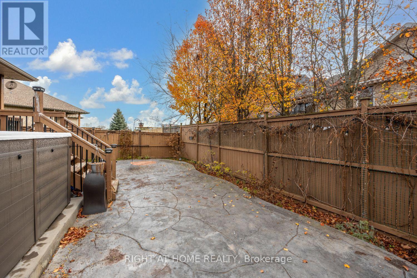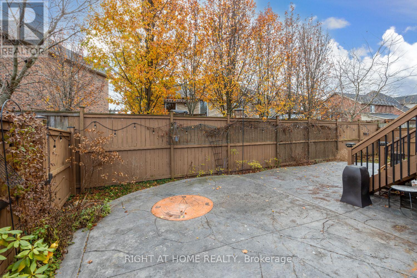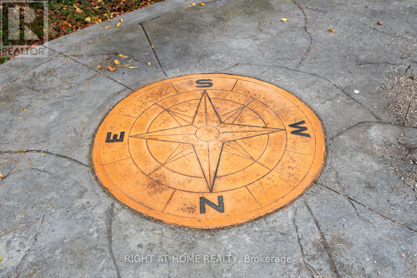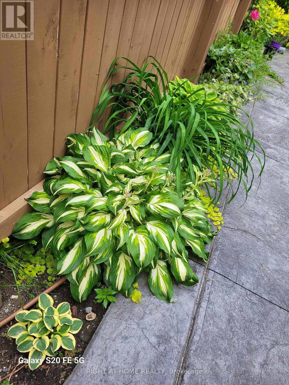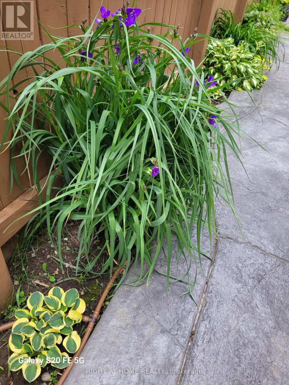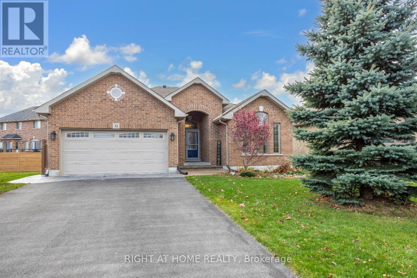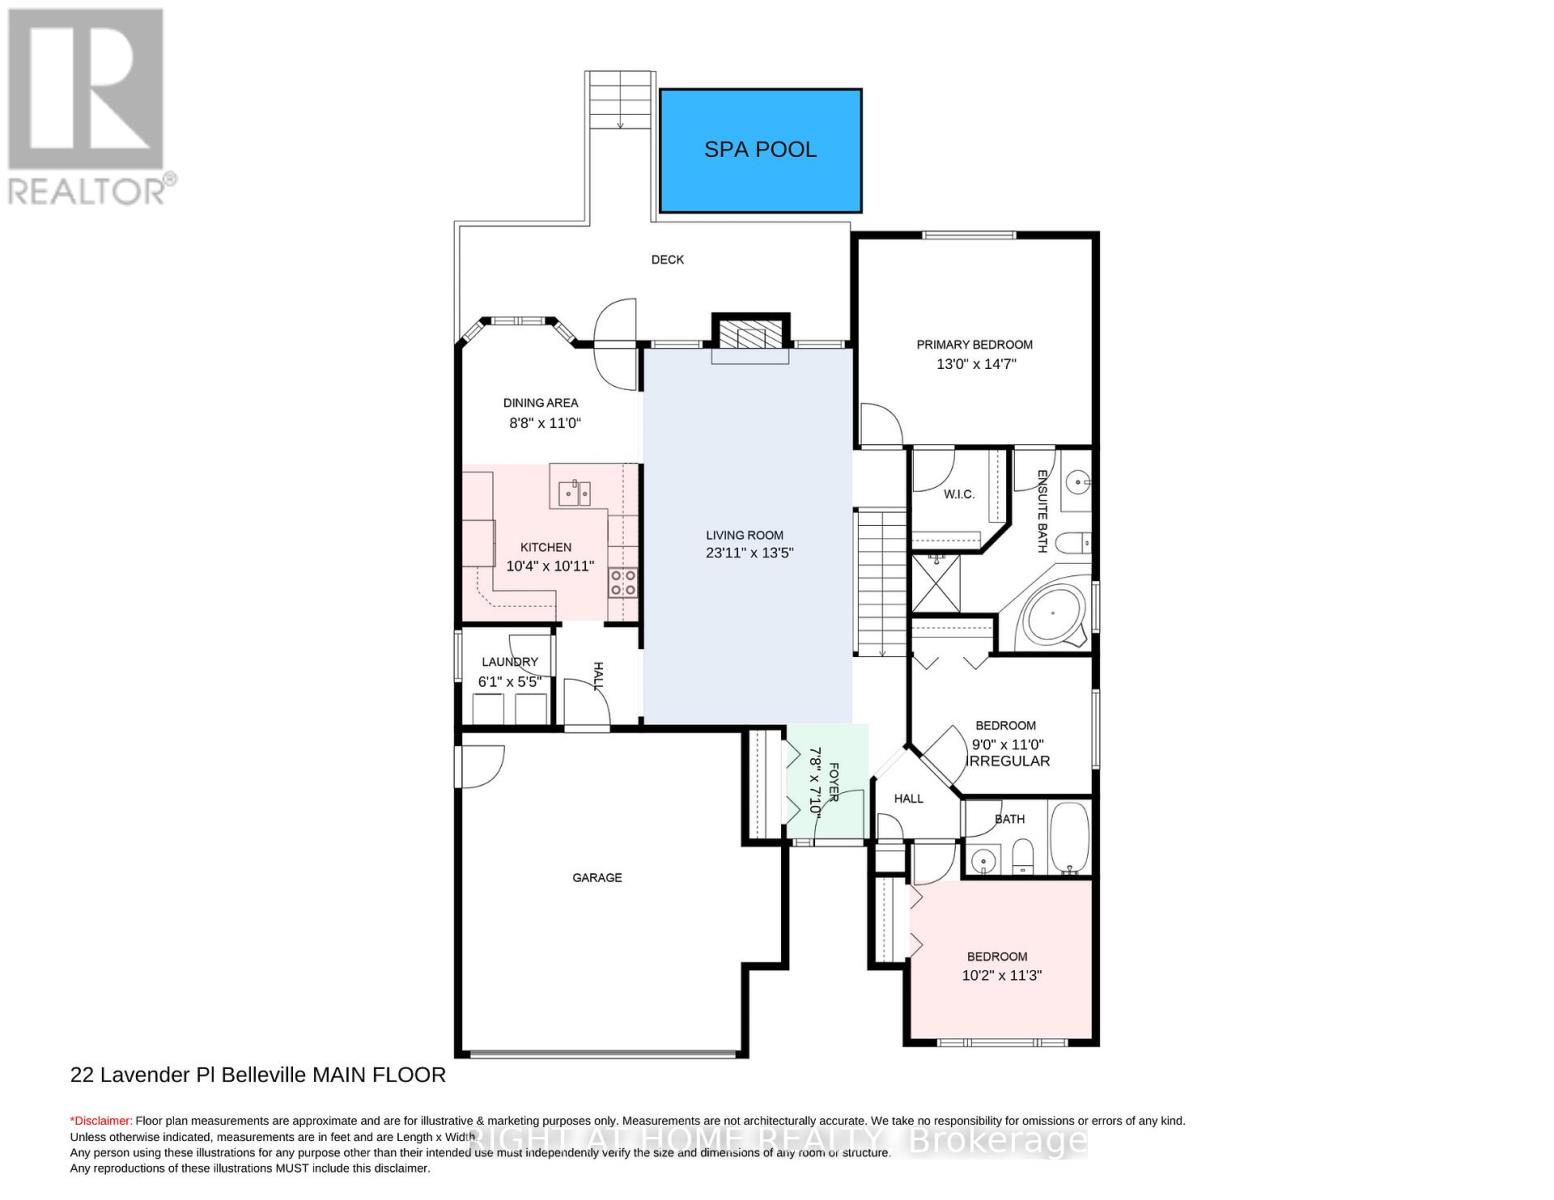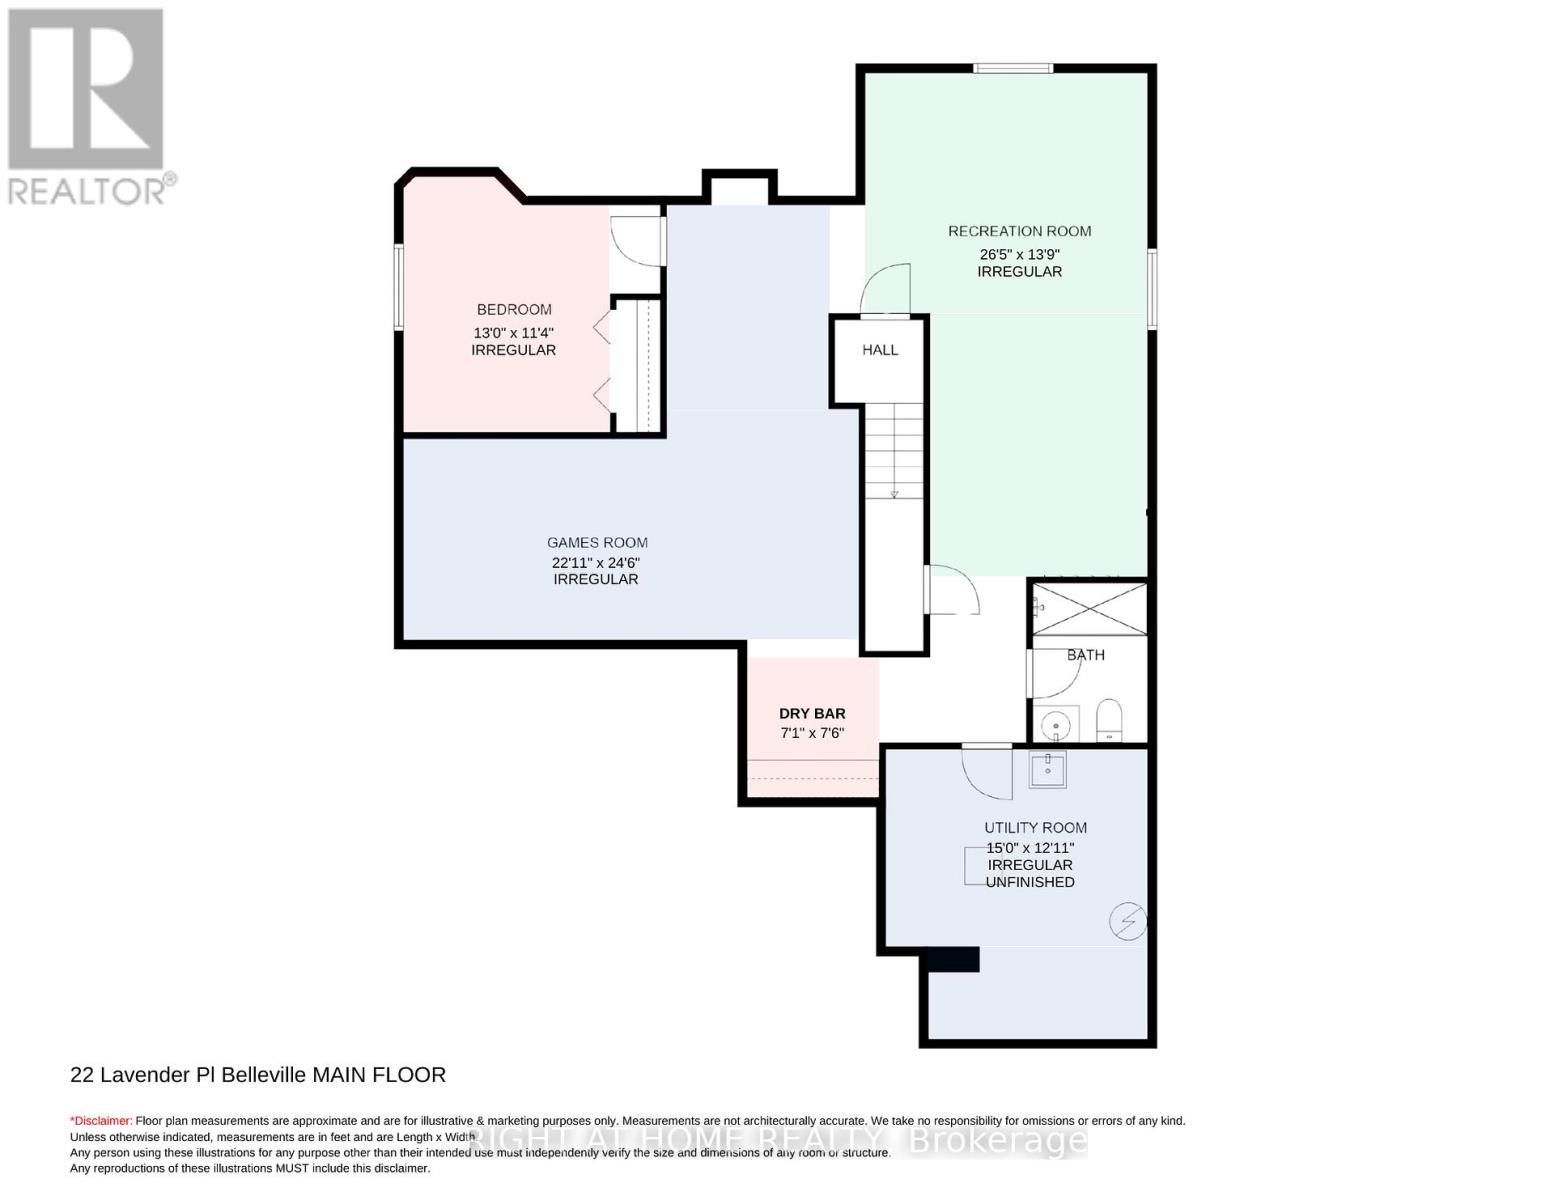

[OPEN HOUSE Saturday June 13, 12:30-2:00pm] Quiet cul-de-sac living in a sought-after neighbourhood close to parks, amenities, and the Bay of Quinte waterfront. This well-cared-for 3+1 bedroom brick bungalow offers over 2,500 sq. ft. of finished space. Main floor features a bright great room with hardwood floors, crown moulding, a gas fireplace, and tubular skylights. Primary bedroom retreat includes a walk-in closet and an ensuite bathroom with a stand-up shower & separate soaker tub. Functional eat-in kitchen with tubular skylight, granite counters, stainless steel appliances, breakfast bar & under-cabinet lighting. Garden door walk-out to the covered deck overlooks a fully landscaped, fenced yard with stamped concrete patio and features a four-season Hydropool swim spa. Modern finished basement offers a bedroom, full bath, large rec room with dry bar, additional family room, and plenty of storage - ideal for guests or entertainment. Main floor laundry room, direct access to a double-car garage, and no sidewalk for easy maintenance. Ideally located south of Hwy 401, as well as close proximity to Prince Edward County - perfect for day trips and weekend getaways. (id:61203)
12:30 pm
Ends at:2:00 pm
| MLS® Number | X13023752 |
| Property Type | Single Family |
| Community Name | Belleville Ward |
| Amenities Near By | Place Of Worship, Park, Schools |
| Equipment Type | Water Heater |
| Features | Cul-de-sac, Conservation/green Belt |
| Parking Space Total | 6 |
| Rental Equipment Type | Water Heater |
| Bathroom Total | 3 |
| Bedrooms Above Ground | 3 |
| Bedrooms Below Ground | 1 |
| Bedrooms Total | 4 |
| Appliances | Central Vacuum, Dishwasher, Dryer, Garage Door Opener, Microwave, Stove, Washer, Window Coverings, Refrigerator |
| Architectural Style | Bungalow |
| Basement Development | Finished |
| Basement Type | Full (finished) |
| Construction Style Attachment | Detached |
| Cooling Type | Central Air Conditioning |
| Exterior Finish | Brick |
| Fireplace Present | Yes |
| Fireplace Total | 1 |
| Flooring Type | Hardwood, Tile, Vinyl |
| Foundation Type | Poured Concrete |
| Heating Fuel | Natural Gas |
| Heating Type | Forced Air |
| Stories Total | 1 |
| Size Interior | 1,500 - 2,000 Ft2 |
| Type | House |
| Utility Water | Municipal Water |
| Attached Garage | |
| Garage |
| Acreage | No |
| Fence Type | Fenced Yard |
| Land Amenities | Place Of Worship, Park, Schools |
| Sewer | Sanitary Sewer |
| Size Depth | 103 Ft ,3 In |
| Size Frontage | 46 Ft ,8 In |
| Size Irregular | 46.7 X 103.3 Ft ; West-106.69, East-103.34, Back-57.21 |
| Size Total Text | 46.7 X 103.3 Ft ; West-106.69, East-103.34, Back-57.21 |
| Level | Type | Length | Width | Dimensions |
|---|---|---|---|---|
| Lower Level | Family Room | 7.92 m | 4.19 m | 7.92 m x 4.19 m |
| Lower Level | Bedroom 4 | 3.96 m | 3.42 m | 3.96 m x 3.42 m |
| Lower Level | Recreational, Games Room | 6.7 m | 7.31 m | 6.7 m x 7.31 m |
| Main Level | Great Room | 7.3 m | 5.13 m | 7.3 m x 5.13 m |
| Main Level | Kitchen | 3.12 m | 3.35 m | 3.12 m x 3.35 m |
| Main Level | Dining Room | 2.71 m | 3.35 m | 2.71 m x 3.35 m |
| Main Level | Primary Bedroom | 3.65 m | 4.44 m | 3.65 m x 4.44 m |
| Main Level | Bedroom 2 | 3.05 m | 3.42 m | 3.05 m x 3.42 m |
| Main Level | Bedroom 3 | 3.35 m | 2.74 m | 3.35 m x 2.74 m |
| Main Level | Laundry Room | 1.82 m | 1.67 m | 1.82 m x 1.67 m |
Contact us for more information
(905) 665-2500
(905) 665-3167
www.rightathomerealty.com/
(905) 665-2500
(905) 665-3167
www.rightathomerealty.com/

The trademarks REALTOR®, REALTORS®, and the REALTOR® logo are controlled by The Canadian Real Estate Association (CREA) and identify real estate professionals who are members of CREA. The trademarks MLS®, Multiple Listing Service® and the associated logos are owned by The Canadian Real Estate Association (CREA) and identify the quality of services provided by real estate professionals who are members of CREA. The trademark DDF® is owned by The Canadian Real Estate Association (CREA) and identifies CREA's Data Distribution Facility (DDF®)