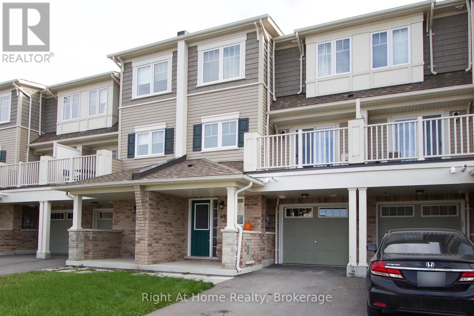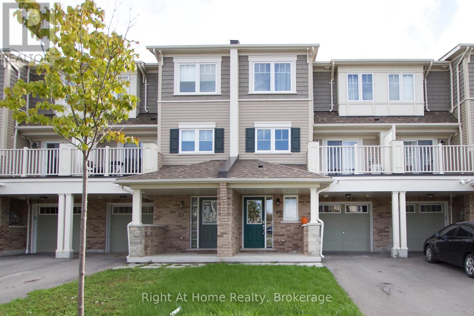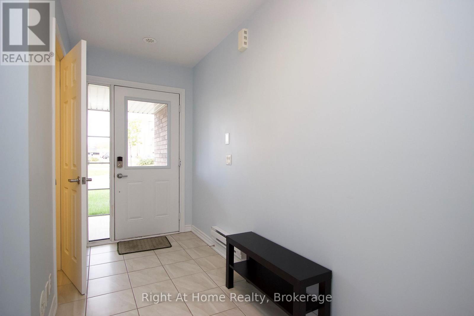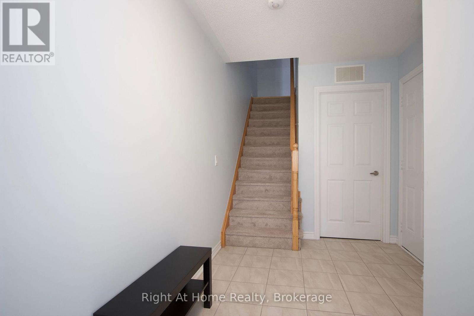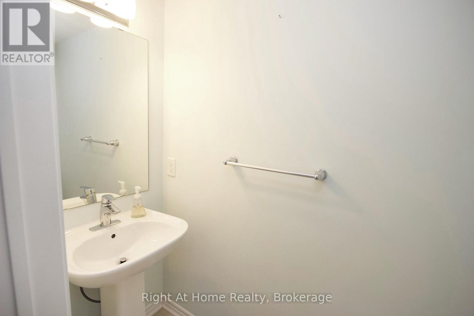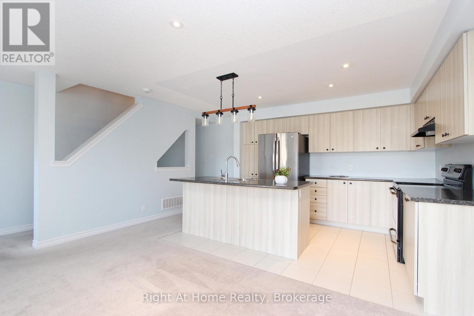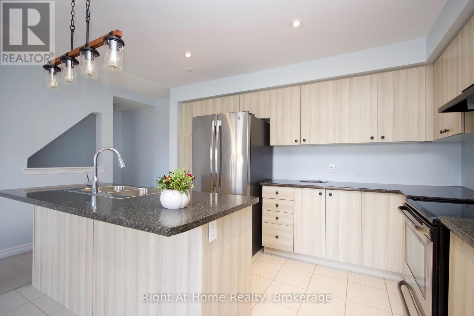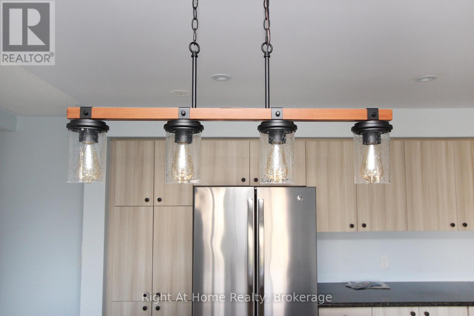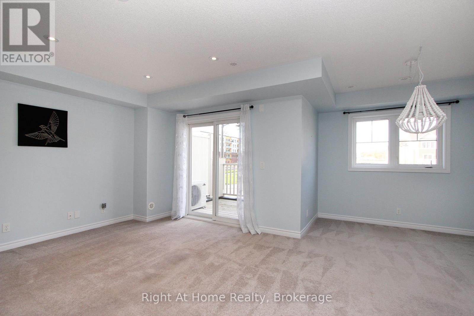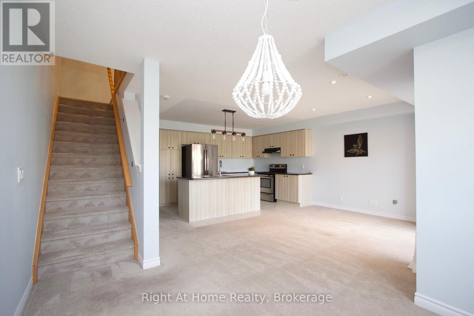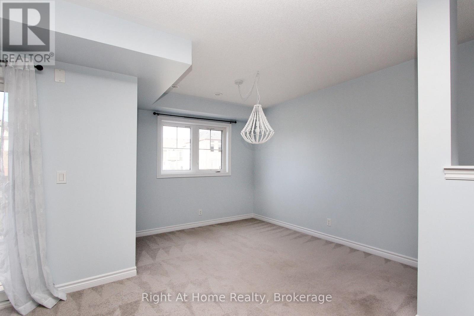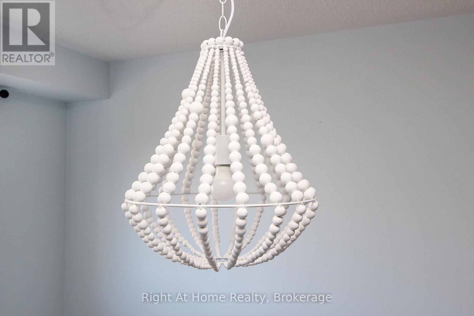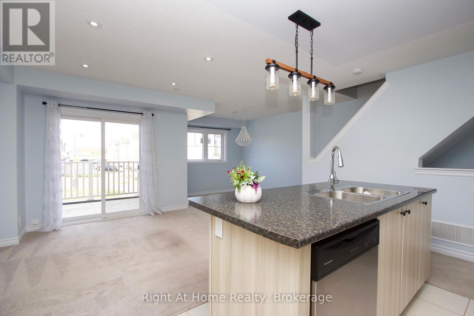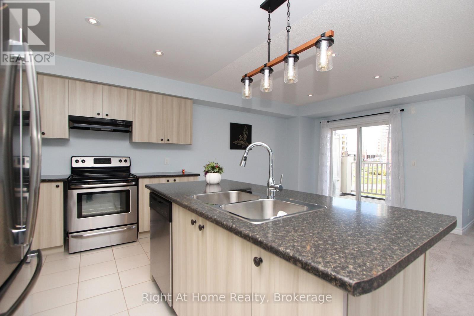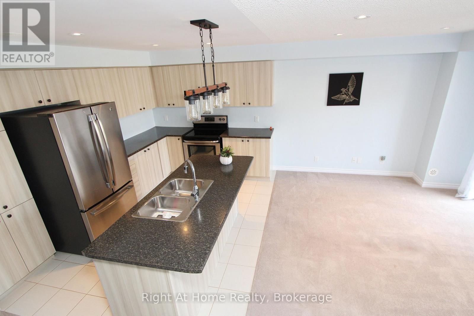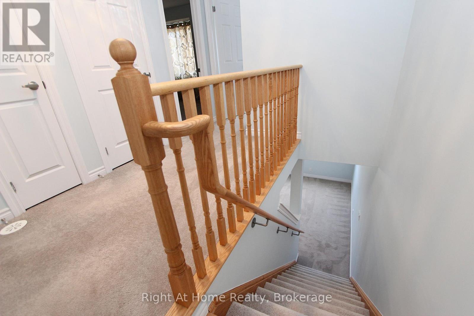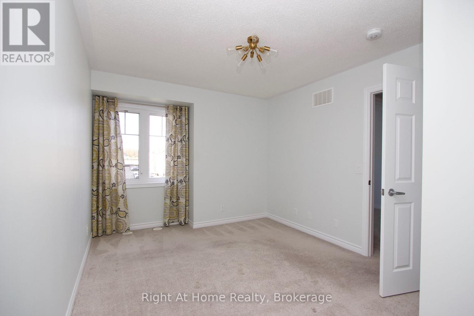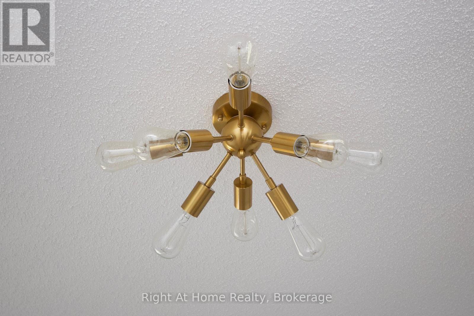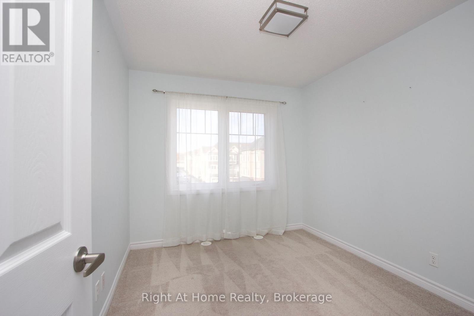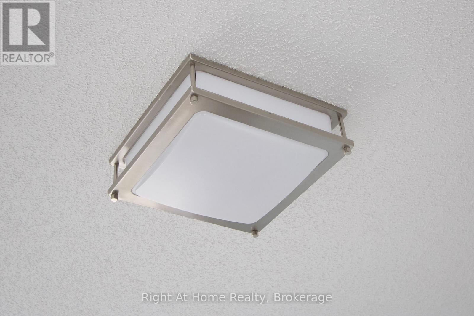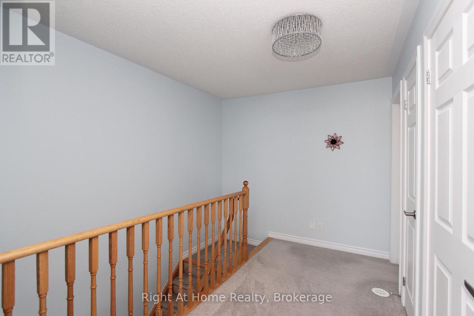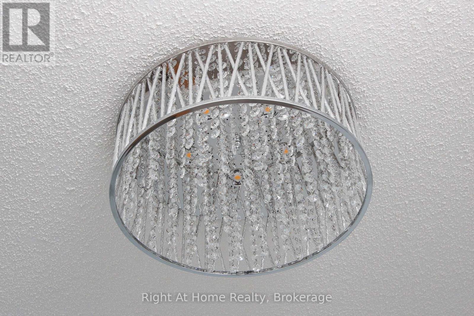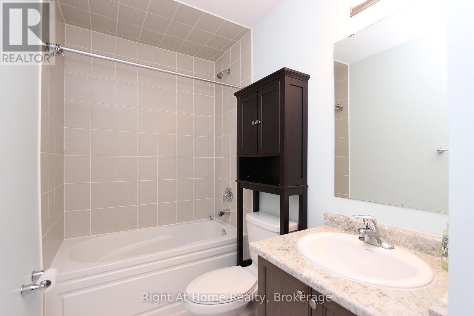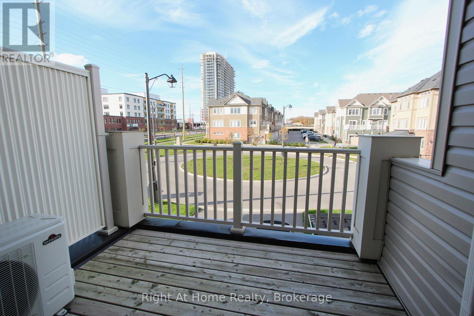

Welcome to low-maintenance living at its best! You'll love the layout and efficient use of space in this lovely 2-bedroom townhouse...not too big and not too small. This home is conveniently located in a nice, family-oriented neighbourhood, close to all amenities, including Schools, Parks, Recreation and Hwy. 407. Just a short walk to the North Oshawa Costco and Riocan Commercial Development.Features Include: Contemporary Dcor throughout, with updated lighting. Open Concept Kitchen and Living Room-Beautiful Kitchen with Centre Island and Breakfast Bar. Stainless Steel Appliances. Ample Storage in the Kitchen area-Walk-out to Deck from the Living Room. Convenient Second Floor Laundry. 2 spacious Bedrooms. Entrance to the house from the Garage. Ample Parking - No Sidewalk in front. Quiet Court Location (id:61203)
| MLS® Number | E13211636 |
| Property Type | Single Family |
| Community Name | Windfields |
| Amenities Near By | Hospital, Park, Public Transit, Schools |
| Features | Cul-de-sac |
| Parking Space Total | 3 |
| Bathroom Total | 2 |
| Bedrooms Above Ground | 2 |
| Bedrooms Total | 2 |
| Age | 0 To 5 Years |
| Basement Development | Unfinished |
| Basement Type | N/a (unfinished) |
| Construction Style Attachment | Attached |
| Cooling Type | Central Air Conditioning |
| Exterior Finish | Aluminum Siding, Brick |
| Flooring Type | Carpeted |
| Foundation Type | Poured Concrete |
| Half Bath Total | 1 |
| Heating Fuel | Natural Gas |
| Heating Type | Forced Air |
| Stories Total | 3 |
| Size Interior | 1,100 - 1,500 Ft2 |
| Type | Row / Townhouse |
| Utility Water | Municipal Water |
| Garage |
| Acreage | No |
| Land Amenities | Hospital, Park, Public Transit, Schools |
| Sewer | Sanitary Sewer |
| Size Depth | 49 Ft ,2 In |
| Size Frontage | 20 Ft ,3 In |
| Size Irregular | 20.3 X 49.2 Ft |
| Size Total Text | 20.3 X 49.2 Ft |
| Level | Type | Length | Width | Dimensions |
|---|---|---|---|---|
| Second Level | Primary Bedroom | 3.14 m | 3.71 m | 3.14 m x 3.71 m |
| Second Level | Bedroom 2 | 2.71 m | 3.2 m | 2.71 m x 3.2 m |
| Main Level | Kitchen | 2.74 m | 3.77 m | 2.74 m x 3.77 m |
| Main Level | Living Room | 3.35 m | 3.32 m | 3.35 m x 3.32 m |
| Main Level | Dining Room | 2.75 m | 3.65 m | 2.75 m x 3.65 m |
https://www.realtor.ca/real-estate/29821903/49-far-north-court-oshawa-windfields-windfields
Contact us for more information
(905) 665-2500
(905) 665-3167
www.rightathomerealty.com/

The trademarks REALTOR®, REALTORS®, and the REALTOR® logo are controlled by The Canadian Real Estate Association (CREA) and identify real estate professionals who are members of CREA. The trademarks MLS®, Multiple Listing Service® and the associated logos are owned by The Canadian Real Estate Association (CREA) and identify the quality of services provided by real estate professionals who are members of CREA. The trademark DDF® is owned by The Canadian Real Estate Association (CREA) and identifies CREA's Data Distribution Facility (DDF®)