
Cobourg, Ontario
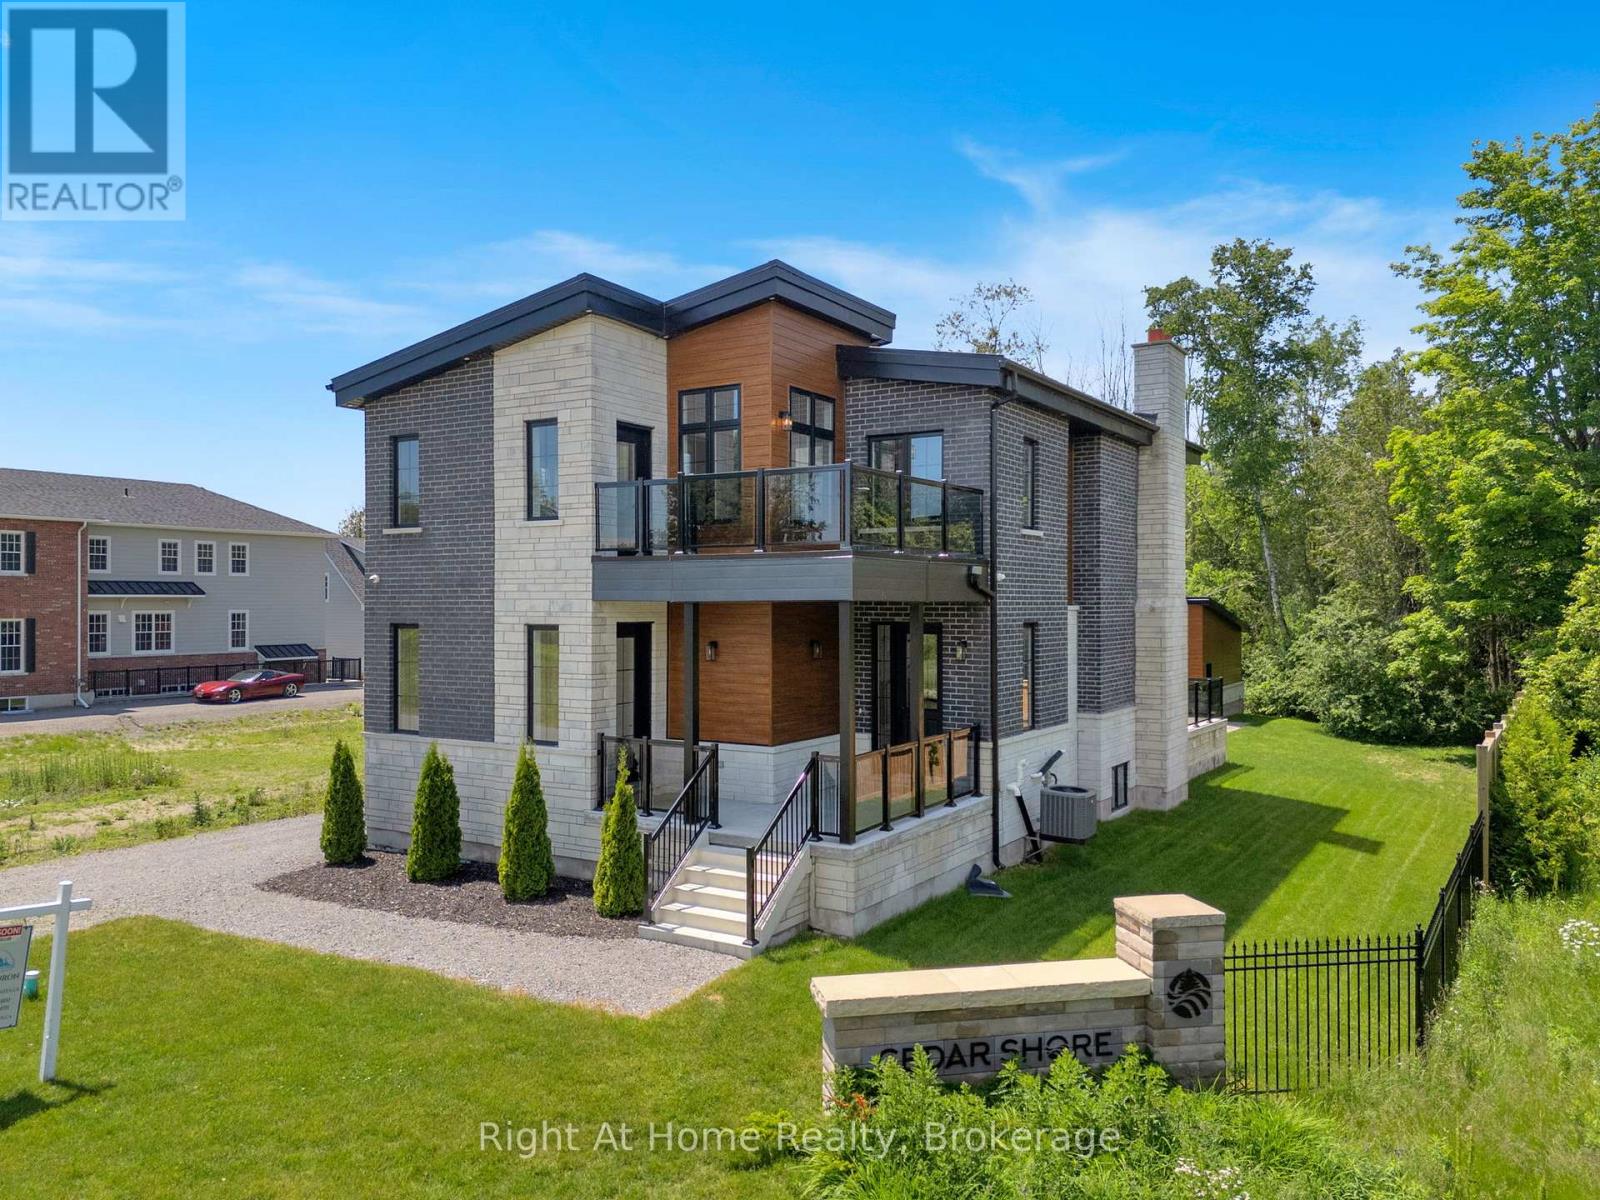
Welcome to Cobourg's sought-after Cedar Shores community, where quality craftsmanship, versatile living and an exceptional location come together. Enjoy access to a scenic walking trail leading to Monk's Cove Park and the shores of Lake Ontario, perfect for enjoying the outdoors and waterfront lifestyle. This impressive home features 10-ft ceilings throughout and a flexible layout ideal for multi-generational living. The bright foyer opens to a stunning great room with soaring 20-ft ceilings, floor-to-ceiling windows and a modern linear fireplace. The open-concept kitchen offers stainless steel appliances, quartz countertops, ample cabinetry and a large centre island, with a spacious laundry room and walkout to the patio nearby. A main-floor office with separate entrance and ensuite provides flexibility as a workspace, guest suite or accessible bedroom. Upstairs, a catwalk overlooks the great room. The primary suite features a large walk-in closet, private balcony and spa-inspired ensuite with soaker tub, glass shower and double vanity. Two additional bedrooms each have their own private ensuites. The fully finished lower level offers exceptional multi-generational potential with a full kitchen, bedroom, full bath, powder room, living area, separate laundry, two cold rooms and a walk-up to the rear yard, creating a private space for extended family or guests. Outside, enjoy a large patio overlooking green space and a spacious detached three-bay garage. Ideally located minutes from downtown Cobourg, the waterfront, marina, shops, restaurants and Hwy 401, this exceptional home offers an impressive combination of space, privacy and convenience. Some photos are virtually staged. (id:61203)
Wollaston, Ontario
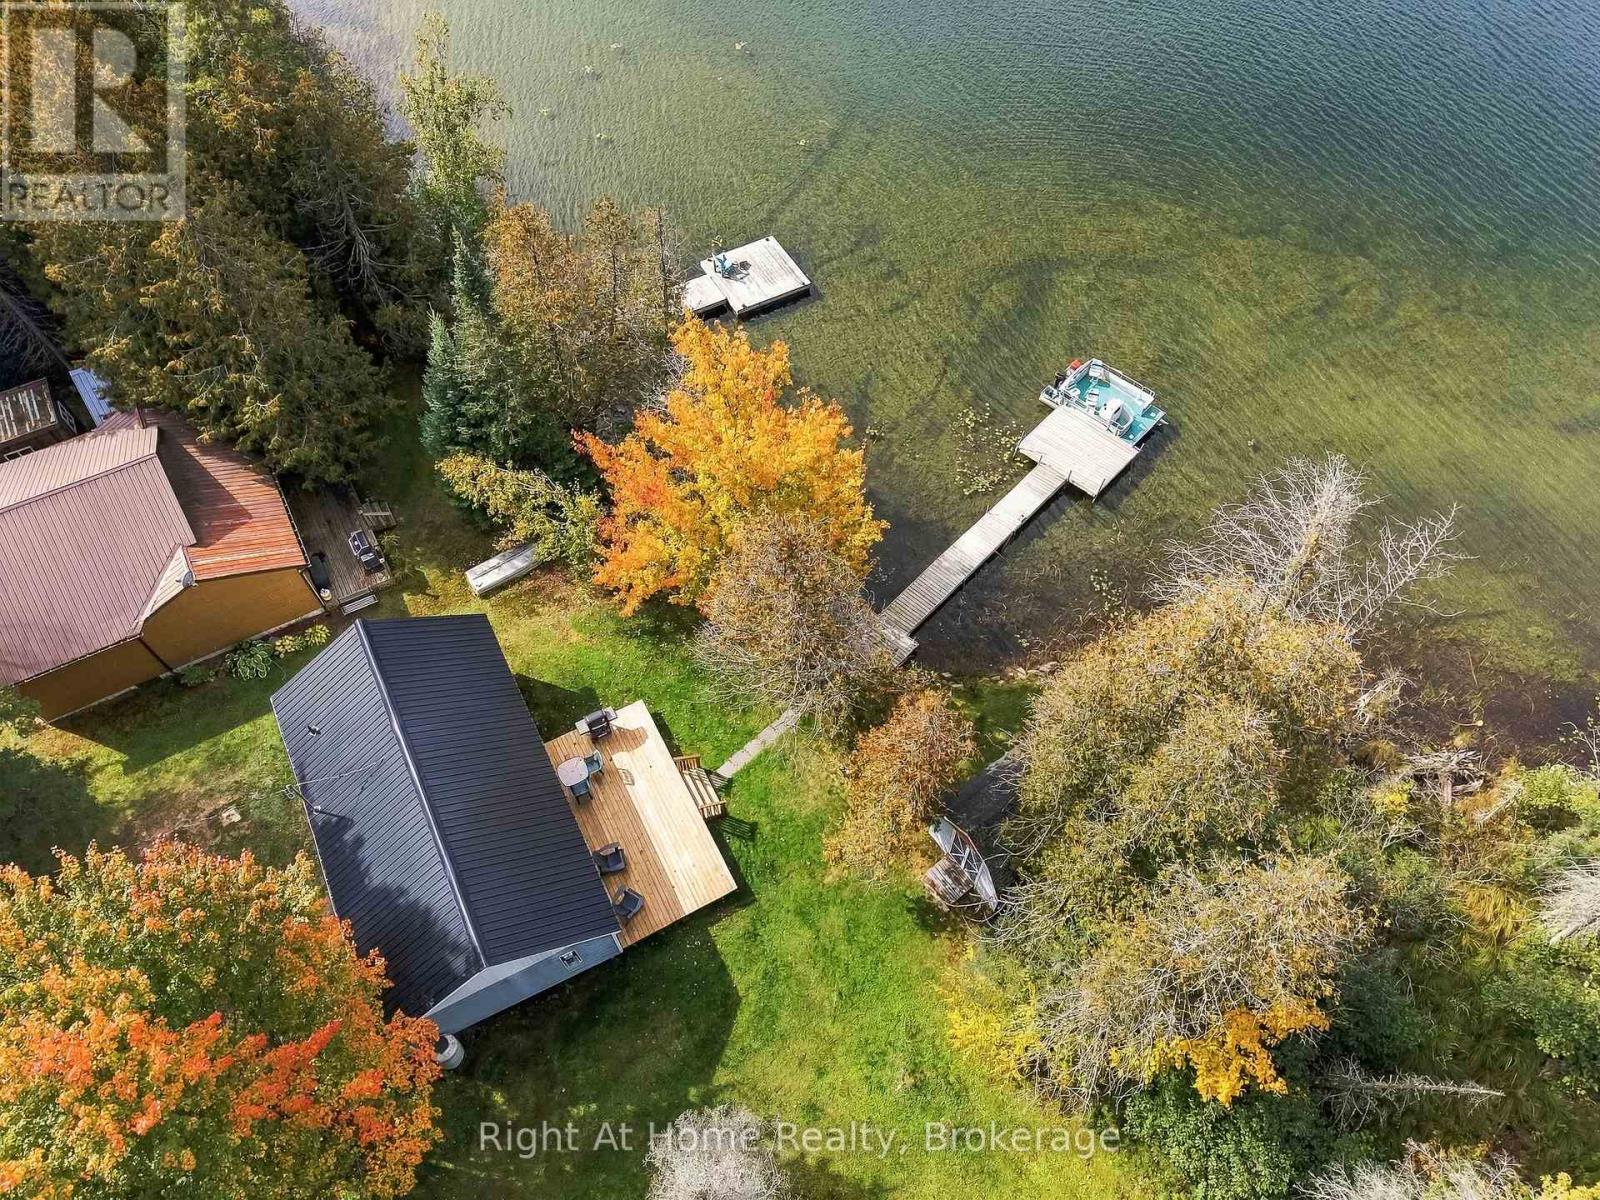
Escape to the lake at 25 Snow Lake Lane, a charming waterfront cottage offering approximately 50 feet of direct frontage on beautiful Snow Lake. Set among mature trees with peaceful lake views, this inviting retreat is the perfect place to slow down, unwind and enjoy cottage life. Inside, the bright and functional kitchen opens to a warm, character-filled living space featuring rich wood walls, large windows overlooking the water and a cozy propane fireplace. Comfortable bedrooms and a 3-piece bath provide space for family and guests. Upstairs via pull down attic latter-the loft offers exciting potential for additional living space-the bedroom walls are already framed and the space only needs flooring to bring your vision to life. Step outside to the recently built, spacious waterside deck, an ideal spot for morning coffee, summer barbecues, entertaining or simply relaxing while taking in the beautiful lake views. The level lawn leads directly to the clean shoreline and private dock, making it easy to spend your days boating, fishing or simply enjoying life on the water. A garden shed provides additional storage for cottage and outdoor gear, and the included pontoon boat offers even more opportunity to explore the lake. Recent improvements include a new steel roof and waterside deck, adding to the appeal of this classic Snow Lake getaway. With a private driveway and road access, it's ready for its next chapter. Whether you're looking for a family cottage or weekend escape, this is a wonderful place to make lasting memories at the lake. (id:61203)
Whitby, Ontario
Townhome in One Of North Whitby's Most Desirable Neighbourhoods. Flooded With Natural Light From Stunning 2.5 Storey Windows, This Extensively Upgraded, Move In Ready Home Offers The Perfect Blend Of Style, Comfort, And Convenience. Featuring 3 Spacious Bedrooms And 3 Beautifully Upgraded Bathrooms. This Home Also Showcases 9 Foot Ceilings, Upgraded Hardwood And Tile Flooring, Custom Iron Spindles, Upgraded Cabinetry Throughout, Upgraded Modern Tall Vanities, Spacious Primary Retreat Complete With A Walk-In Closet And A 3 Piece En-Suite Featuring A Glass Shower. The Heart Of The Home Is The Stunning Entertainers Kitchen, Thoughtfully Designed With An Oversized Quartz Breakfast Bar, Pendant Lights, Pot Lights, Custom Pantry, Oversized Undermount Stainless Steel Sink, Upgraded Laminate Flooring And Abundant Prep And Storage Space. Perfect For Hosting Family And Friends Or For Everyday Living. Enjoy Seamless Indoor/Outdoor Living With A Garden Door Leading To A Covered Patio, Ideal For Relaxing, Entertaining, And Taking In Beautiful Summer Sunsets. Additional Features Include Gorgeous Windows, Upgraded Roller Blinds, Programmable Nest Thermostat, Gas Line For BBQ, Convenient Garage Access From Main Floor, And A Highly Functional Layout. This Home Is Situated In Prime North Whitby, Just Minutes From Top Rated Schools, Parks, Shopping, Farm Boy, Restaurants, Gyms, And All Major Commuter Routes Including Highway 401,407, And 412. This Home Is In An Unbeatable Location. This Property Is Also Listed For Sale. (id:61203)
Clarington, Ontario
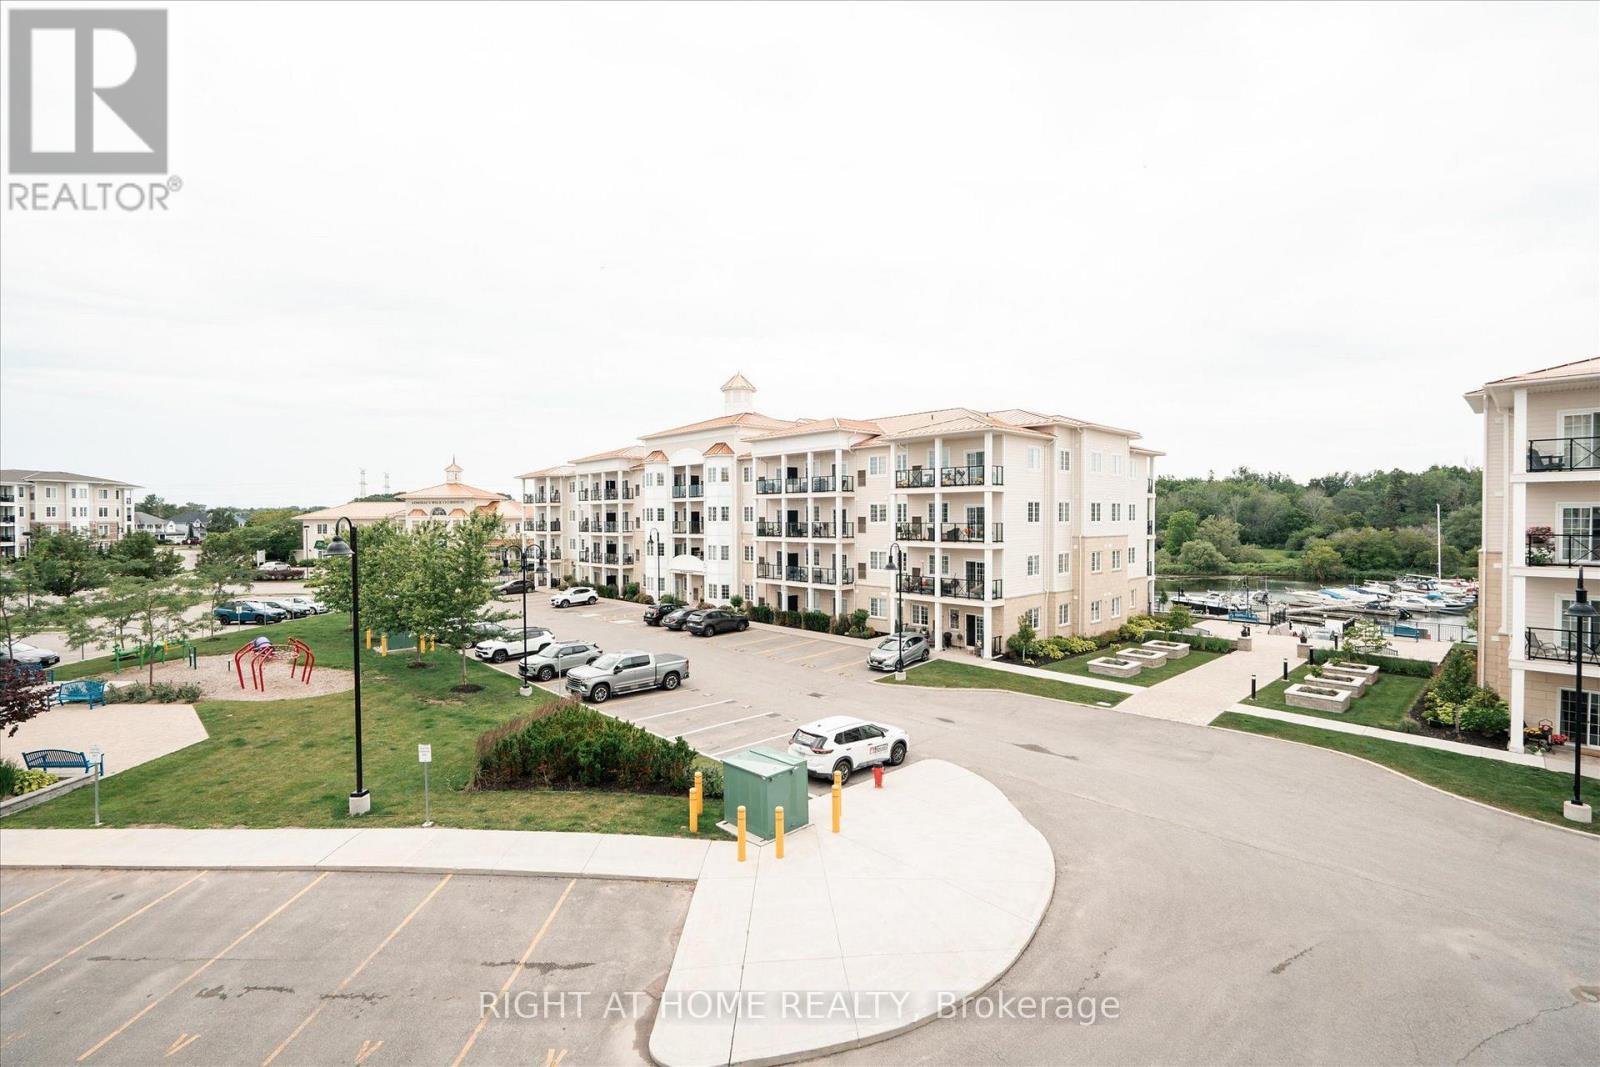
Enjoy lakeside living without the upkeep of a house in the Port of Newcastle. This bright, beautifully maintained 2-bedroom, 2-bathroom condo offers 872 sq. ft. of carpet free living space, a comfortable open concept layout, and access to the Admirals Walk Club.The kitchen overlooks the living and dining areas, keeping the space connected whether you're preparing dinner or hosting friends. Large windows bring in natural light, while the primary bedroom features its own ensuite. A second bedroom and second full bathroom provide flexibility for guests, family, or a home office. Extend your living space beyond your front door with Admirals Walk Club amenities, including an indoor pool, fitness centre, hot tub, sauna, theatre room, library, games room, and welcoming social spaces. With Newcastle Marina, Lake Ontario, waterfront trails, and parks just steps away, getting outdoors can be part of your everyday routine. Downtown Newcastle's shops, cafés, and restaurants are a short drive away, with convenient access to Highway 401. Whether you're purchasing your first home or looking to simplify your next chapter, this condo brings together a manageable layout, recreational amenities, and a location close to the lake. (id:61203)
Whitby, Ontario
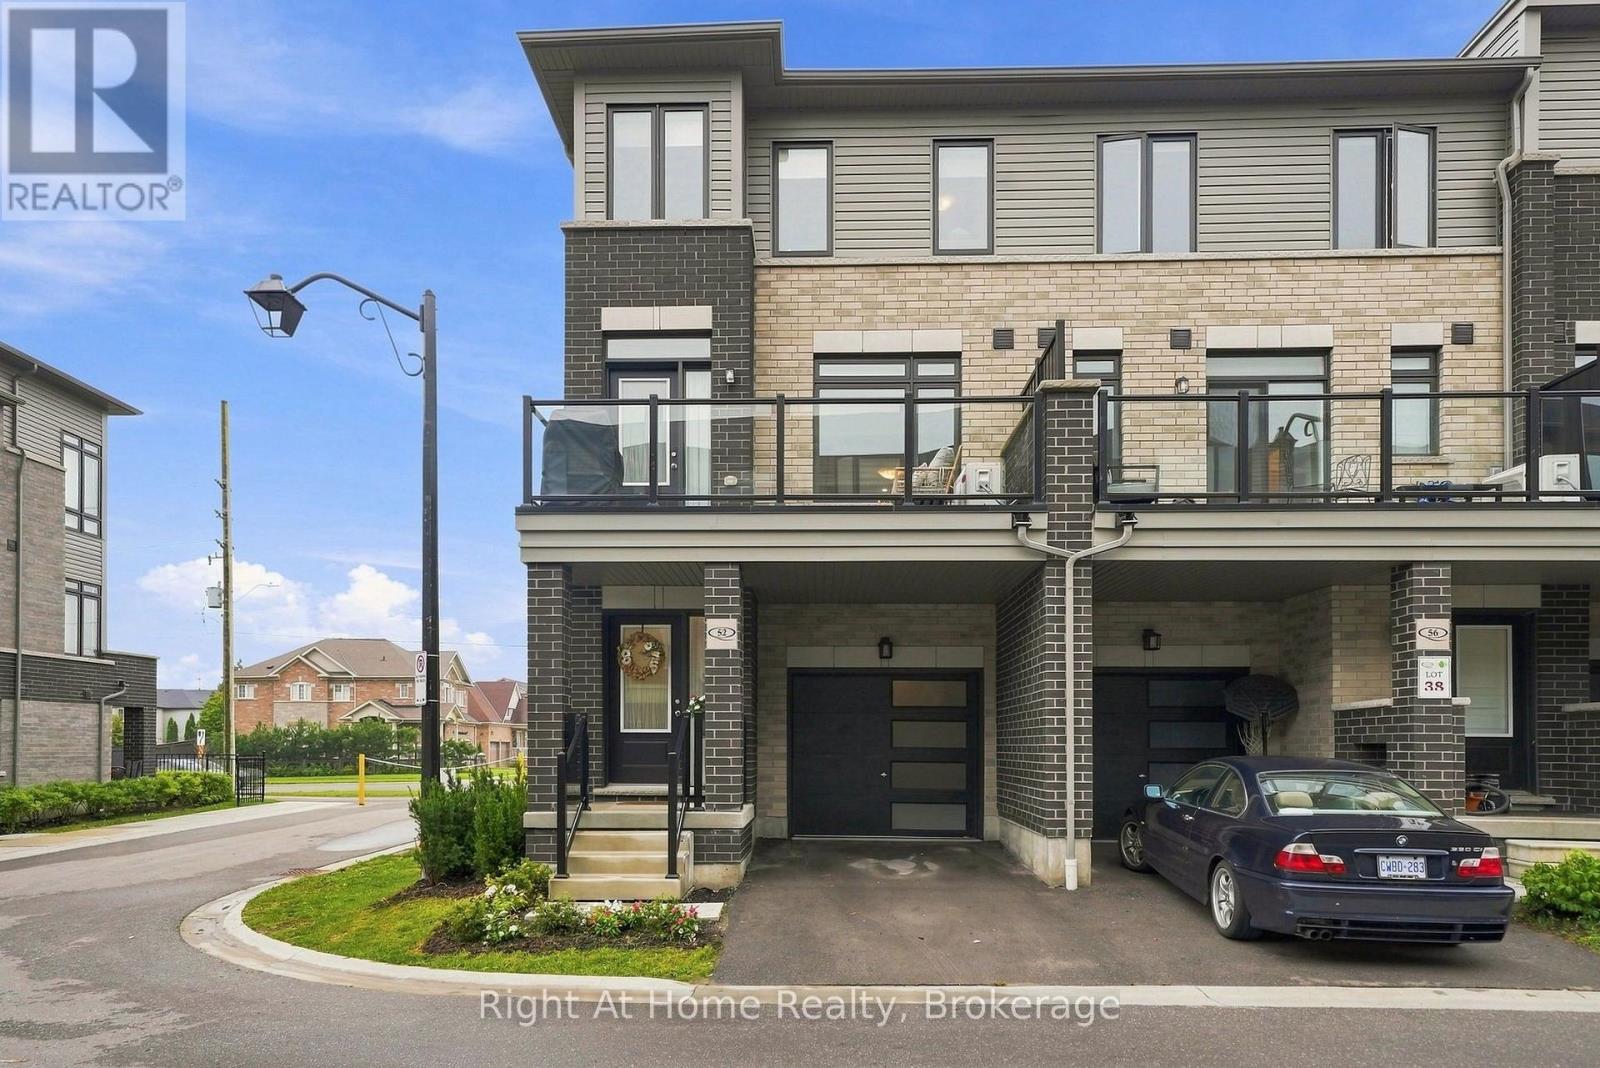
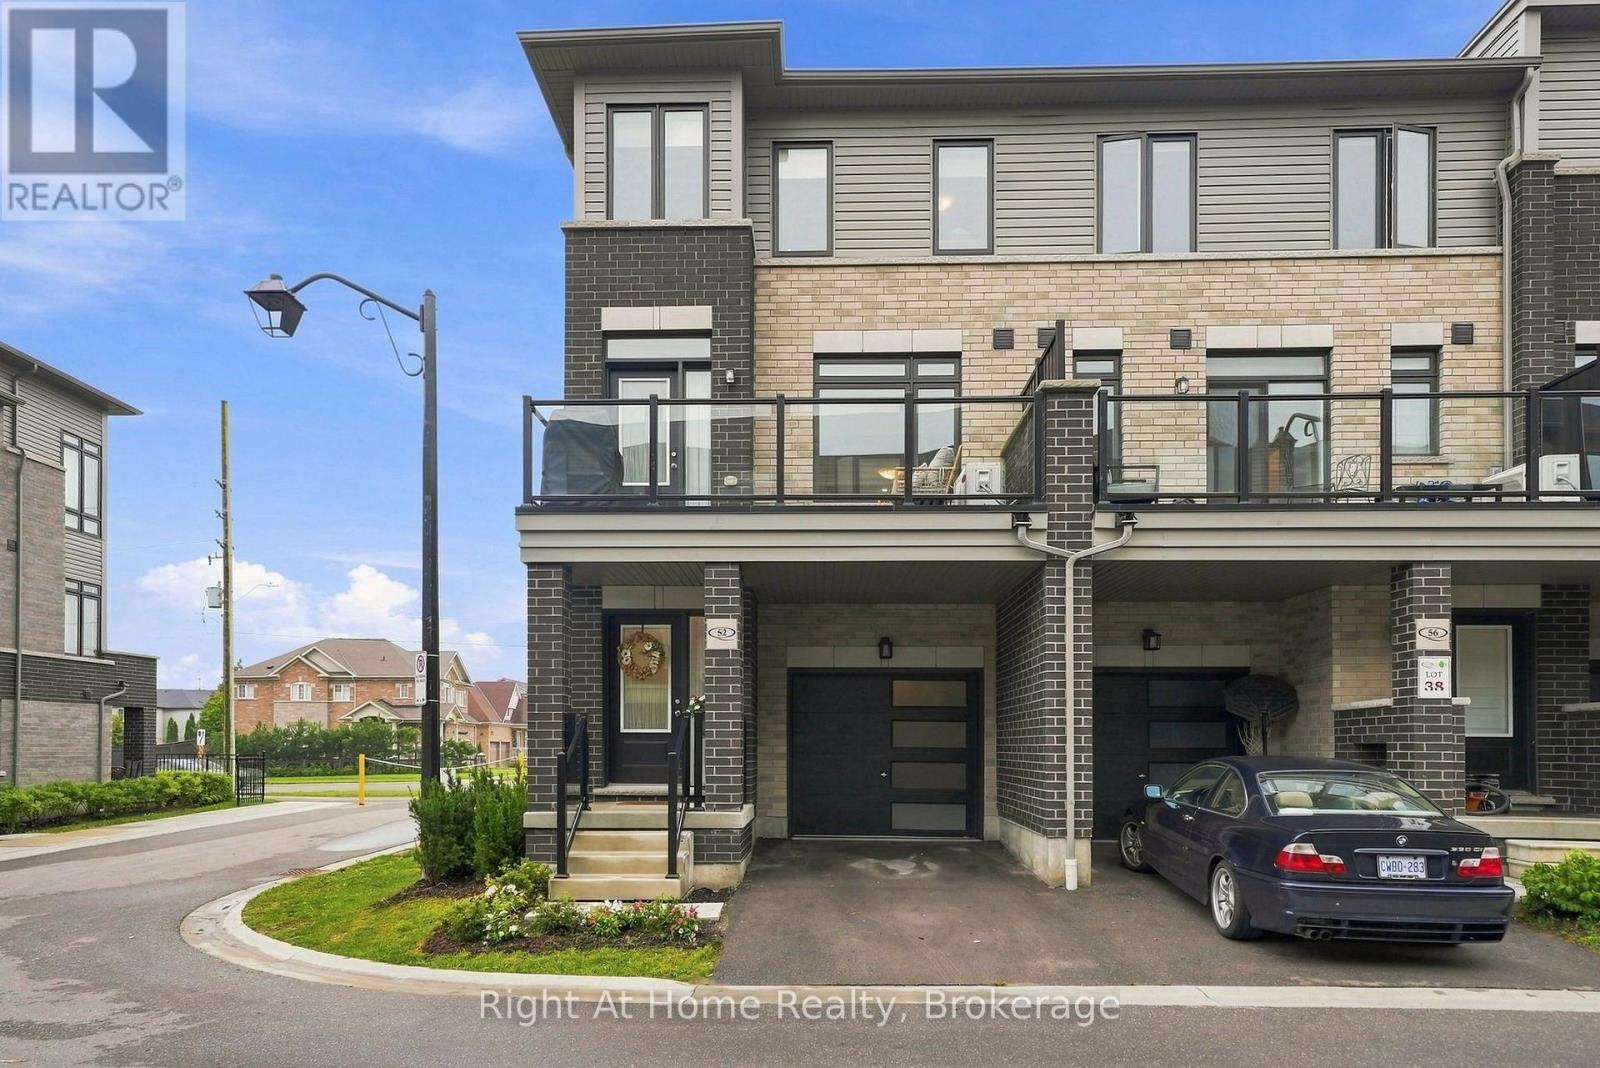
This Is A Show Stopper! Rare Corner Unit Townhome In One Of North Whitby's Most Desirable Neighbourhoods. Flooded With Natural Light From Stunning 2.5 Storey Windows, This Extensively Upgraded, Move-In Ready Home Offers The Perfect Blend Of Style, Comfort And Convenience. Featuring 3 Spacious Bedrooms And 3 Beautifully Upgraded Bathrooms This Home Showcases Upgraded Laminate And Tile Flooring, Custom Iron Spindles, Upgraded Cabinetry Throughout, Upgraded Tile And Modern Tall Vanities, Spacious Primary Retreat Complete With A 3-Piece En-suite Featuring A Glass Shower And Walk-In Closet. The Heart Of The Home Is The Stunning Entertainers Kitchen, Thoughtfully Designed With An Oversized Quartz Breakfast Bar, Pendant Lights, Pot Lights, Custom Pantry, Oversized Undermount Stainless Steel Sink, Upgraded Flooring, And Abundant Prep And Storage Space. Perfect For Hosting Family And Friends Or Enjoying Everyday Living. Enjoy Seamless Indoor Outdoor Living With A Garden Door Leading To A Covered Patio, Ideal For Relaxing, Entertaining, And Taking In Beautiful Summer Sunsets. Additional Features Include Gorgeous Windows, Upgraded Roller Blinds, Programmable Nest Thermostat, Gas Line For BBQ, Convenient Garage Access From The Main Floor, And A Highly Functional Layout Throughout. Situated In Prime North Whitby, You're Just Minutes From Top Rated Schools, Parks, Shopping, Farm Boy, Restaurants, Gyms, And All Major Commuter Routes Including Hwy 401,412, and 407. A Rare Opportunity To Own A Bright, Beautifully Upgraded Corner Unit Home In An Unbeatable Location. This Home Is Also Available For Lease. (id:61203)
Toronto, Ontario
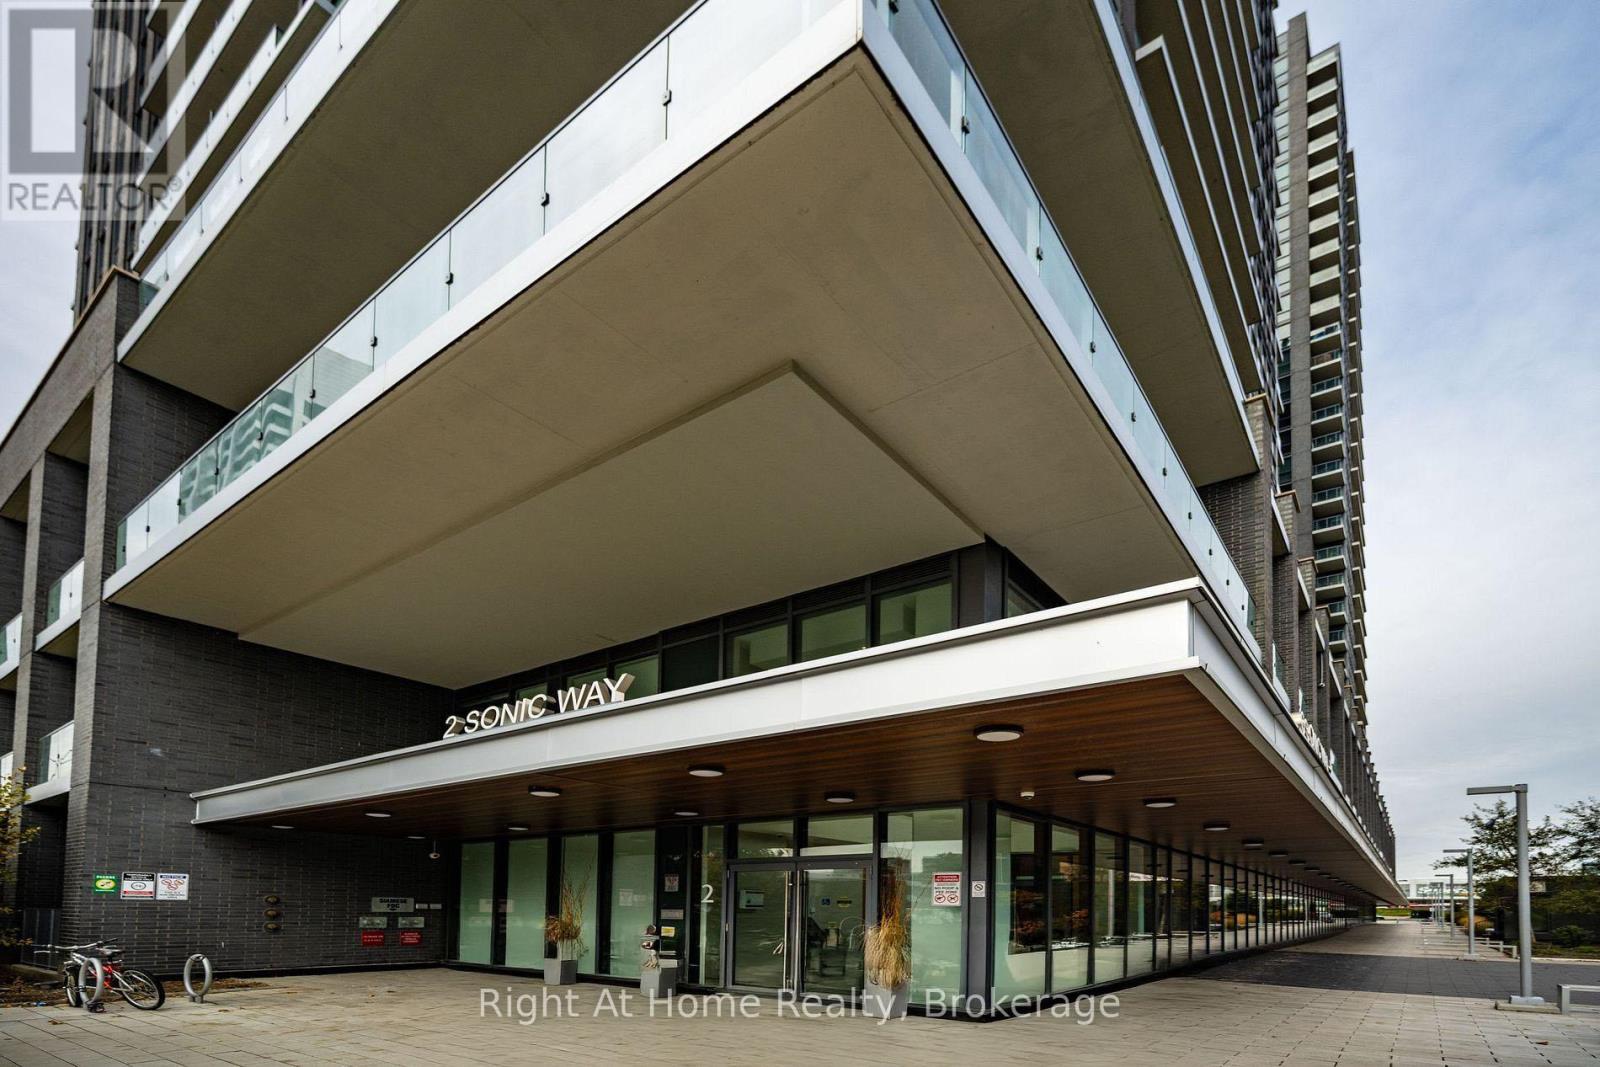
Suite 1205 offers a bright, clean, modern sunlit living space with all the features you could want! This thoughtfully designed 1-bedroom plus den suite includes two full bathrooms, stylish built-ins, a beautiful vanity, and custom cabinetry that maximizes storage and functionality. The contemporary kitchen is equipped with upgraded stainless steel appliances and a convenient built-in dining area. Floor-to-ceiling windows fill the suite with natural light, while the private terrace provides the perfect finishing touch.2 Sonic Way is one of the best condo buildings in the area, with a beautiful lobby, ample visitor parking and great amenities. The location at Eglington and Don Mills gives you easy access to the Real Canadian Superstore, TTC/LRT, DVP, 401/Downtown, Ontario Science Centre, and Shops at Don Mills. The unit includes one prime parking spot and one locker and is available to lease November 1st, 2026. Book your showing today $2500+ hydro/water. (id:61203)
Whitby, Ontario
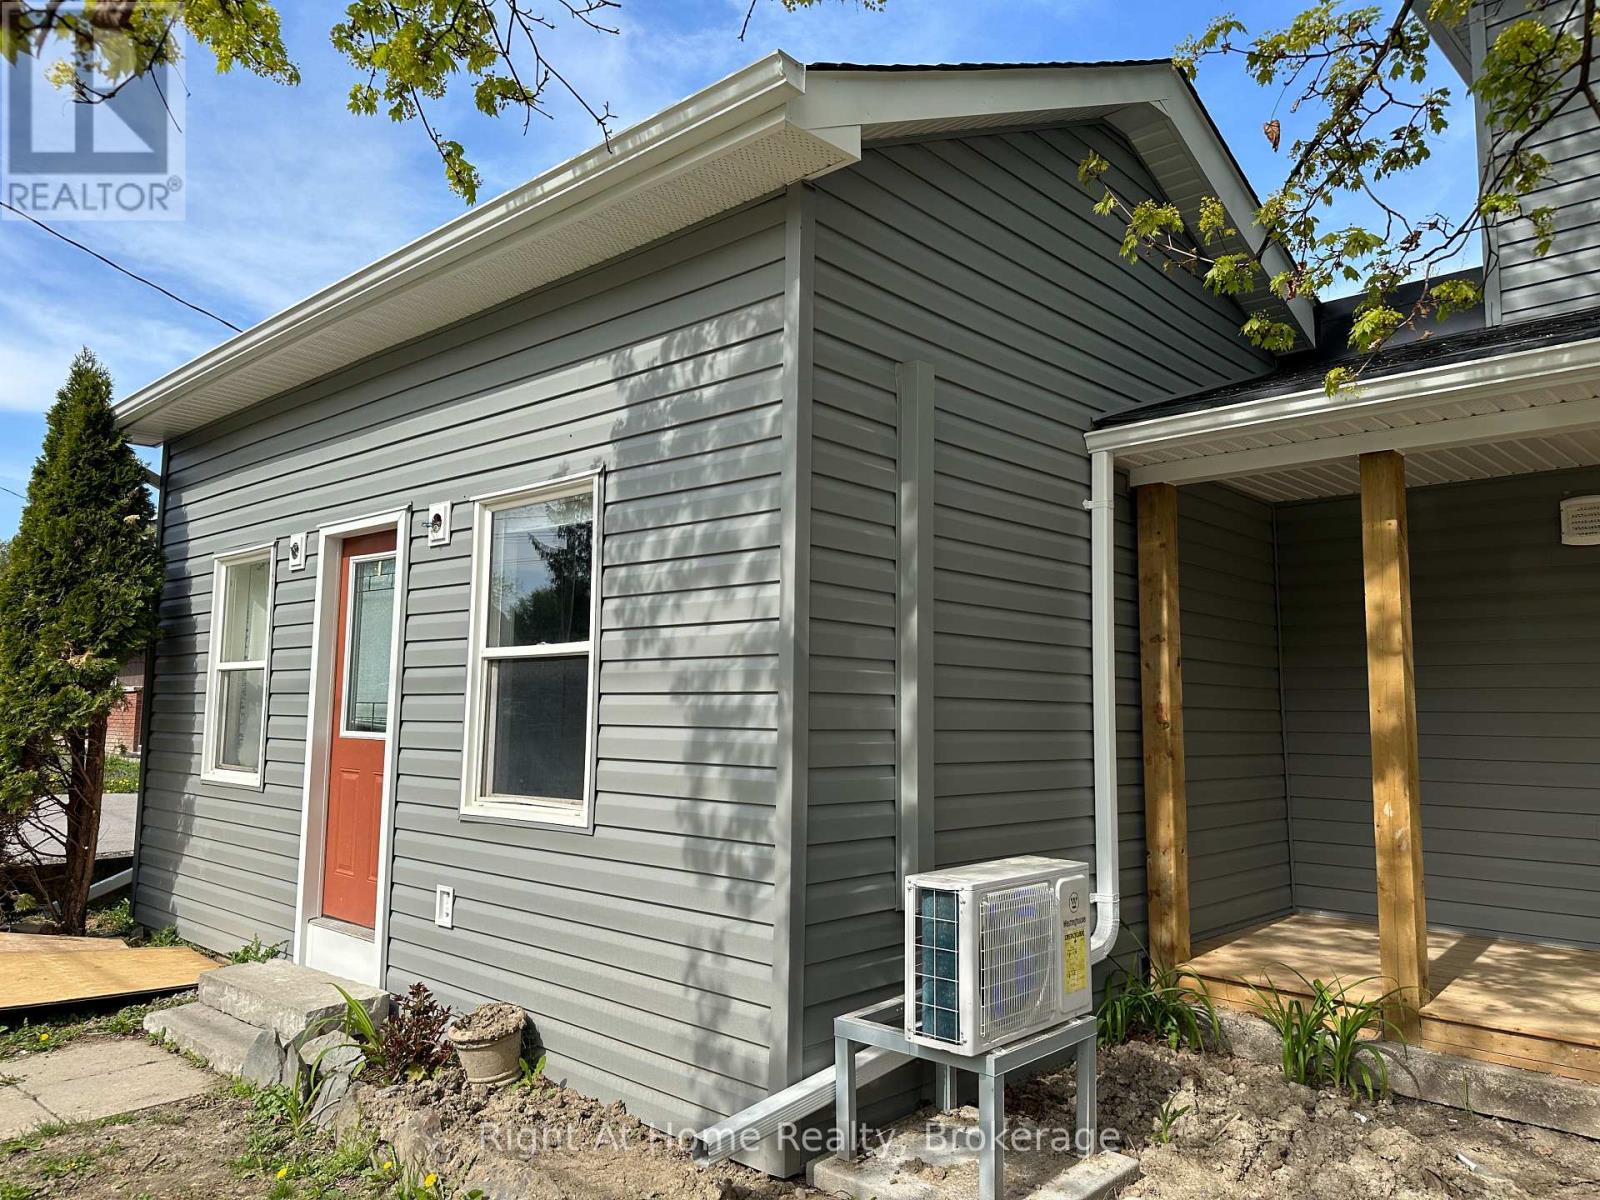
Cute and cozy, but bigger than it looks! Well-equipped, 2-bedroom Whitby home for rent in an excellent location. Nice, mature area, yet close to all amenities, including schools, parks, shopping and transit. Just a short walk or drive to the Whitby GO Station, Iroquois Park Sports Centre, Abilities Centre and the Whitby Waterfront. Easy access to Hwy. 401 at Brock St..Features include: Open-concept Kitchen and Living Room. Unique living space with high ceilings, skylight, coffered ceiling in Living Room and Pot Lights. 2 Spacious Bedrooms. 4-piece Bath. One Reserved Parking Space. Low-traffic dead-end street ** This is a linked property.** (id:61203)
Belleville, Ontario
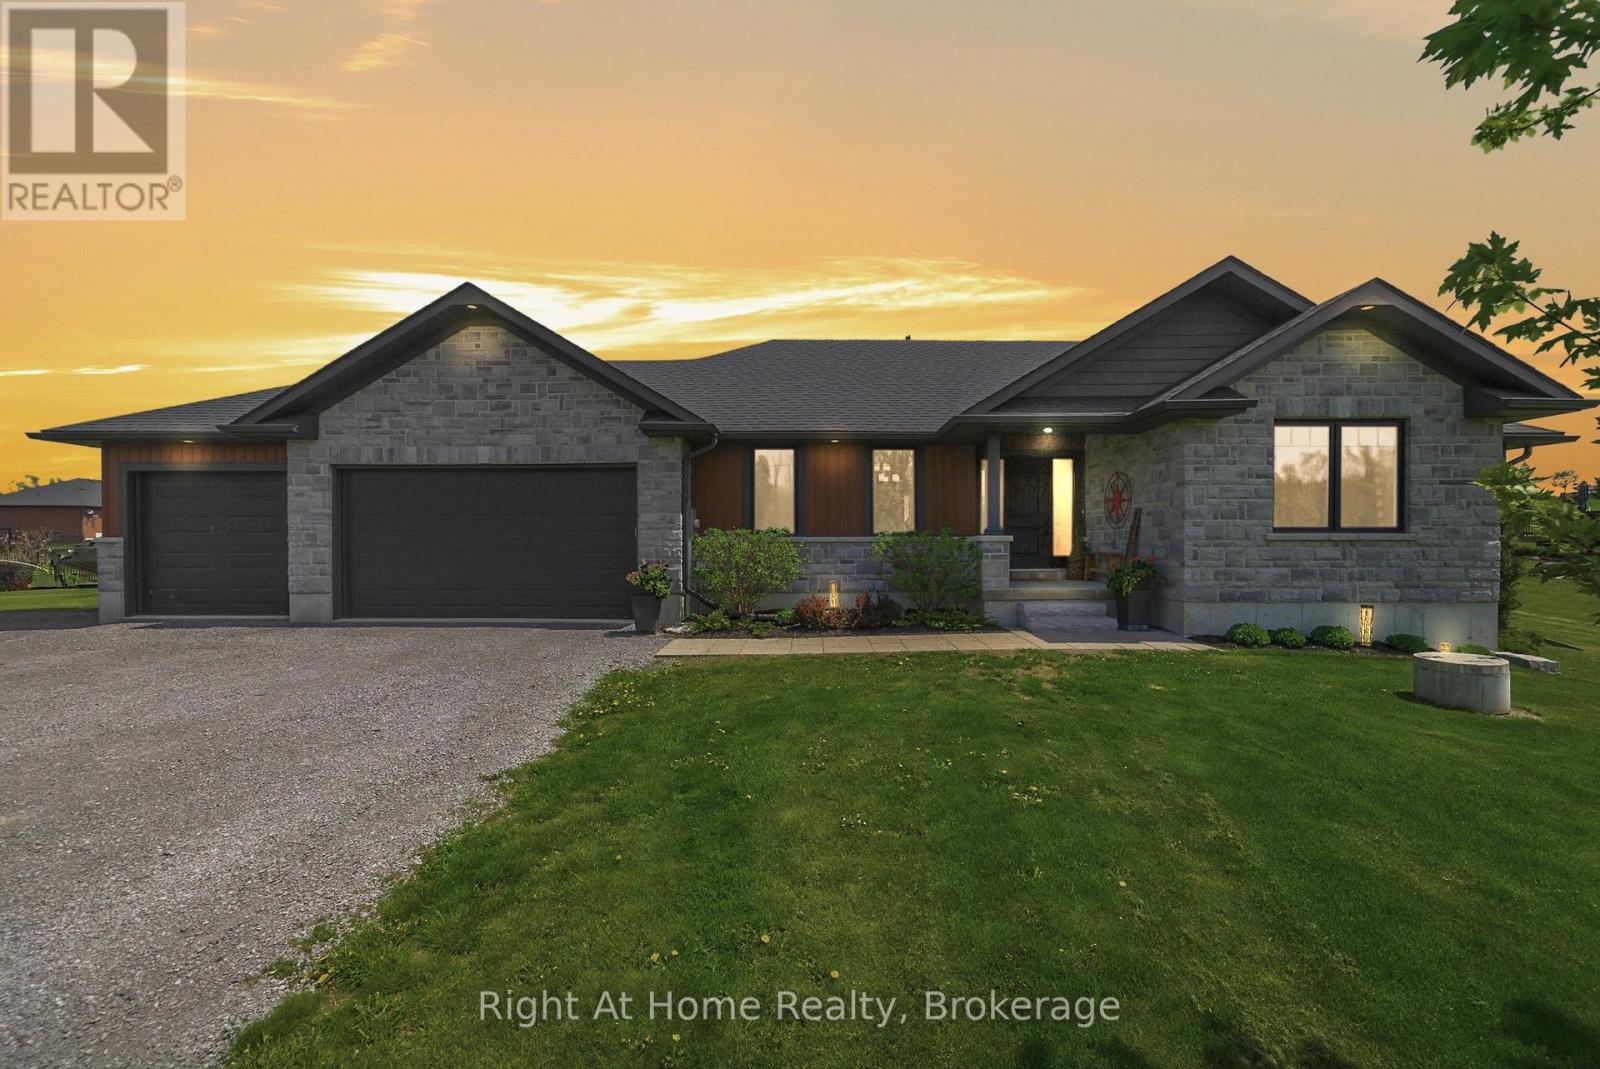
Six bedrooms, and a private one acre lot just minutes from Belleville and Foxboro. Built in 2019 by Duvanco Homes, this bungalow offers plenty of space inside and out.The main level opens to vaulted ceilings and a stone gas fireplace in the great room, with an open layout connecting the kitchen, dining, and living areas. The kitchen features a custom walnut topped island, granite countertops, a large pantry, plenty of storage, and clear sightlines throughout the main living space.The primary bedroom includes a walk through closet with custom cabinetry leading to a private 3 piece ensuite. A second bedroom and full bathroom complete the main floor, along with a combined mudroom and laundry room with direct access to the attached triple car garage.The finished lower level offers four additional bedrooms, a 4 piece bathroom, a spacious family room, and a large utility and storage area. The layout provides plenty of flexibility for a growing family, multigenerational living, home offices, a gym, or additional guest space.Outside, a screened sunroom off the dining room leads to the deck, seven person hot tub, and custom fire pit. Everything is just steps from the back door, creating a private and peaceful space for relaxing or entertaining. (id:61203)
Clarington, Ontario
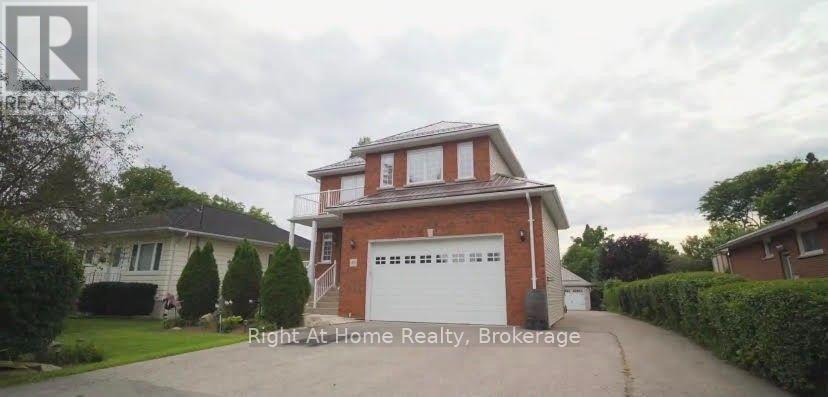
Spacious & Bright Upper-Level Lease in a Prime Neighborhood! This gorgeous 4-bedroom home offers an expansive open-concept living and dining area, perfect for entertaining. The massive chef's kitchen is a standout feature, complete with a center island, breakfast bar, built-in wine rack, extensive cabinetry, a dedicated pantry, and a sunlit breakfast area. Walk out from the kitchen to your private deck overlooking a fully fenced yard. Cozy up in the main-floor family room featuring a warm gas fireplace. The upper level boasts a massive primary suite with a walk-in closet, a private balcony, and a luxurious 4-piece ensuite. Three additional generously sized bedrooms and a convenient upper-level laundry room complete this beautiful home. Includes fridge, stove, washer, and dryer. Tenant is responsible for 60% of utilities. Move-in ready! (id:61203)
Quinte West, Ontario
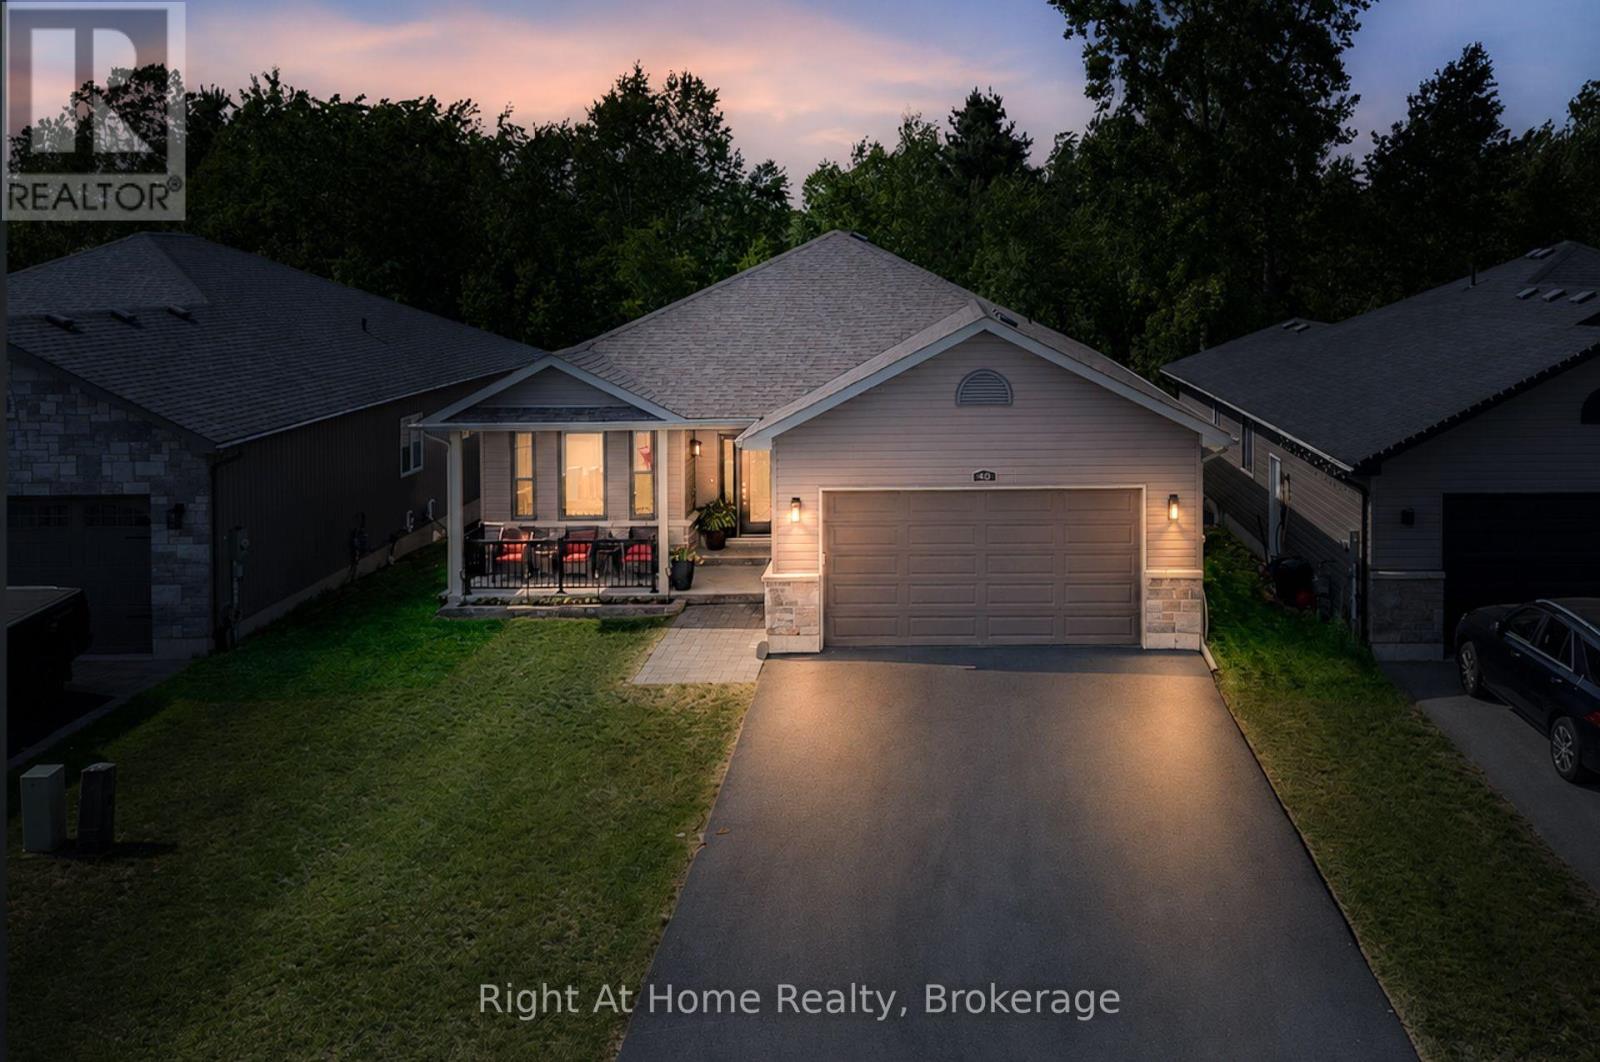
*IN LAW SUITE*, two kitchens, two gas fireplaces, and a private tree-lined backyard - this versatile 2+1 bedroom home has so much to offer! Beautifully maintained and thoughtfully laid out, this home offers exceptional flexibility for families, first-time buyers, or those looking for additional living space. The 2+1 bedroom layout includes the potential to create a third bedroom on the upper level, giving you room to grow. The fully legal in-law suite, with its own separate entrance from the garage, is ideal for extended family, guests, or added flexibility. With two full kitchens and two warm and inviting gas fireplaces, the home provides comfortable and functional living spaces for everyone. Enjoy a peaceful backyard that backs onto mature trees, creating a private and relaxing outdoor setting. A park directly across the street adds even more green space and recreation right at your doorstep. Inside and out, there's plenty of space for entertaining, relaxing, and making memories. Conveniently located close to schools, shopping, local amenities, parks, and recreation, this Trenton property combines versatility, privacy, and everyday convenience. If you're looking for a home that offers space, flexibility, and incredible potential, this one deserves a closer look! All you have to do is move in a enjoy! (id:61203)
Cobourg, Ontario
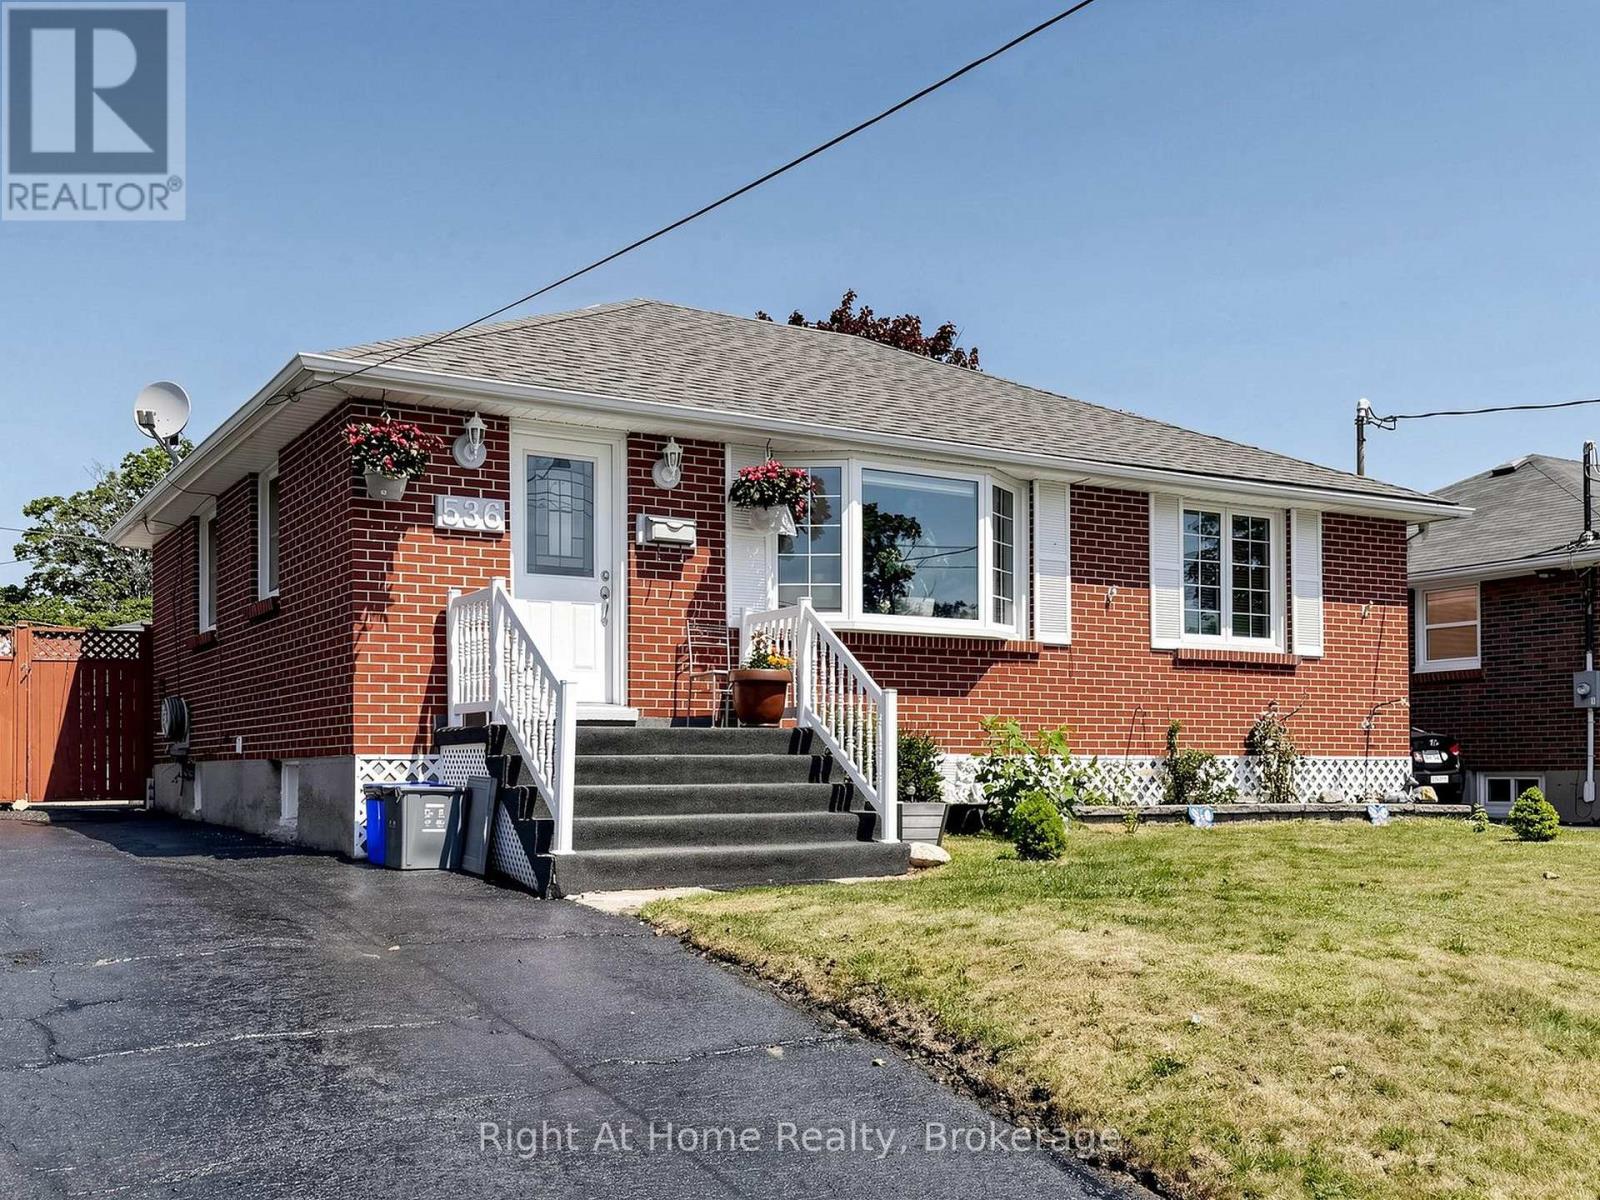
Step outside to your own private backyard oasis complete with an in-ground pool, perfect for summer entertaining and family fun. The bungalow layout offers easy, single-level living, while the fully finished basement with a bedroom and bathroom (In-Law Suite) adds valuable extra square footage and versatility. Located in a desirable Cobourg neighbourhood close to schools, shopping, and the VIA Rail station for effortless commuting, this property checks every box - whether you're searching for a forever family home or a smart addition to your investment portfolio. Don't miss this rare opportunity - book your private showing today! (id:61203)
Brighton, Ontario
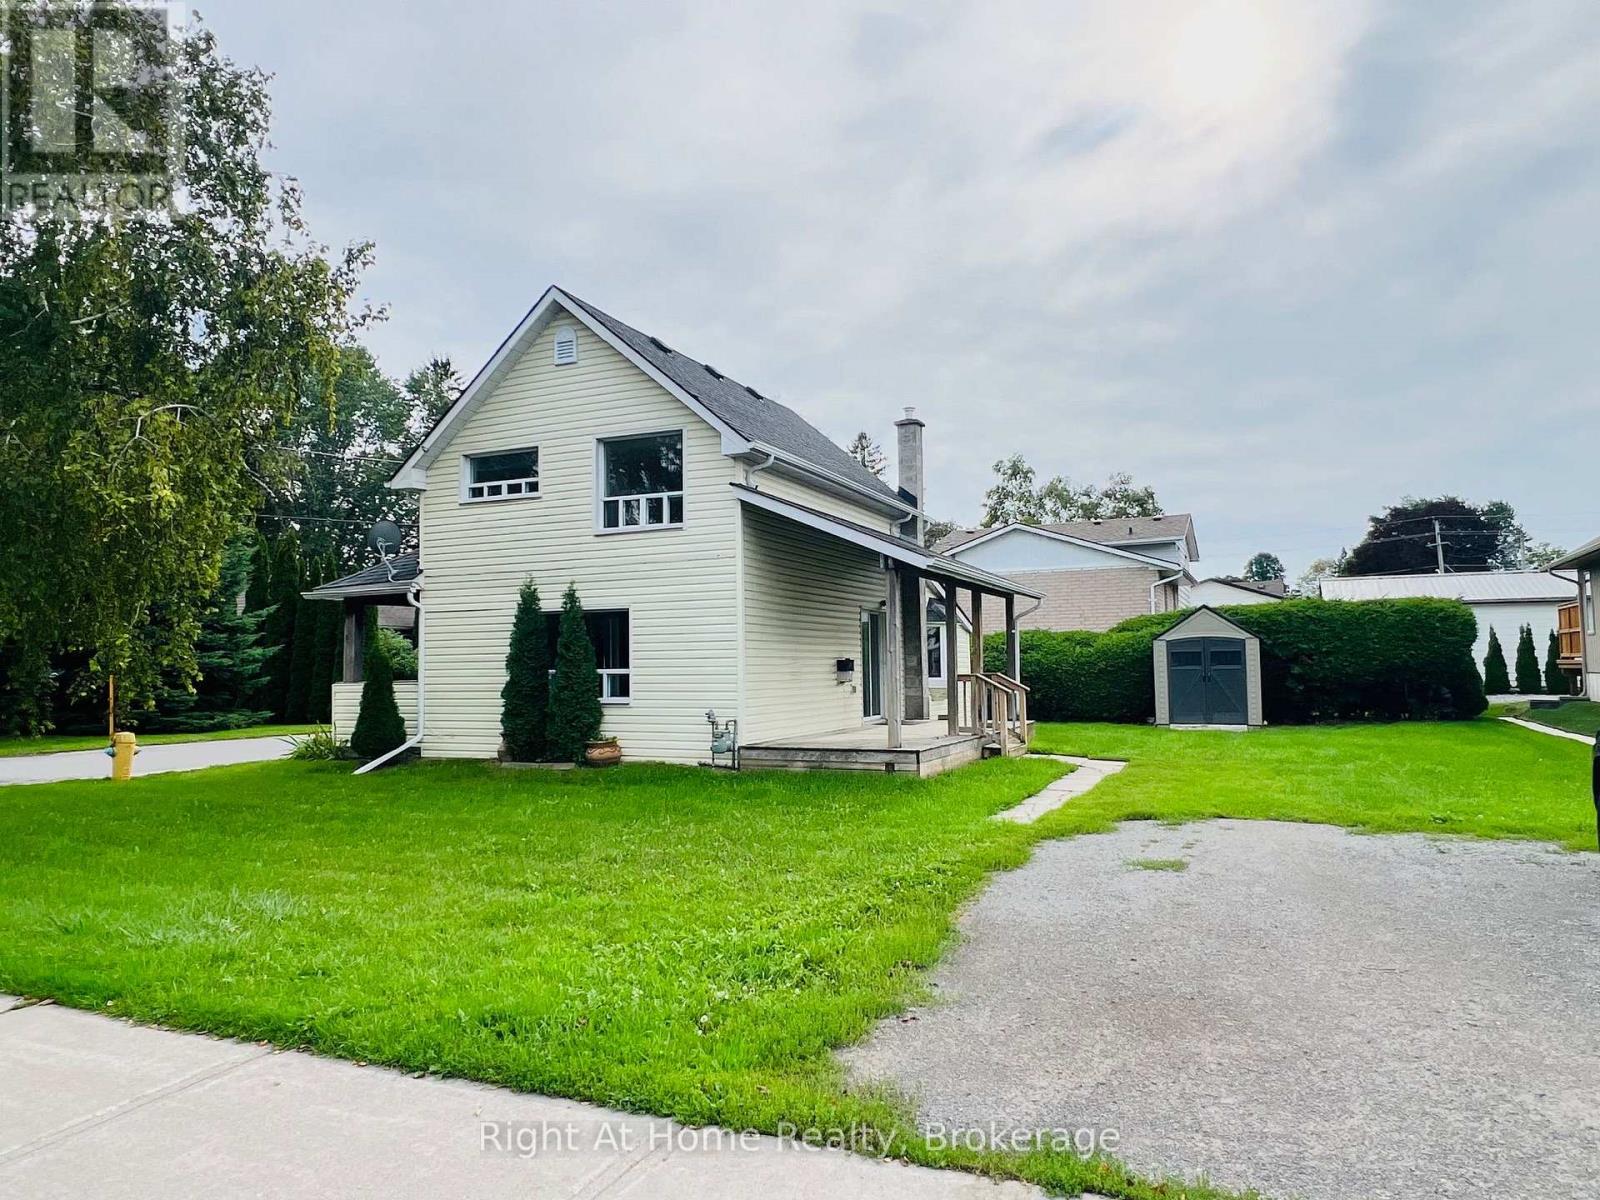
Location, Location, Location! This charming century-old home is ideally situated on a beautiful corner lot in the heart of Downtown Brighton! Located just steps from Brighton's shops, restaurants, cafs, schools, services and downtown amenities, this property offers an exceptional level of convenience and walkability. This Home Features an Open Concept Kitchen & Living Room Highlighted By A 3-sided Natural Gas Fireplace Creating a Warm and Inviting Focal Point For Relaxing or Entertaining & Offers A Walk-Out To A Large Covered Deck. The Primary Bedroom & Laundry Is Conveniently Located On The Main Floor. It's Carpet Free, Shingles Replaced In 2017, Four Appliances Included, Newer Storage Shed And Only 10 Minutes To The 401! Whether you're a first-time buyer looking to enter the market or an investor seeking a property with potential, 26 Chapel Street is an opportunity worth exploring! (id:61203)