
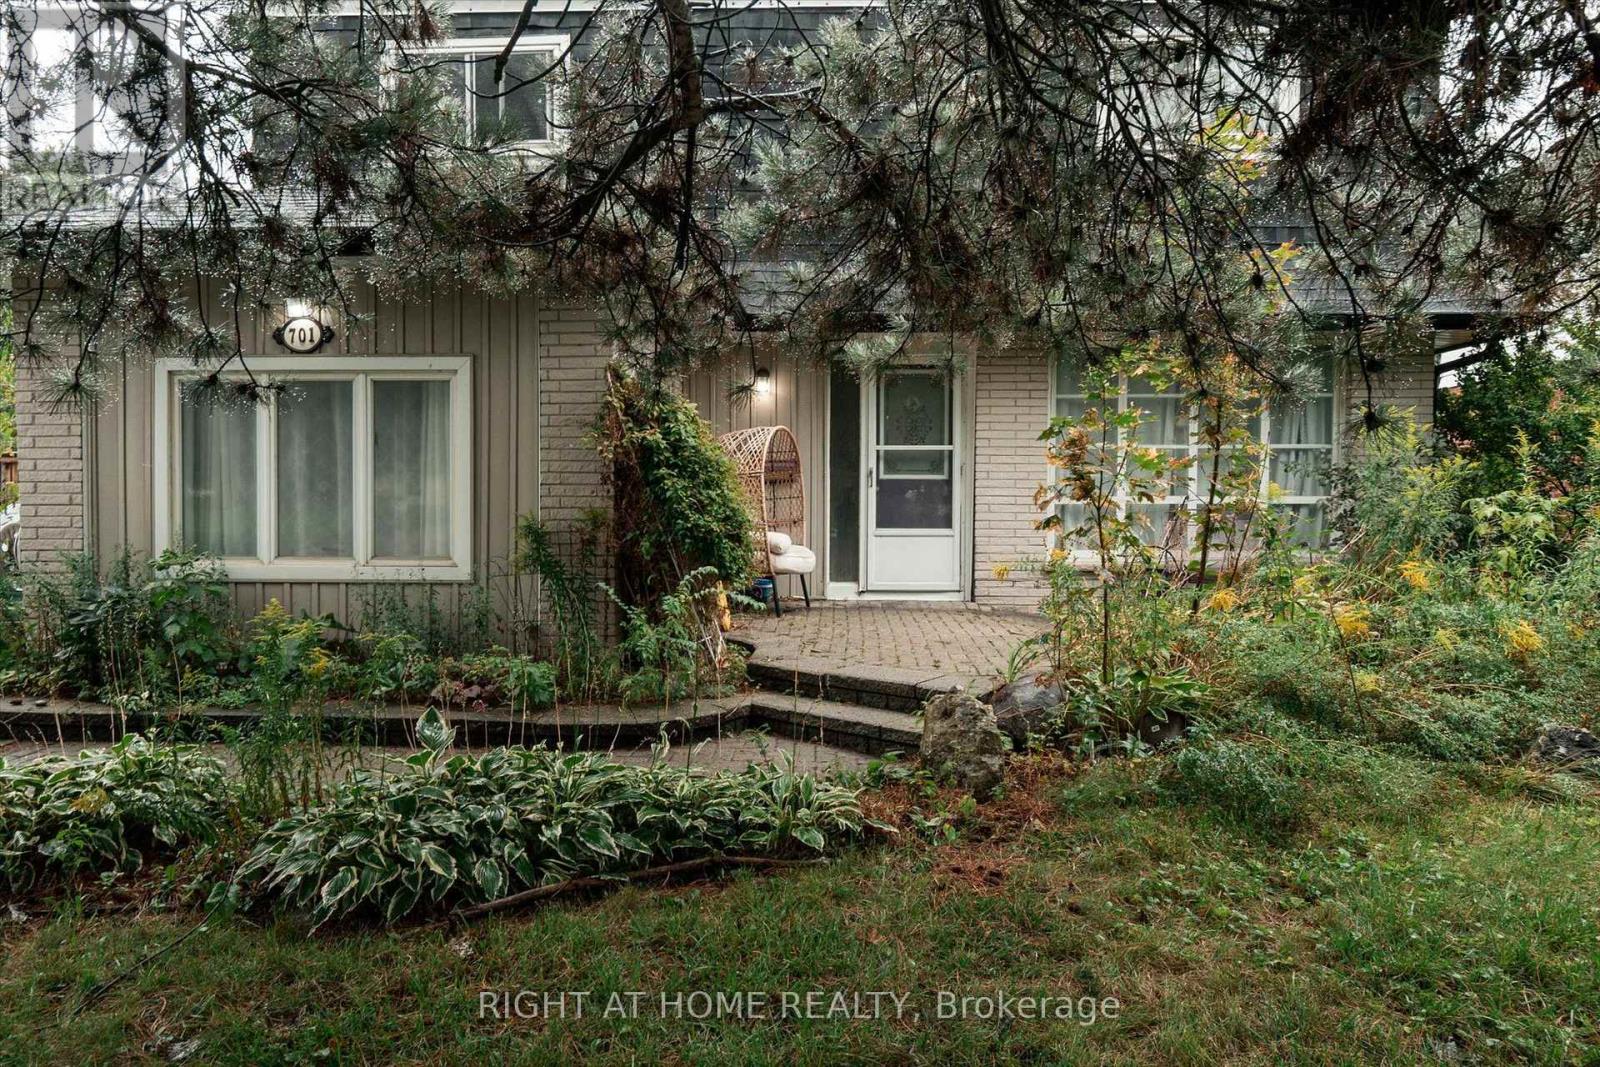
Oshawa, Ontario
Welcome to 701 Central Park Boulevard North!!! A spacious 4 bedroom home situated on an impressive 200 foot deep private lot in an established, family friendly Oshawa neighbourhood. Surrounded by mature trees, the expansive backyard offers exceptional privacy and plenty of room for outdoor entertaining, gardening and family enjoyment. Inside, the home features generous living and dining areas, a large kitchen, a separate family room and 4 good sized bedrooms. The large driveway provides ample parking for family and guests. Conveniently located close to schools, parks, shopping, restaurants and public transit, with easy access to Highways 401 and 407. Durham College, Ontario Tech University and Oshawa GO Station are also within convenient driving distance. An excellent opportunity to personalize a substantial home and create something special on a truly remarkable property. (id:61203)
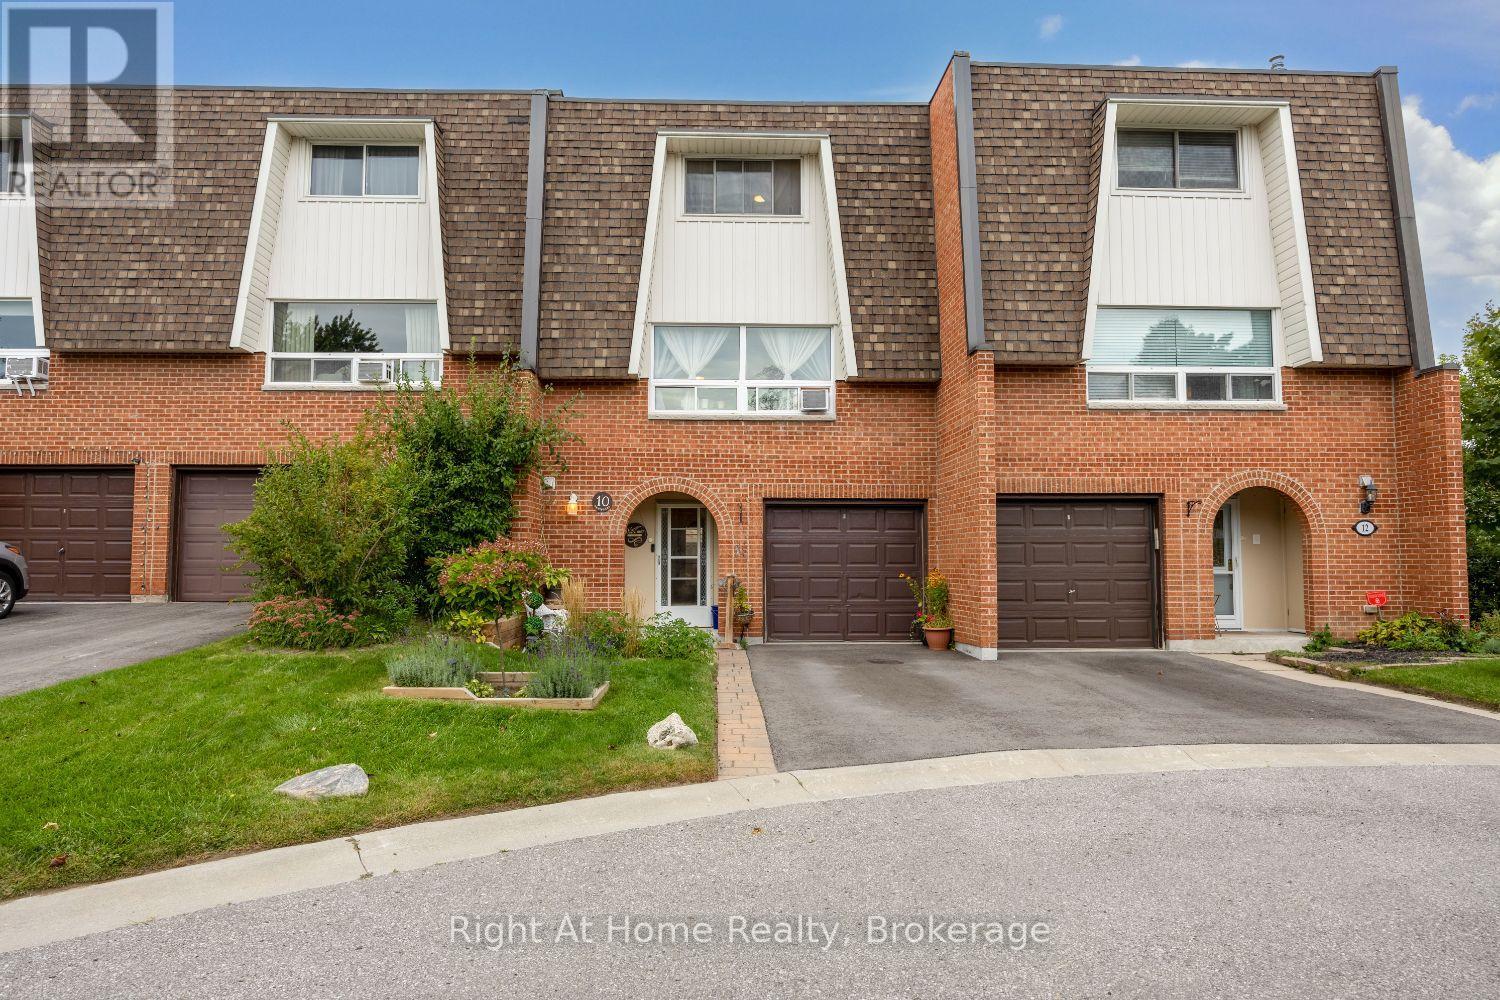
Ajax, Ontario
Sun filled 3 bedroom, 2 bath, townhome in prime SE Ajax with convenient access to Lake Ontario, parks, shopping, schools, transit, hospital, and the highway. A cozy interlock patio seating area and covered arched entryway welcome you into the home. Private driveway parking, single car garage with direct access to the house.Open concept living and dining space with hardwood floors designed for real life and easy entertaining. The kitchen and breakfast rooms flow to a spacious private balcony overlooking the backyard-your spot for morning coffee or sunset wind downs.Walkout to a private patio in the fenced and landscaped backyard from the ground floor family room which also featuring a dry bar. Laundry room, bathroom, walk-in and built-in storage also on the ground floor.Three comfortable bedrooms, updated bathroom, and built-in storage upstairs. This home feels spacious, functional and move in ready on a peaceful court.Ideal for first time buyers, downsizers or anyone who wants low maintenance living all from a quiet, coveted corner of the neighbourhood. This one is ready for you to make it home. (id:61203)
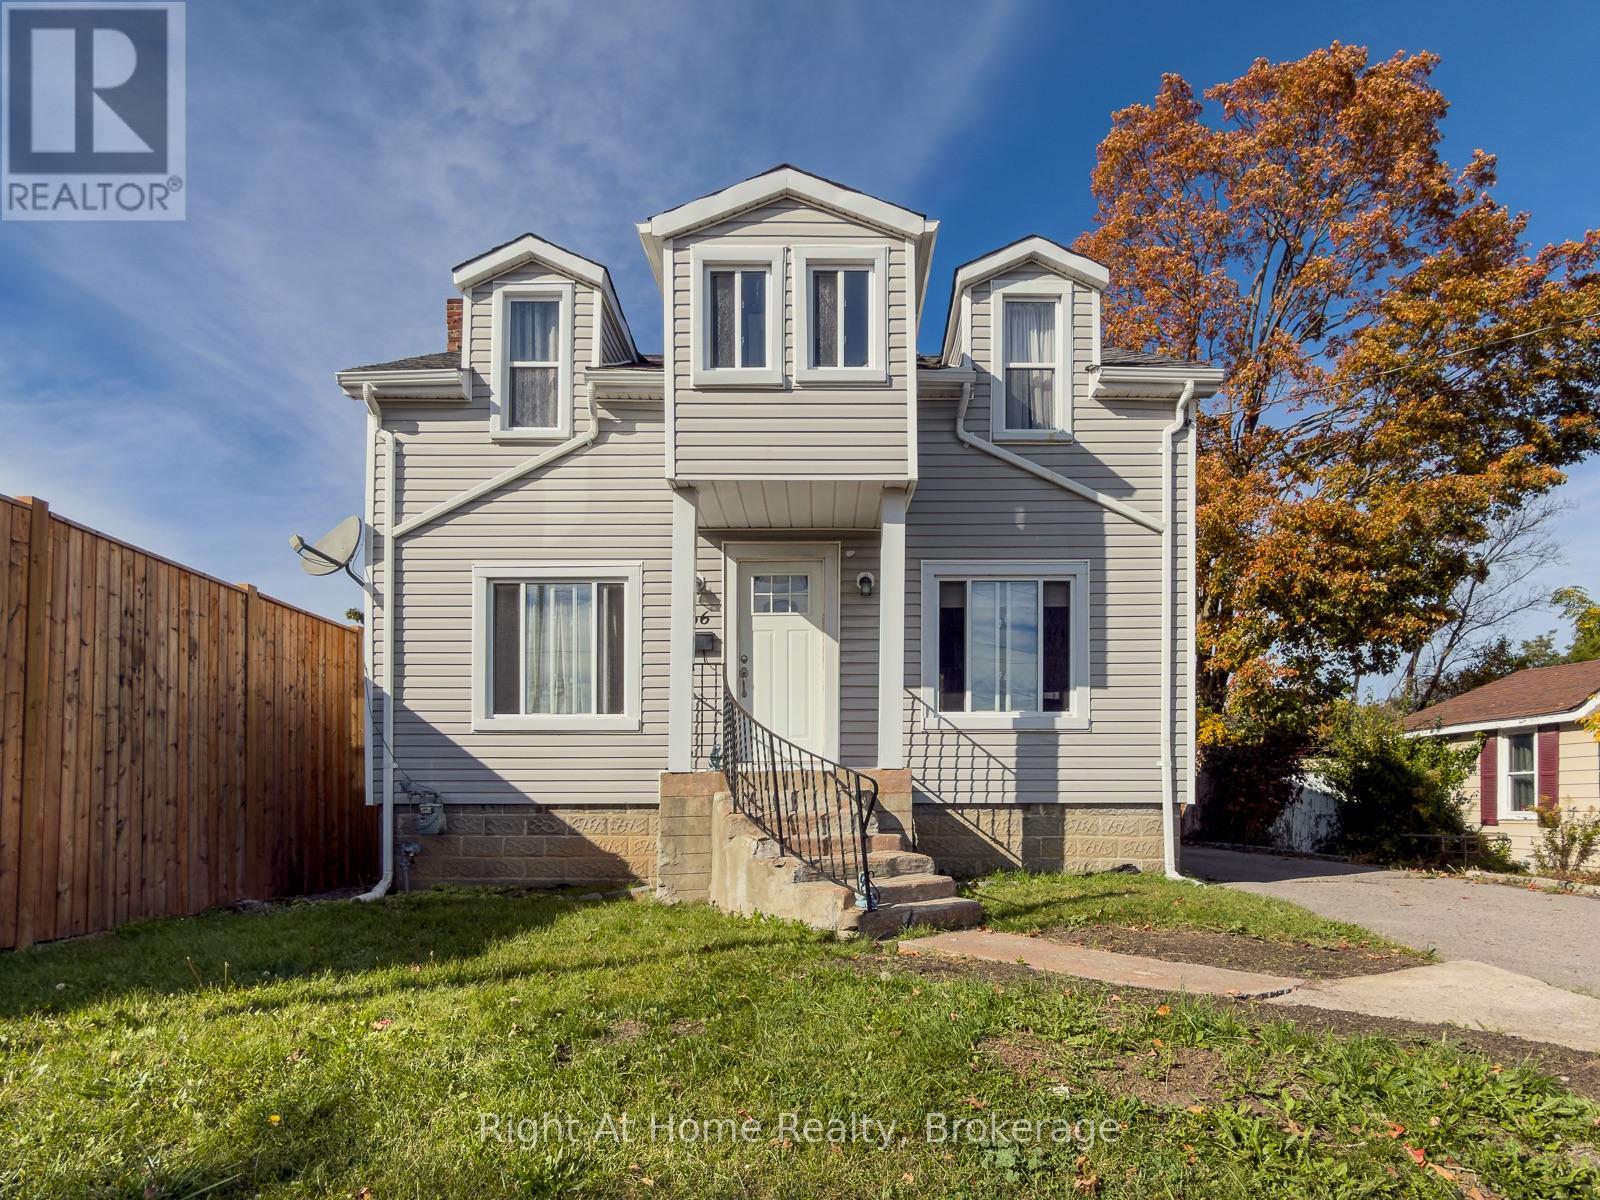
Belleville, Ontario
Affordable Charm in a Convenient Location! Welcome to this 1 1/2 storey family home, offering comfortable living space and plenty of character at an affordable price. The upper level features two bedrooms, a full bathroom, and a cozy enclosed sunporch - a perfect spot to for plants to thrive.The main level offers a welcoming eat-in kitchen and dining area, along with a spacious living room filled with natural light from multiple windows. Just a few steps down from the living room, you'll find a cozy family room, an additional bedroom, and a second full bathroom, providing flexibility for a growing family, guests, or a home office. A large entry closet provides excellent storage, while a separate entrance leads conveniently to the rear deck and great fenced-in yard-ideal for children, pets, gardening, or simply enjoying outdoor space. Freshly painted throughout in a neutral, inviting colour, this home is ready for its new owners to move in, settle in, and enjoy. With its comfortable layout, versatile living space, fenced yard, and convenient location, this is a wonderful opportunity for first-time buyers looking for an affordable place to call home. Come see the possibilities and make this charming Belleville home your own! (id:61203)
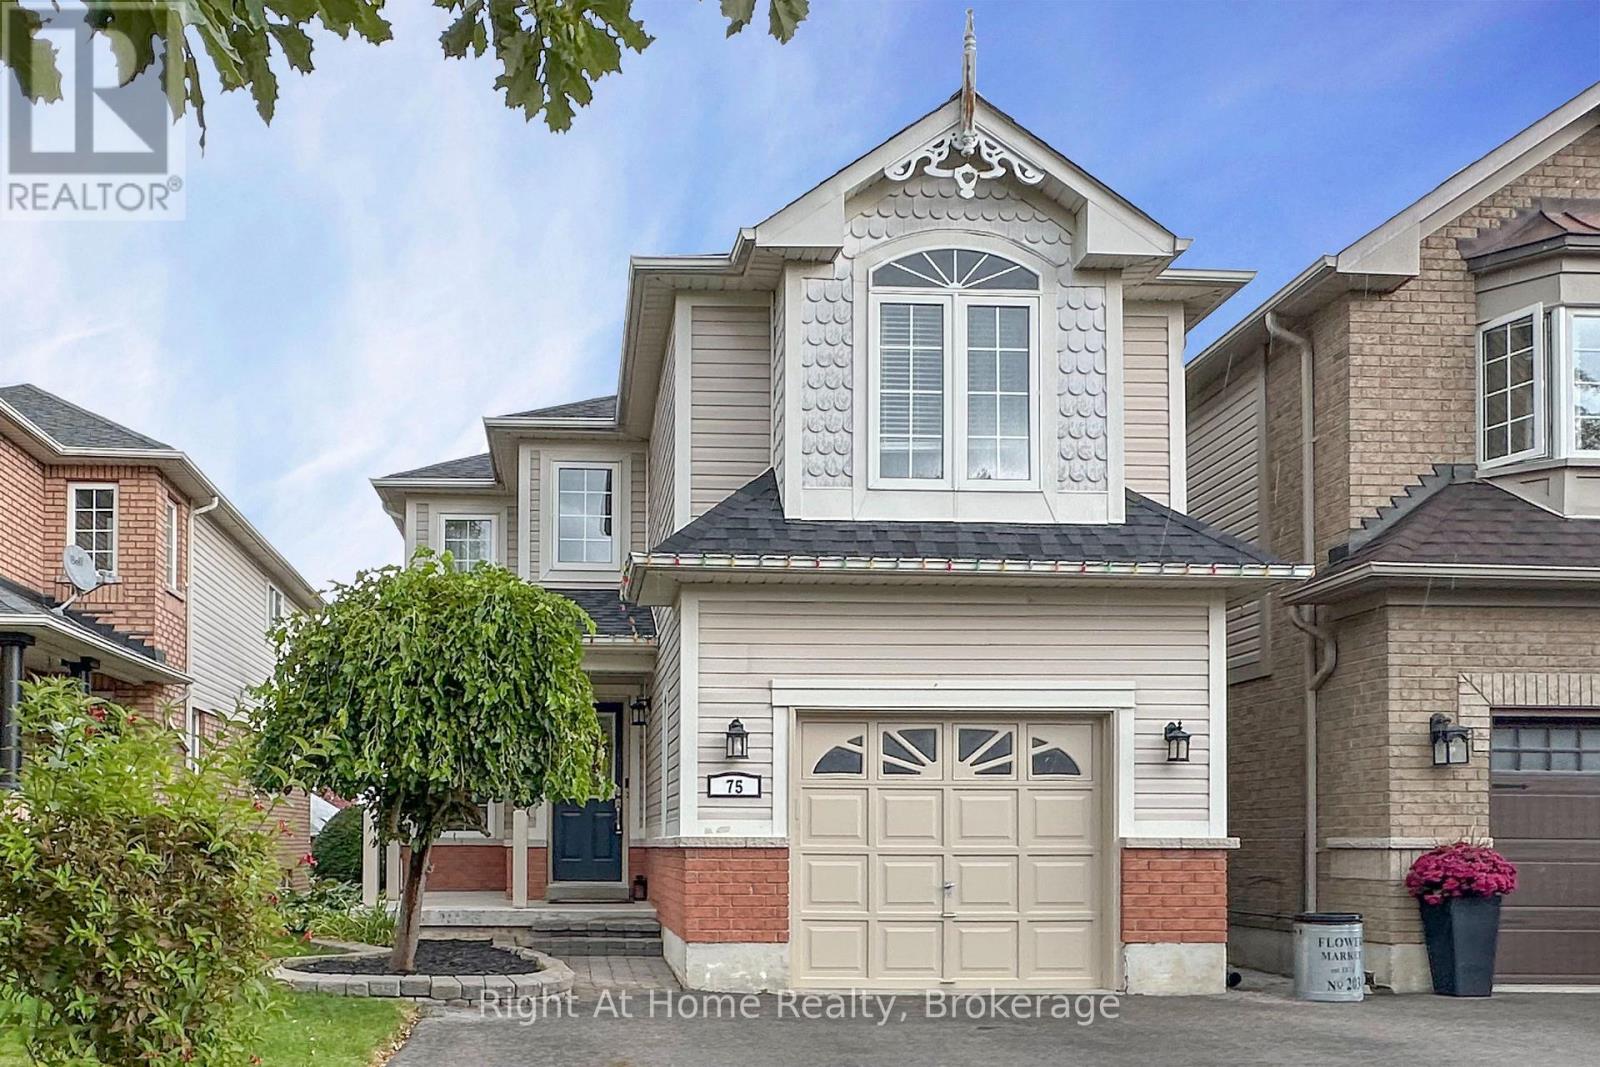
Clarington, Ontario
You'll absolutely love this stunning Bowmanville 4-Bedroom, 2.5-Bath Home! Ideally situated in a quiet, family-oriented neighbourhood, close to all amenities, including: Schools, Shopping and Dining. Literally across the street from the newly expanded Bowmanville Community Complex. Just a short walk to excellent schools, including Dr. Ross Tilley P.S. and Holy Family C.E.S.. Ample Shopping and Dining nearby at Green Rd. and Hwy. 2. Just a short drive to Hwy. 401 access and OPG Darlington.Features include: Open-concept Kitchen and Family Room, Spacious Kitchen with Stainless Steel Appliances and eating area. Walk-out to the elevated back Deck from the Kitchen. Garage access from the house. Main Floor Powder Room. 4 spacious Bedrooms-Master Bedroom with 4-piece Ensuite. Quiet, family-friendly street. Garden Shed Included. ** This is a linked property.** (id:61203)
Clarington, Ontario
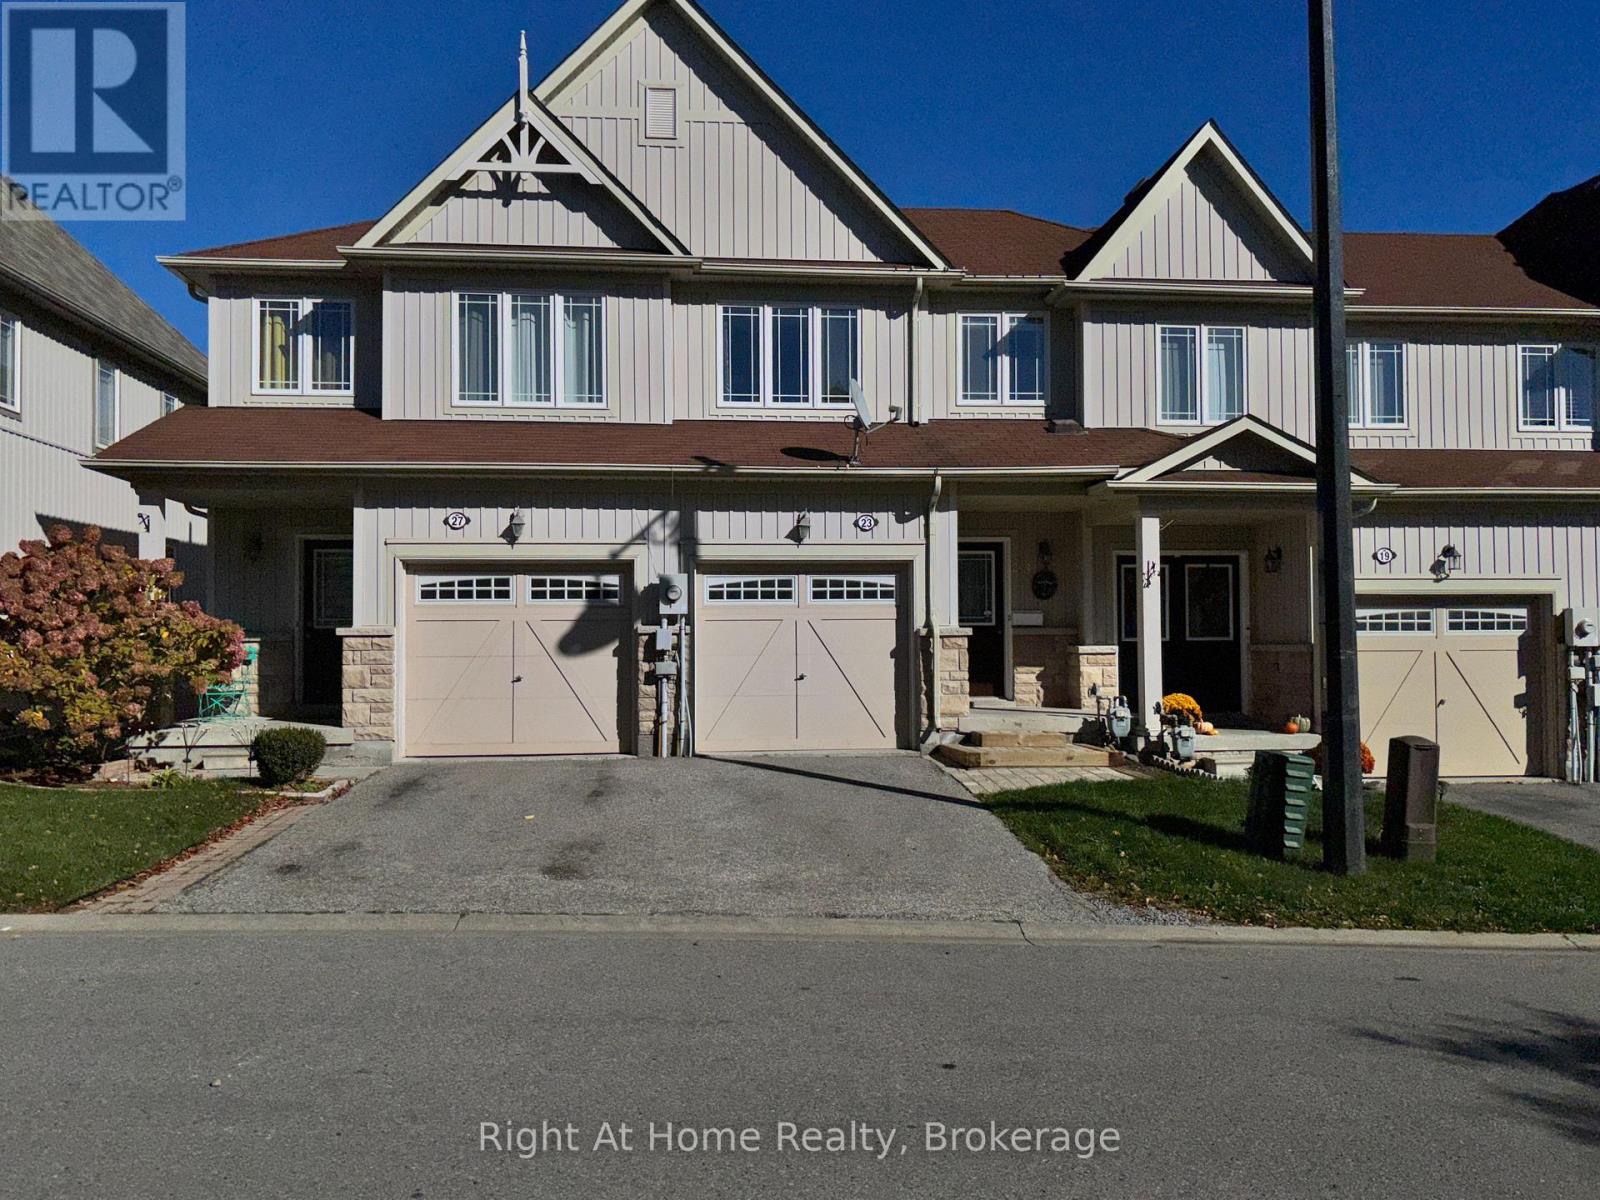
Located in a highly sought-after neighbourhood, this 2-storey townhome features an open concept main floor with a walk-out to a deck ideal for barbequing and a kitchen breakfast bar. On the upper floor are 3 bedrooms including a large primary with walk-in closet and the main bathroom. The basement is currently unfinished allowing you to personalize the space to your needs, with a walk-out to the private fenced backyard. The home is carpet free with plenty of natural light and interior access to the garage from the main floor. Convenient location with easy access to highways 401, 418, 407 and the future GO Train station. Local sports and recreation facilities include the Bowmanville Indoor Soccer and Outdoor Lacross Bowl, Clarington Fields Baseball Centre, the Garnett B. Rickard Recreation Complex and the Alan Strike Aquatic and Squash Centre. Nearby parks, schools, trails, shopping and the historic Downtown Bowmanville round out the area amenities making this townhome a fantastic location with versatility to fit any stage of lifestyle - from first time home buyers and young families to downsizing seniors. (id:61203)
Ajax, Ontario
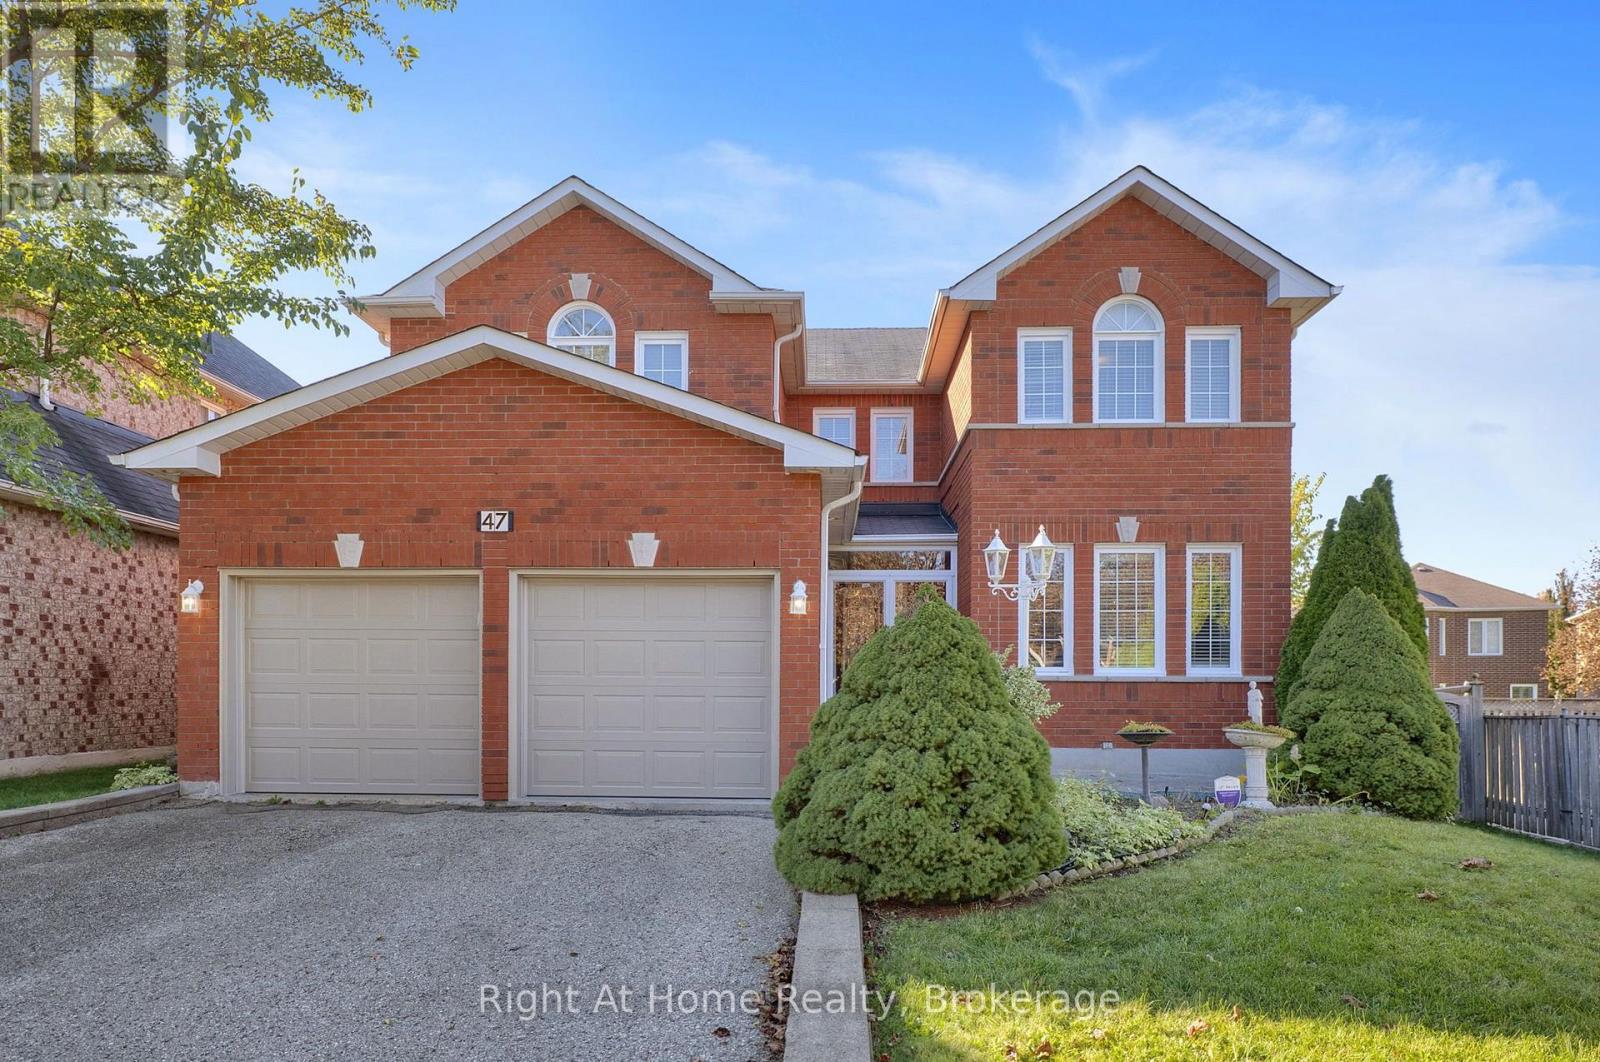
Wow - First time offered for sale!! Built in 1998 & impeccably maintained/updated by it's original owner, this stunning all-brick 4BR/4Bath home offers over 3700sqft of beautifully finished living space across all 3 levels!!! Nestled in demand West Ajax community, surrounded by similar large executive-style homes, with mature trees and a large private pie-shaped lot, close to great schools, parks, shopping, public transit, 407 & 401!! Ideal family location - "Horne Park", featuring a play park/splash pad for kids, is just steps away - just take the walking path directly across the street!! You'll love the sprawling sun-filled open-concept layout!! Gleaming hardwood floors throughout the main & 2nd floors!! Stunning curved staircases that welcome you as soon as you walk in!! Bright & spacious kitchen with stainless steel appliances that overlooks the breakfast area & family room with gas fireplace!! Separate large formal living & dining rooms (perfect for hosting!)!! Main floor laundry with laundry sink & direct access to the 2-car garage!! 4 large bedrooms upstairs, all with hardwood floors, including huge primary retreat w/5pc ensuite bath & massive walk-in closet!! 2 of the bedrooms upstairs connect directly to "Jack & Jill" style 4pc ensuite bath!! 2715 sqft (per MPAC) on the main & 2nd floor, plus approximately 1000 sqft in the beautifully finished basement - featuring spacious living areas & a 3pc bath (in-law suite potential)!! Pie-shaped lot (63.94 feet across the back) offers large private fully-fenced backyard with custom deck & garden shed!! Your family will LOVE this home!! (id:61203)
Ajax, Ontario
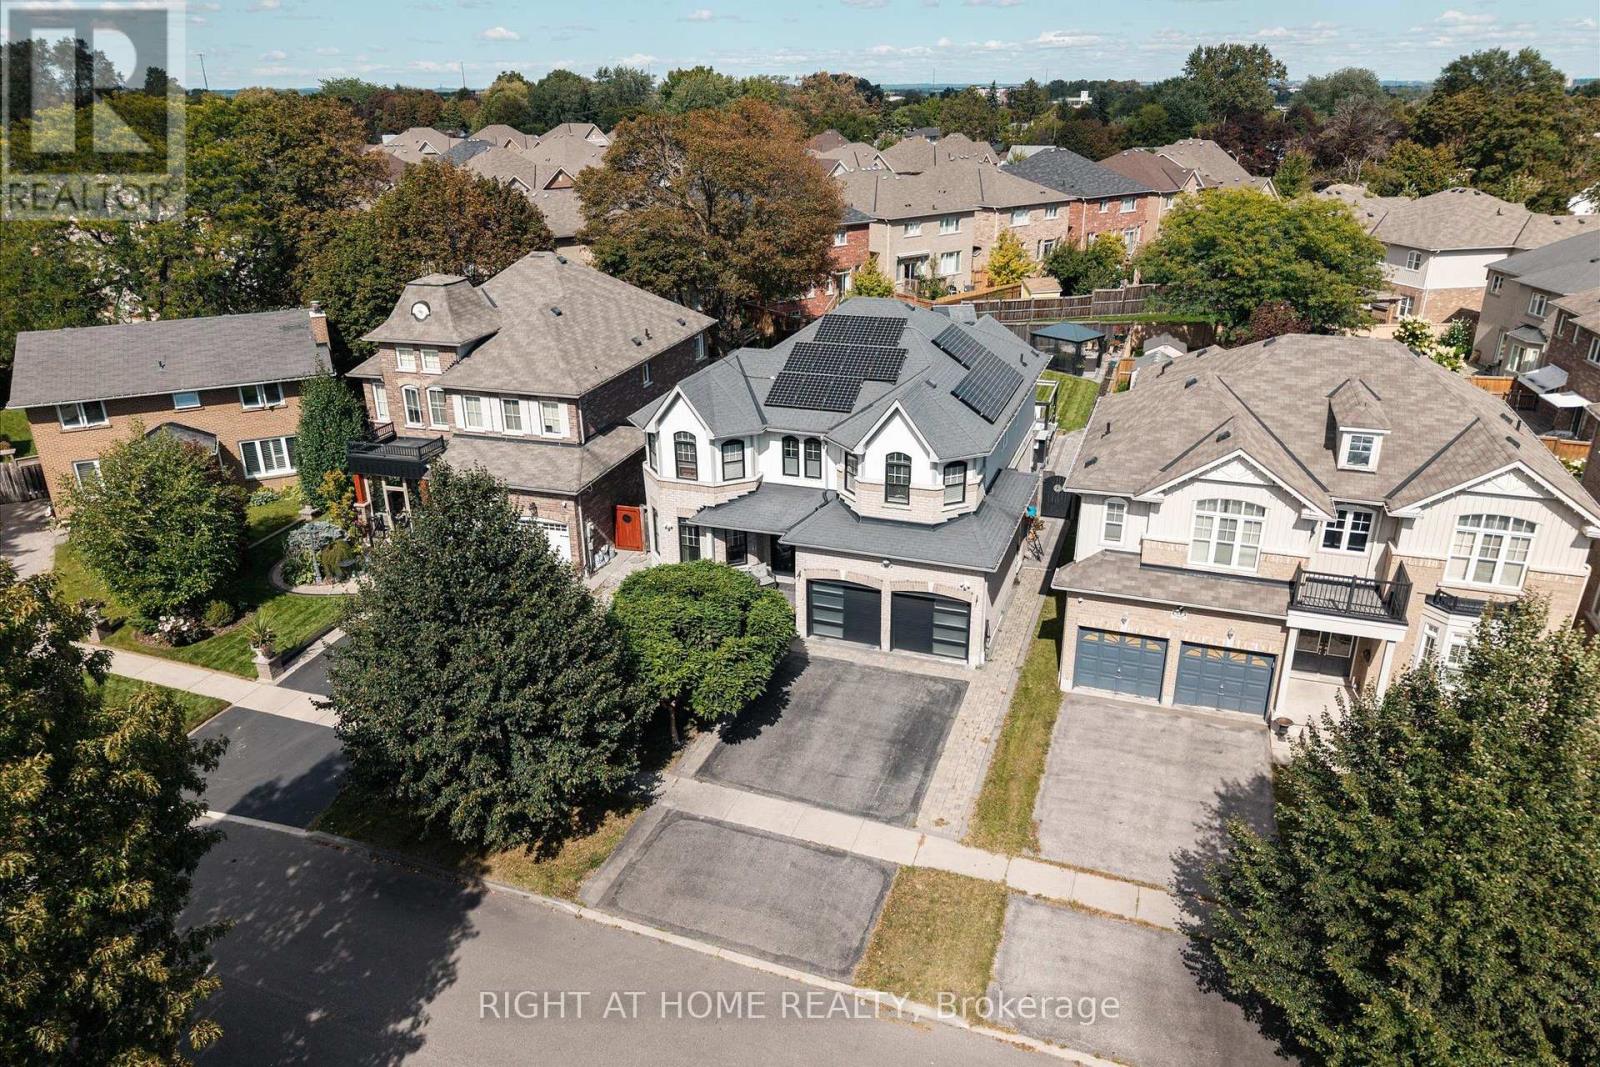
Welcome to 66 Rideout Street! An extensively upgraded family home offering stylish finishes, thoughtful design and exceptional versatility. The showpiece kitchen features full height cabinetry, stone countertops, a striking stone and panelled backsplash, and an oversized breakfast bar perfect for everyday meals and entertaining. The adjoining dining area includes custom built-in seating, while the inviting family room showcases a waffle ceiling and an impressive gas fireplace feature wall with elegant panelled detailing. Dark hardwood flooring flows through the principal living areas, and a dedicated office with custom built-ins provides an ideal work from home space. Upstairs are four generous bedrooms, including a beautiful primary retreat with a luxurious ensuite, plus the convenience of second floor laundry. The finished basement offers even more possibilities with a separate entrance, full kitchen, three piece bathroom and built-in projector screen, ideal for extended family, guests, teenagers or memorable movie nights. Step outside to an exceptionally large backyard rarely found in this neighbourhood, complete with a spacious composite deck and hot tub, an incredible setting for summer gatherings, family time and year round relaxation. Enjoy outstanding everyday convenience with schools, shopping, restaurants, banks, Ajax-Pickering Hospital, Ajax GO Station and Highway 401 nearby. Parks, playgrounds, splash pads, pickleball courts, a dog park and the Ajax waterfront are also within easy reach, making this a wonderful place to enjoy an active, connected family lifestyle and most of all, call it HOME. (id:61203)
Oshawa, Ontario
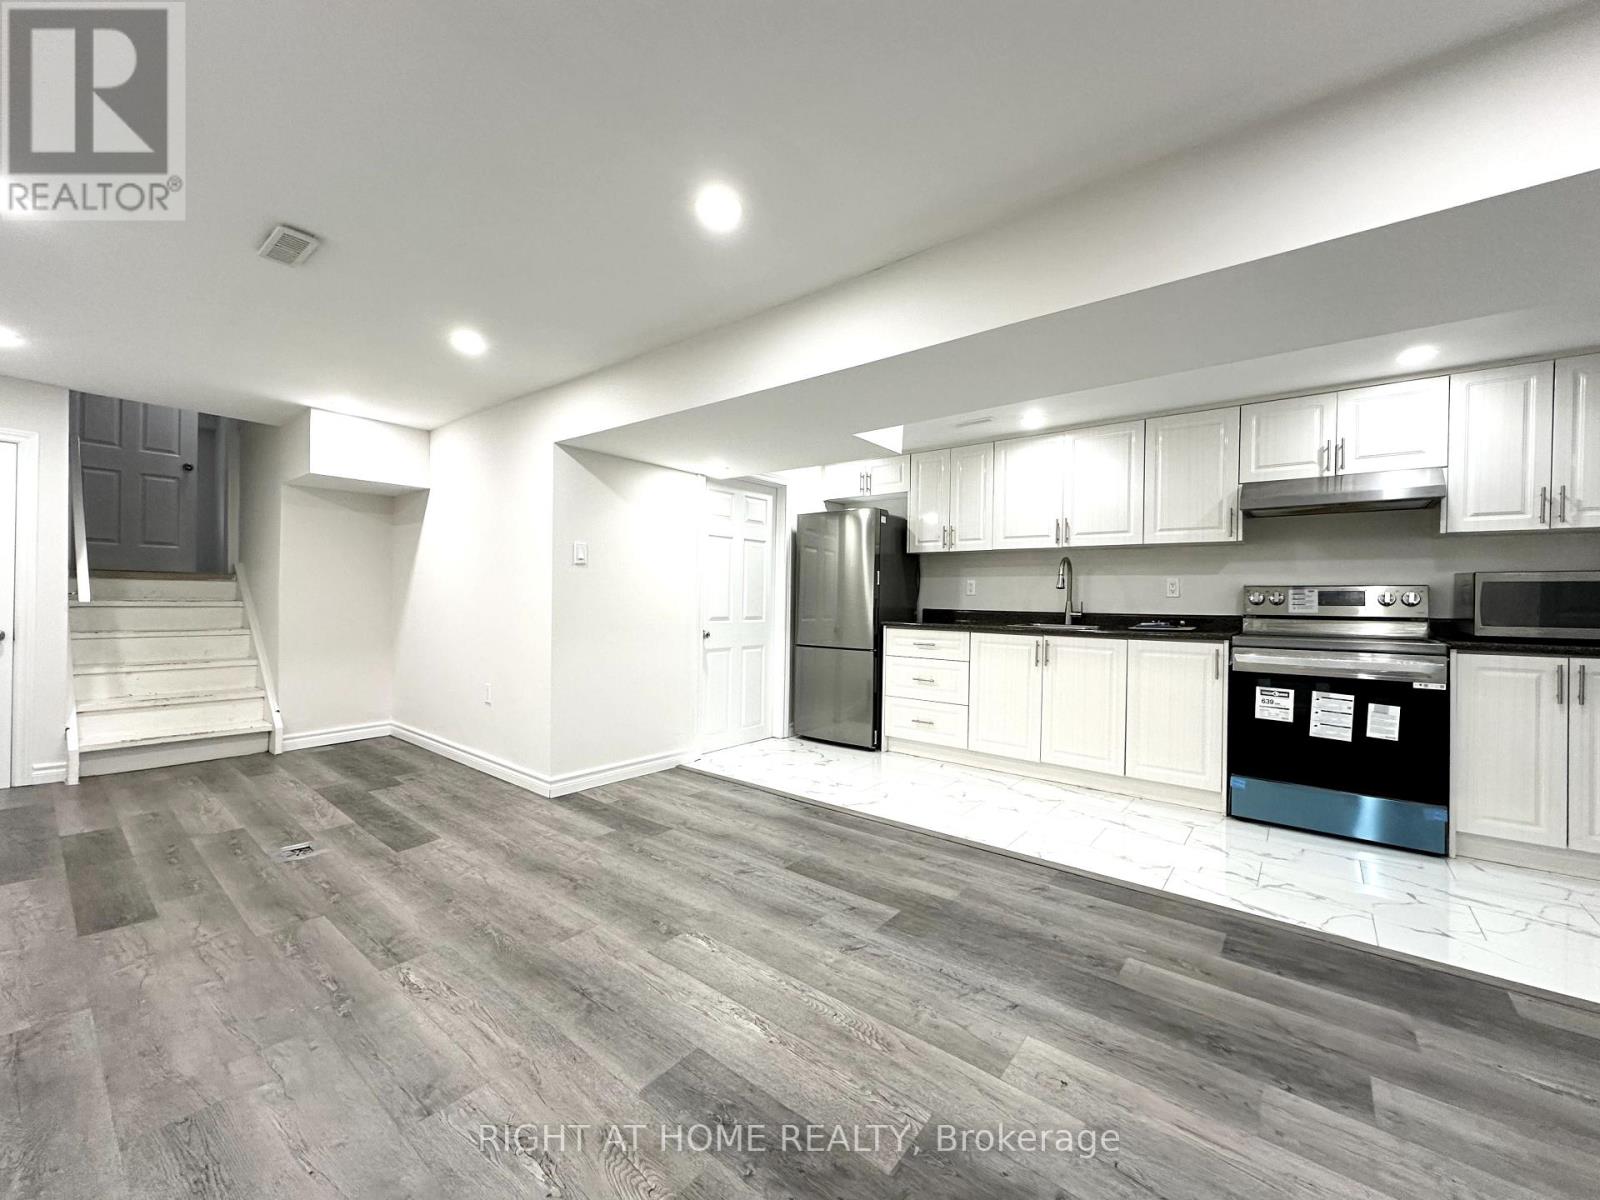
Wake up to sun-filled rooms in this newly renovated 2-bedroom basement apartment, tucked away on a quiet Eastdale cul-de-sac-move-in ready. Enjoy a warm, welcoming community with friendly neighbours, two professional upstairs tenants, and a responsive landlord.Ideal for a professional or couple seeking a peaceful retreat to call home.Within walking distance of groceries, parks, Harmony Creek Trails, schools, banks, restaurants, shopping, and public transit. A short drive to Hwy 401, GO Station, and Lakeview Park. Relax in your modern open-concept kitchen and living area, unwind in two spacious bedrooms with sunlit above-grade windows, and enjoy private laundry, one parking space, and ample storage-including a large crawl space. Step outside to a shared backyard and BBQ-perfect for summer evenings. Stay connected with high-speed Bell Fibe internet and reliable mesh Wi-Fi coverage. Tenant pays 40% of shared household utilities (including hydro). Internet: Tenant pays 50%. Snow clearing: Tenant is responsible for their portion of snow removal. No smoking. (id:61203)
Kawartha Lakes, Ontario
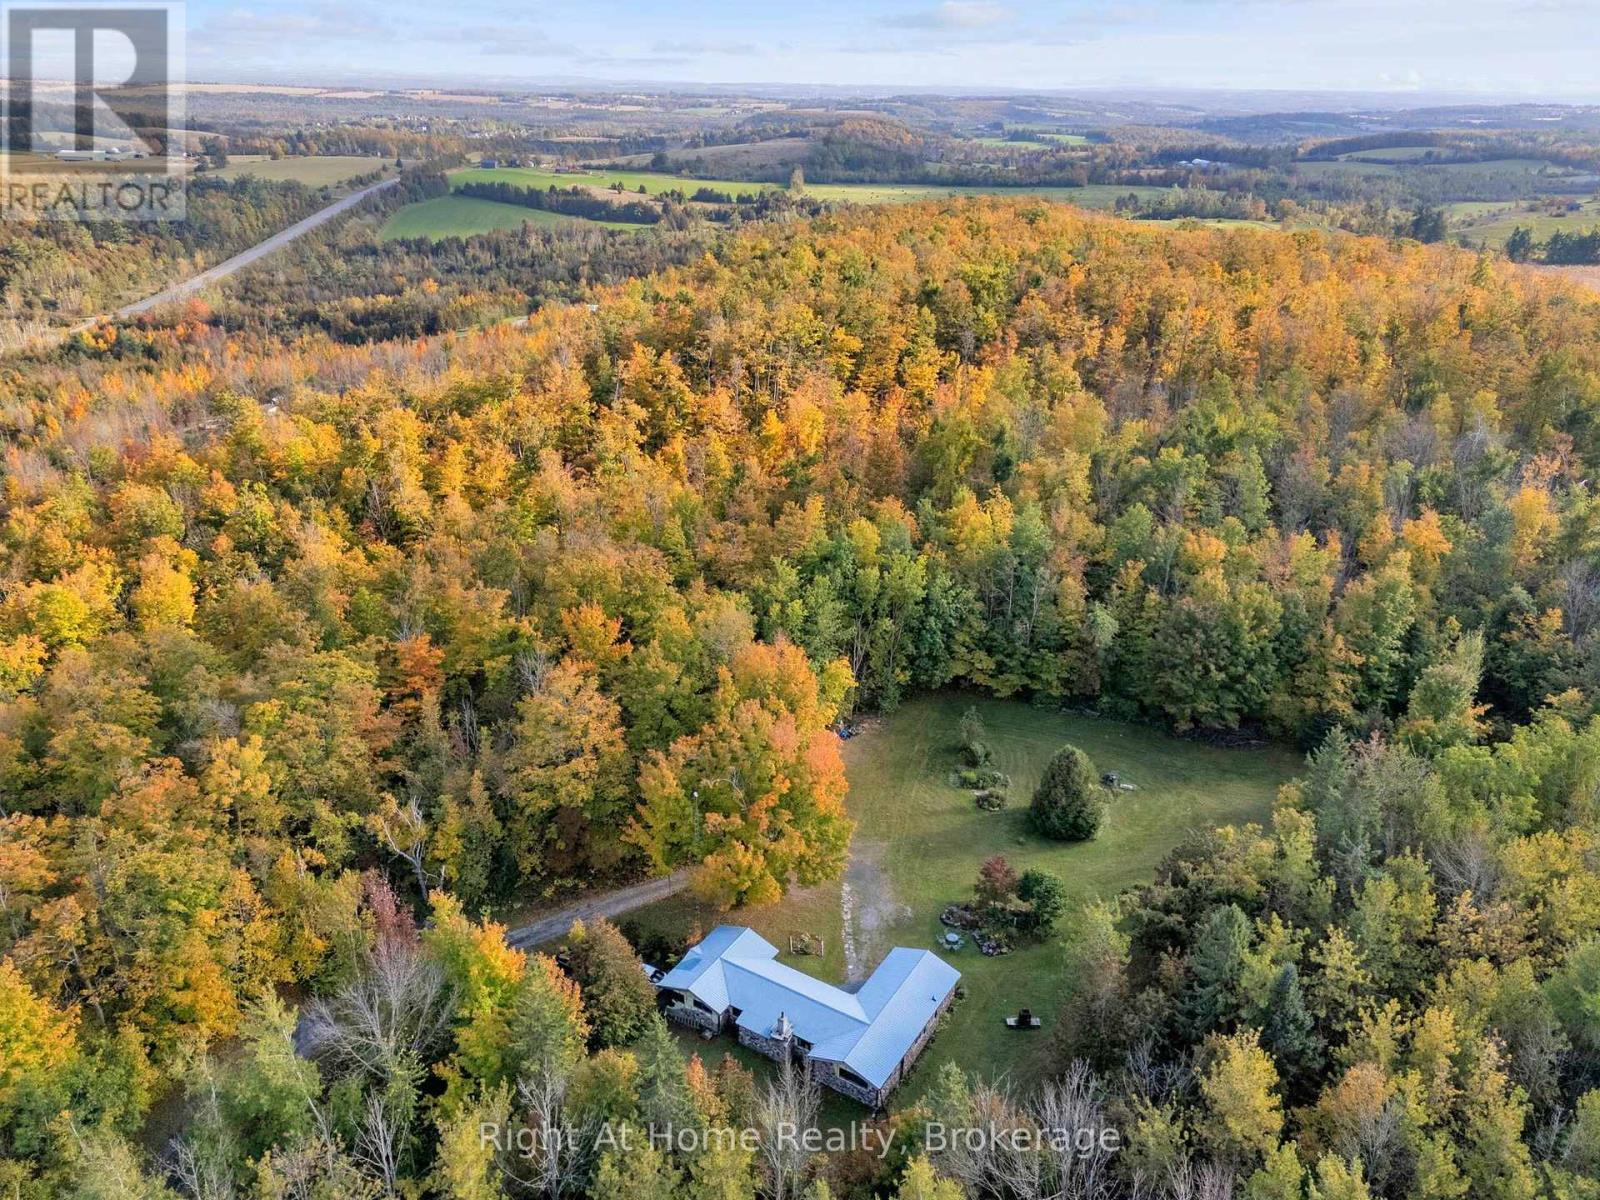
A Rare Opportunity - 13 Acres of Country Charm, Offered for the First Time in Over 50 Years! Discover a truly special property nestled in the rolling countryside near Mount Pleasant. This picturesque 13-acre rural retreat is a rare opportunity to own a piece of countryside that combines rustic charm, natural beauty, and exceptional privacy. A beautiful, tree-lined winding driveway leads you up the hill to a charming 3-bedroom cedar log home with a walkout basement, nestled in a peaceful setting surrounded by nature. The home's rustic character and idyllic location create a warm and inviting country escape. Over 2 acres of cleared land showcase beautiful perennial gardens, offering colour and beauty throughout the seasons. The remaining acres of wooded land feature trails winding throughout, inviting you to explore and experience the changing seasons right on your own property. Mostly comprised of sugar maple trees, try your hand at making maple syrup! Set high on a hill, this special property offers a wonderful sense of seclusion and a connection to nature that is increasingly hard to find. Whether you're a garden enthusiast, nature lover, outdoor adventurer, or simply seeking a quieter pace of life, this property offers endless possibilities to create your own country haven. Enjoy the tranquility of rural living while remaining conveniently close to everyday amenities. Just a 5-minute drive to Omemee and approximately 20 minutes to Peterborough or Lindsay, and just 10 minutes south to Hwy 115, the location offers the perfect balance of peaceful country living and convenient access to town. A truly unique opportunity to make this special country property your own. Be sure to see Virtual tour - Drone Aerial (id:61203)
Clarington, Ontario
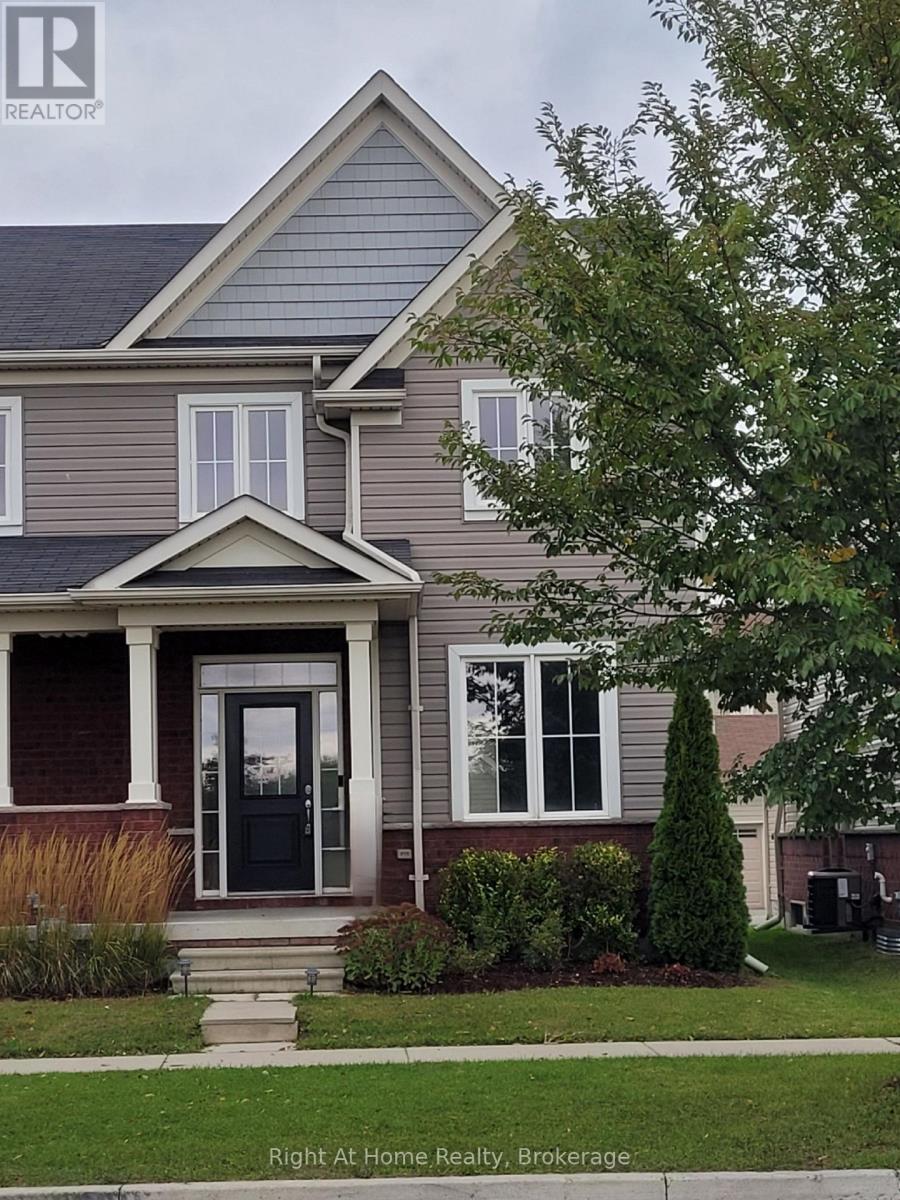
Best Location In Bowmanville! End-Unit Townhome - Bright, Modern Home, With Newer Carpet And Paint. Low Utility Costs. More Space For Kids In Finished Basement Playroom. Walk Everywhere....To Schools, Park, Shopping, Restaurants And Durham Transit/Go Bus. Three Season Yard Maintenance Included! (id:61203)
Oshawa, Ontario
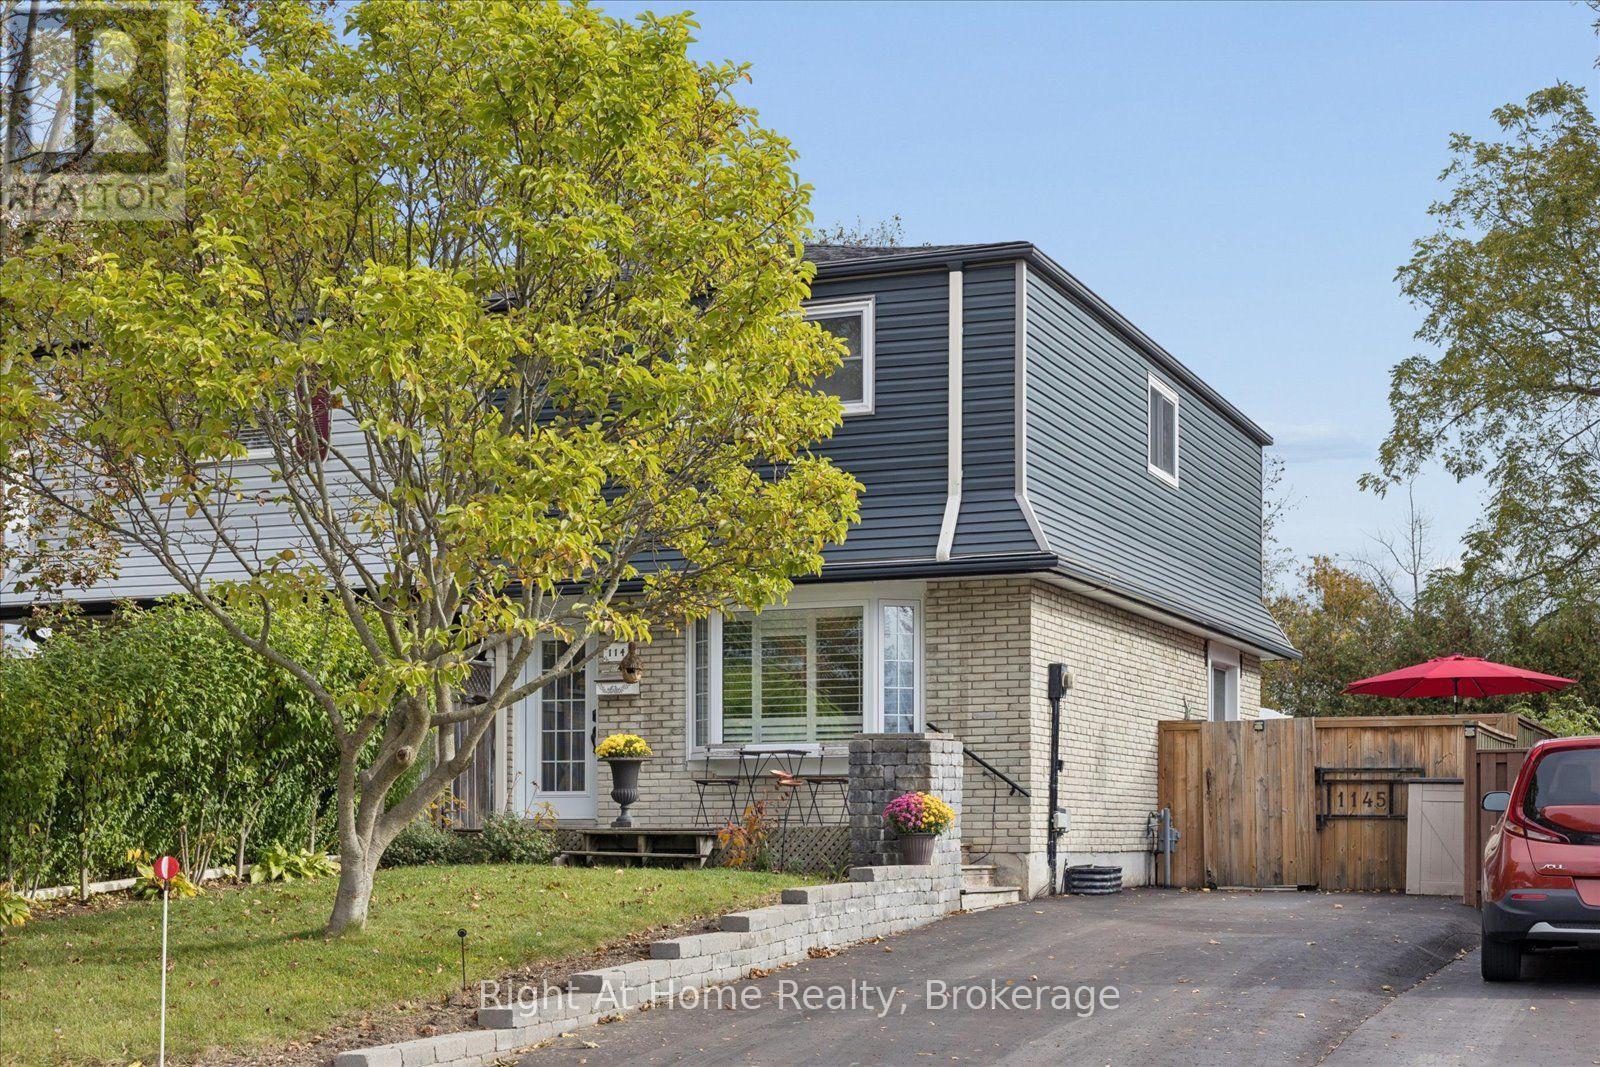
This beautifully maintained 3-bedroom, 3-bathroom detached home offers stylish updates, comfortable living space, and fantastic outdoor features. The renovated open-concept kitchen (2017) boasts a centre island, subway tile backsplash, stainless steel appliances, ample counter space, and a walkout to the side deck and fully fenced backyard. The bright main living area features California shutters and overlooks the charming front porch. Upstairs, you'll find three spacious bedrooms with hardwood flooring and an updated family bathroom (2024) complete with a Jacuzzi tub and tiled shower surround. The finished basement provides additional living space with a large recreation room, built-in bar with plumbing available for a future wet bar, a 3-piece bathroom, and abundant storage. Enjoy beautifully landscaped perennial gardens, a private backyard, side deck, gas BBQ hookup, and inviting front porch. Located just minutes from schools, parks, shopping, transit, and the Oshawa Creek recreational trail system, offering scenic cycling and walking routes all the way to the Lake Ontario waterfront. A move-in-ready home offering exceptional value in a family-friendly neighbourhood. This Home has it all and is waiting for the next family to fill it with new memories. Easy access to GO Transit, bus routes, 401, shopping. Come explore the area and Home to see all they have to offer. The Family Home you have been waiting for. (id:61203)
Hamilton Township, Ontario
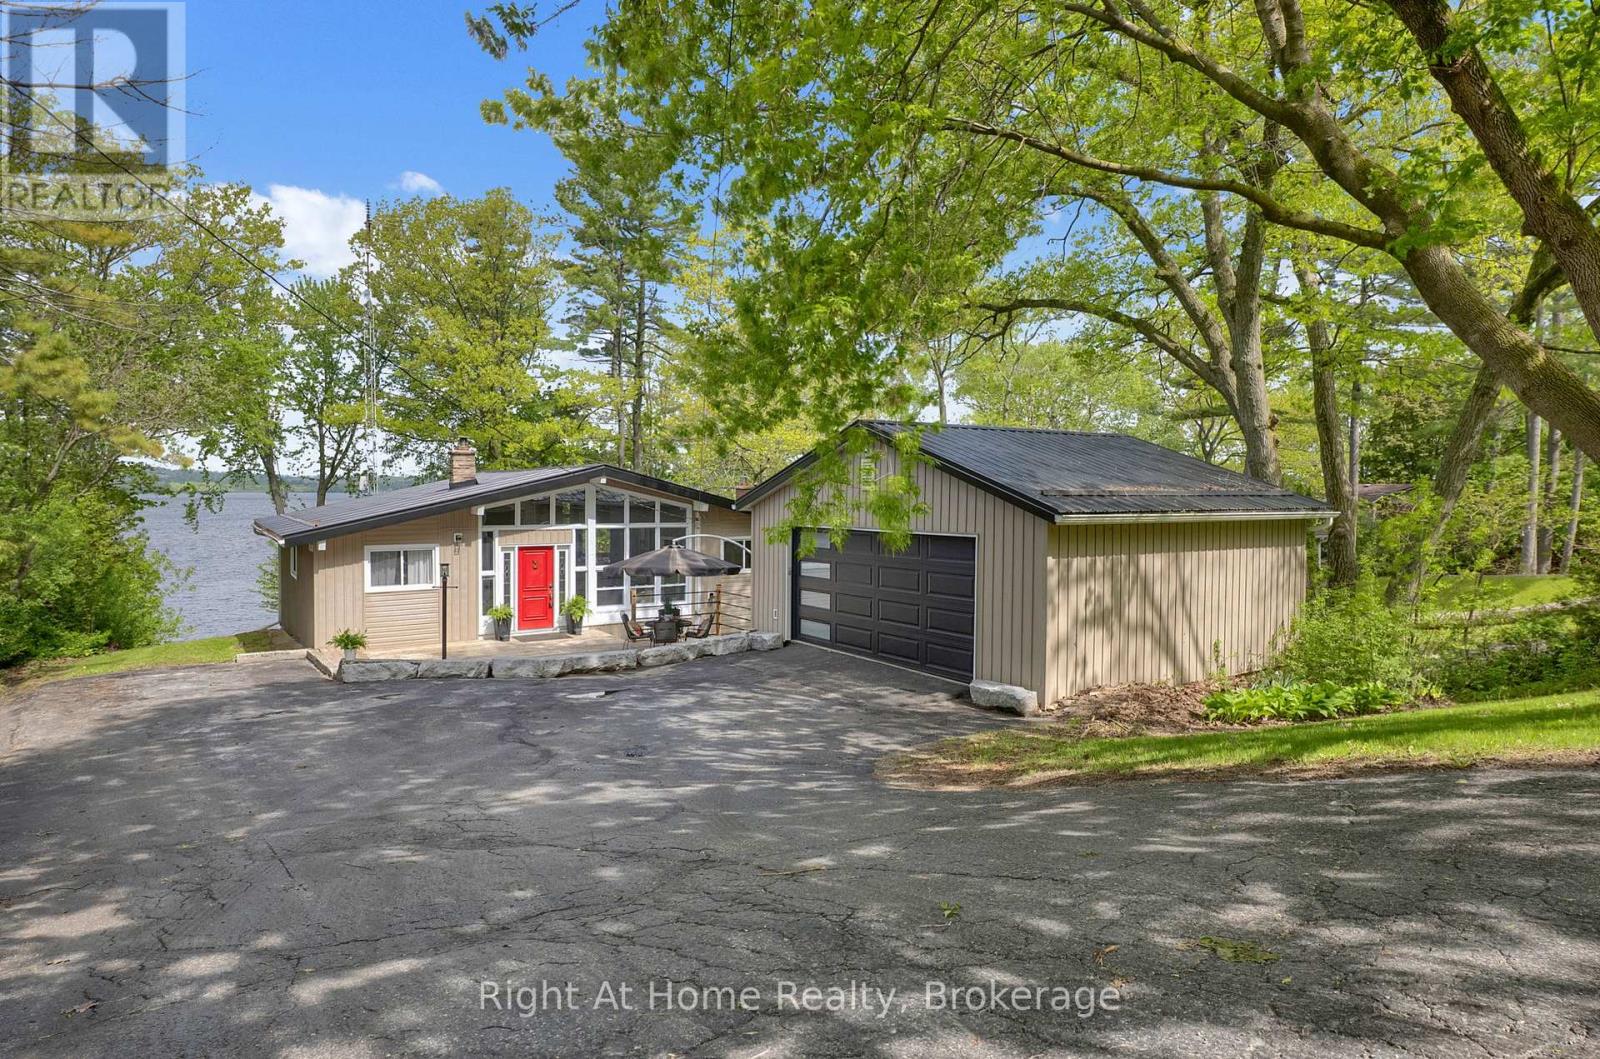
Experience the ultimate waterfront lifestyle in this stunning executive raised bungalow chalet, offering 100 feet of pristine shoreline on beautiful Rice Lake. Nestled on the peaceful south shore at the end of a quiet cul-de-sac, this exceptional four-season retreat combines privacy, tranquility and year-round accessibility-ideal for weekend getaways or full-time lakeside living. Enjoy spectacular daily sunsets from your backyard or expansive deck overlooking the water. Inside, the warm and inviting open-concept layout features 3 spacious bedrooms and 2 updated bathrooms, thoughtfully designed for comfortable living and entertaining. Bright living and dining areas are filled with natural light and flow seamlessly to the expansive walk-out deck, perfect for relaxing, hosting guests and taking in breathtaking panoramic waterfront views. The lower level features an in-law suite with large above-grade windows and beautiful views of the lake, providing excellent flexibility for extended family or guests. An impressive detached two-storey garage (24'6" x 20'6") provides ample parking and exceptional versatility, including a lower-level workshop ideal for hobbies, storage or recreational equipment. Numerous updates throughout offer modern comfort while preserving the home's charming chalet-style character. The waterfront features an engineered break wall for added protection and peace of mind. Municipally maintained school-route roads provide reliable year-round access, with winter snow plowing completed before 5 a.m. Whether boating, fishing, ice fishing, jet skiing, snowmobiling, entertaining or simply relaxing by the water, this remarkable Rice Lake property offers an exceptional opportunity to enjoy four-season waterfront living in a truly picturesque setting. (id:61203)
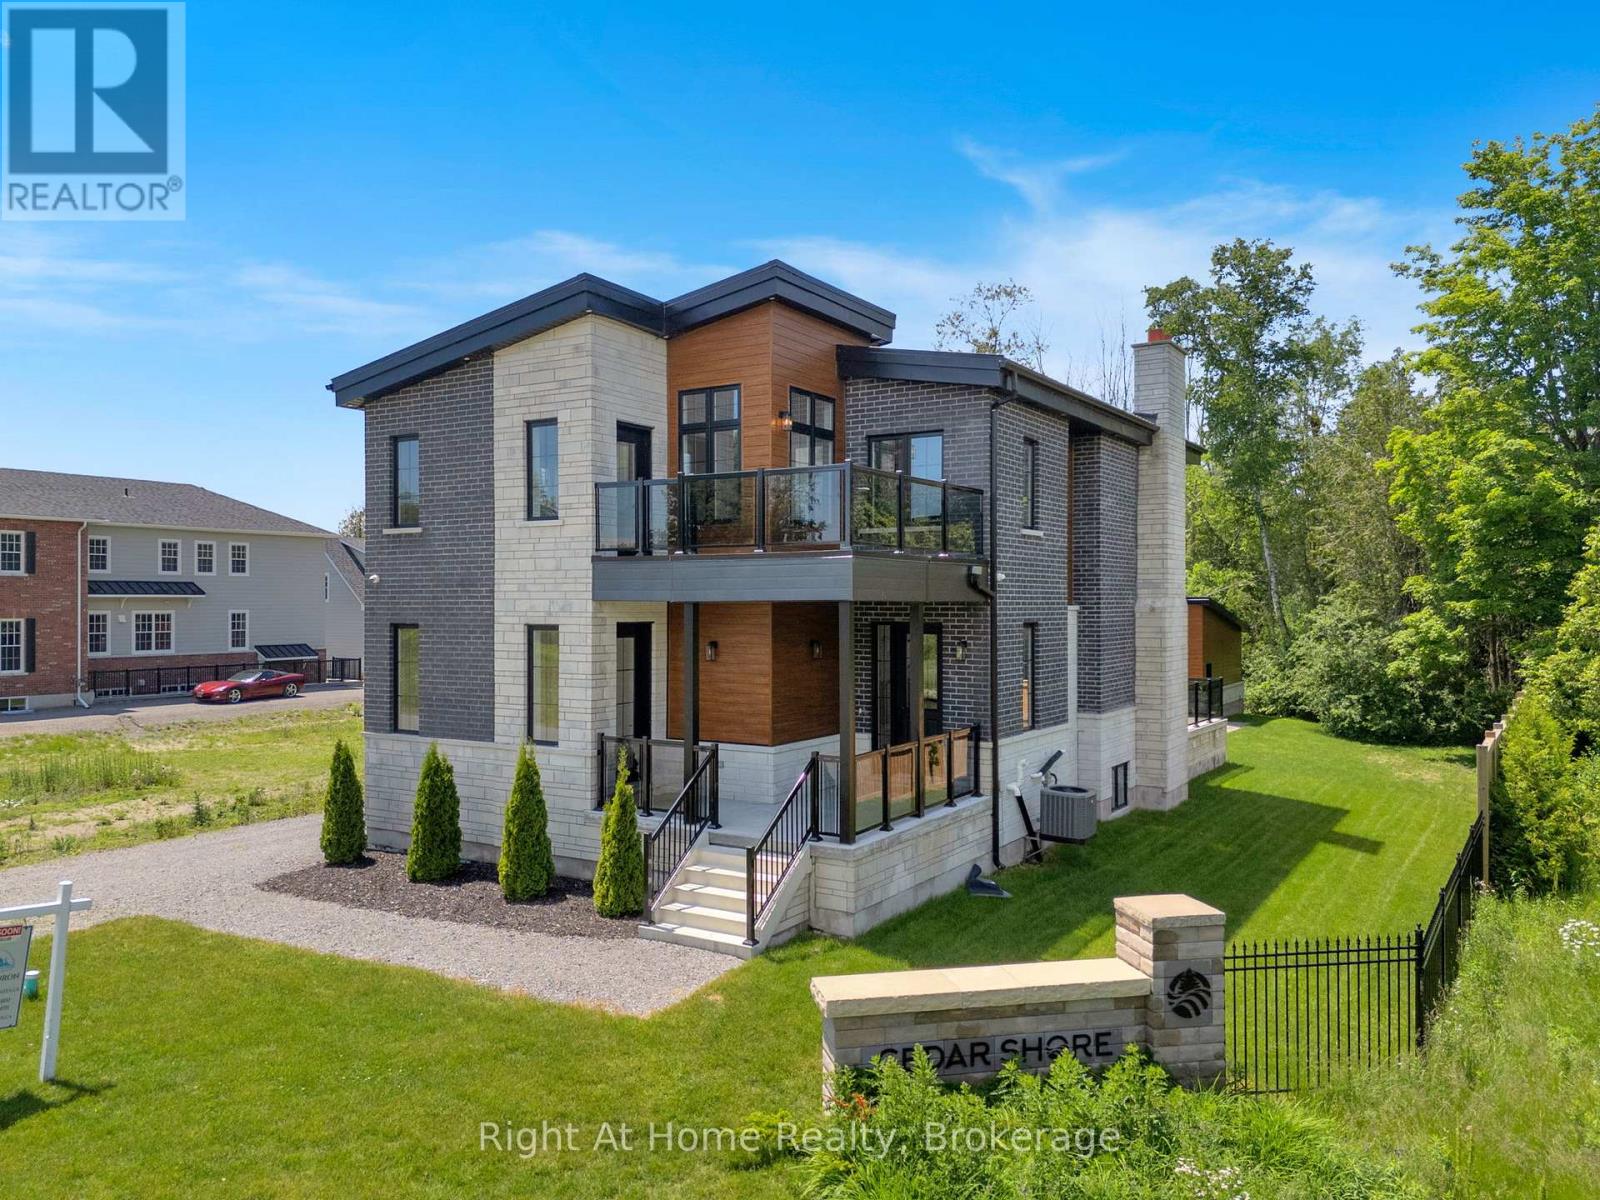
Cobourg, Ontario
Welcome to Cobourg's sought-after Cedar Shores community, where quality craftsmanship, versatile living and an exceptional location come together. Enjoy access to a scenic walking trail leading to Monk's Cove Park and the shores of Lake Ontario, perfect for enjoying the outdoors and waterfront lifestyle. This impressive home features 10-ft ceilings throughout and a flexible layout ideal for multi-generational living. The bright foyer opens to a stunning great room with soaring 20-ft ceilings, floor-to-ceiling windows and a modern linear fireplace. The open-concept kitchen offers stainless steel appliances, quartz countertops, ample cabinetry and a large centre island, with a spacious laundry room and walkout to the patio nearby. A main-floor office with separate entrance and ensuite provides flexibility as a workspace, guest suite or accessible bedroom. Upstairs, a catwalk overlooks the great room. The primary suite features a large walk-in closet, private balcony and spa-inspired ensuite with soaker tub, glass shower and double vanity. Two additional bedrooms each have their own private ensuites. The fully finished lower level offers exceptional multi-generational potential with a full kitchen, bedroom, full bath, powder room, living area, separate laundry, two cold rooms and a walk-up to the rear yard, creating a private space for extended family or guests. Outside, enjoy a large patio overlooking green space and a spacious detached three-bay garage. Ideally located minutes from downtown Cobourg, the waterfront, marina, shops, restaurants and Hwy 401, this exceptional home offers an impressive combination of space, privacy and convenience. Some photos are virtually staged. (id:61203)
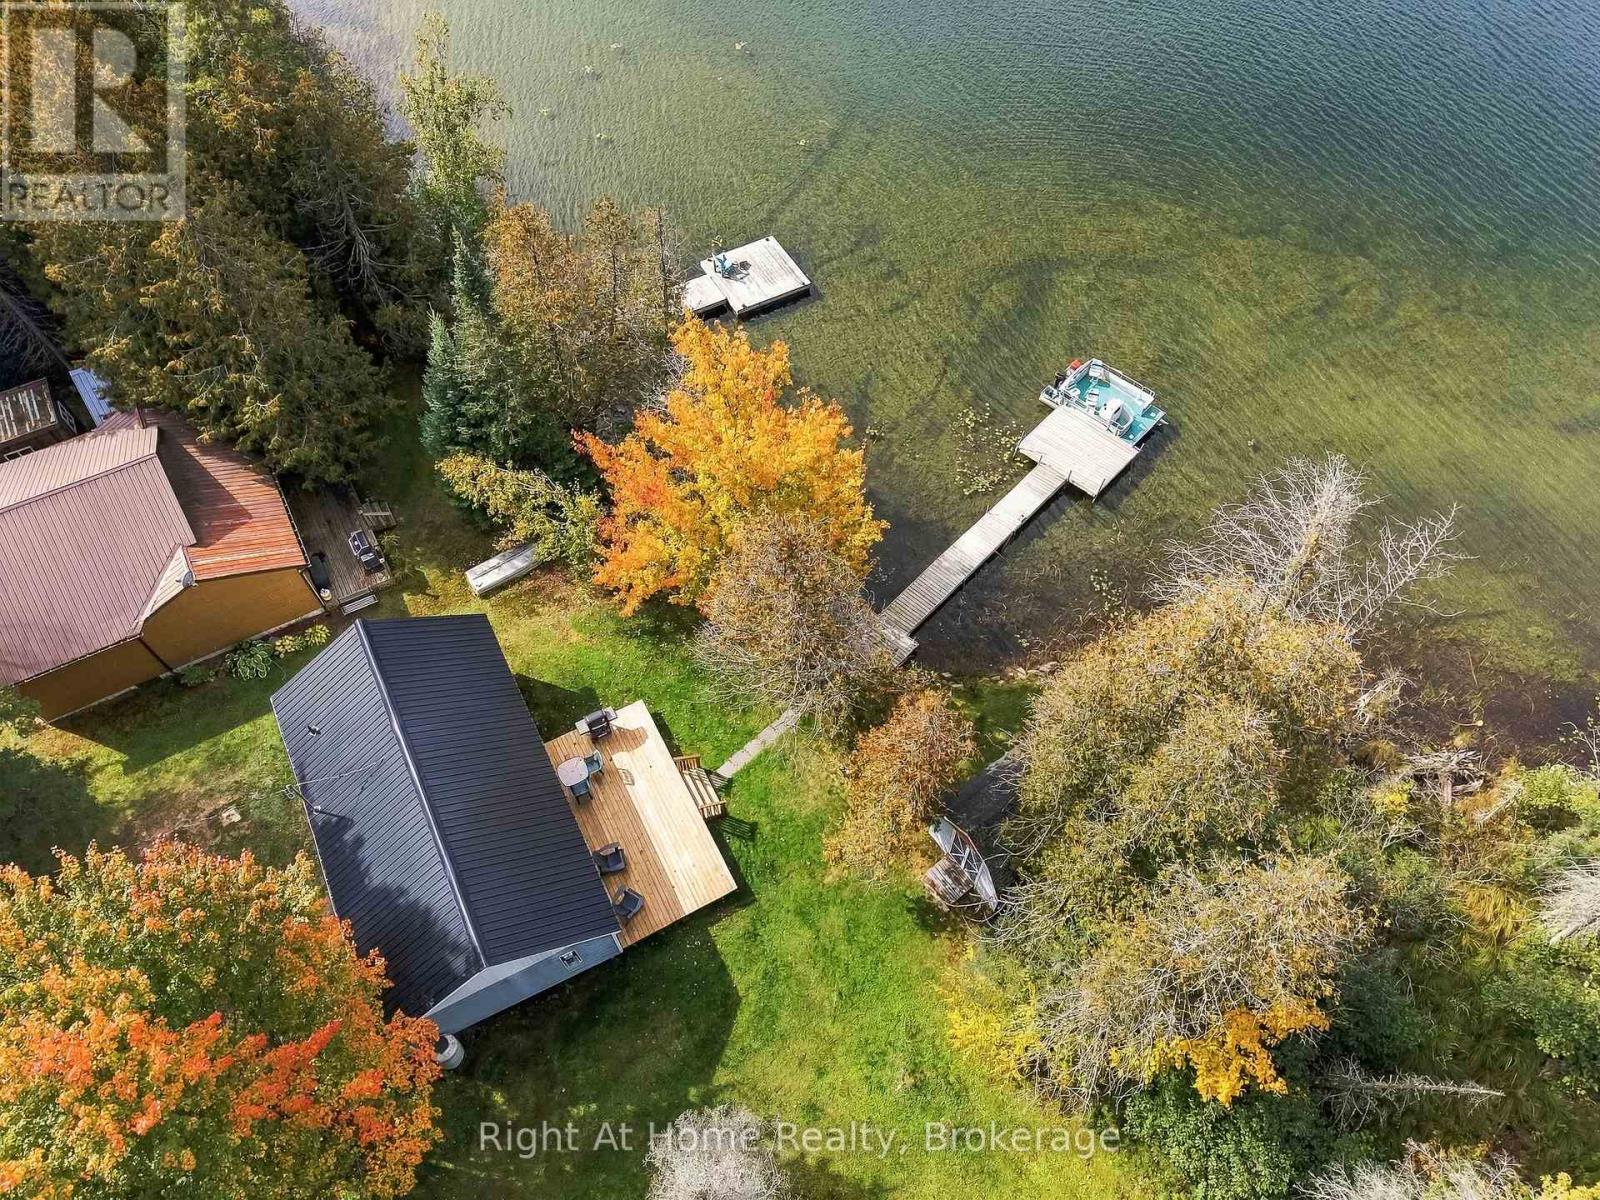
Wollaston, Ontario
Escape to the lake at 25 Snow Lake Lane, a charming waterfront cottage offering approximately 50 feet of direct frontage on beautiful Snow Lake. Set among mature trees with peaceful lake views, this inviting retreat is the perfect place to slow down, unwind and enjoy cottage life. Inside, the bright and functional kitchen opens to a warm, character-filled living space featuring rich wood walls, large windows overlooking the water and a cozy propane fireplace. Comfortable bedrooms and a 3-piece bath provide space for family and guests. Upstairs via pull down attic latter-the loft offers exciting potential for additional living space-the bedroom walls are already framed and the space only needs flooring to bring your vision to life. Step outside to the recently built, spacious waterside deck, an ideal spot for morning coffee, summer barbecues, entertaining or simply relaxing while taking in the beautiful lake views. The level lawn leads directly to the clean shoreline and private dock, making it easy to spend your days boating, fishing or simply enjoying life on the water. A garden shed provides additional storage for cottage and outdoor gear, and the included pontoon boat offers even more opportunity to explore the lake. Recent improvements include a new steel roof and waterside deck, adding to the appeal of this classic Snow Lake getaway. With a private driveway and road access, it's ready for its next chapter. Whether you're looking for a family cottage or weekend escape, this is a wonderful place to make lasting memories at the lake. (id:61203)
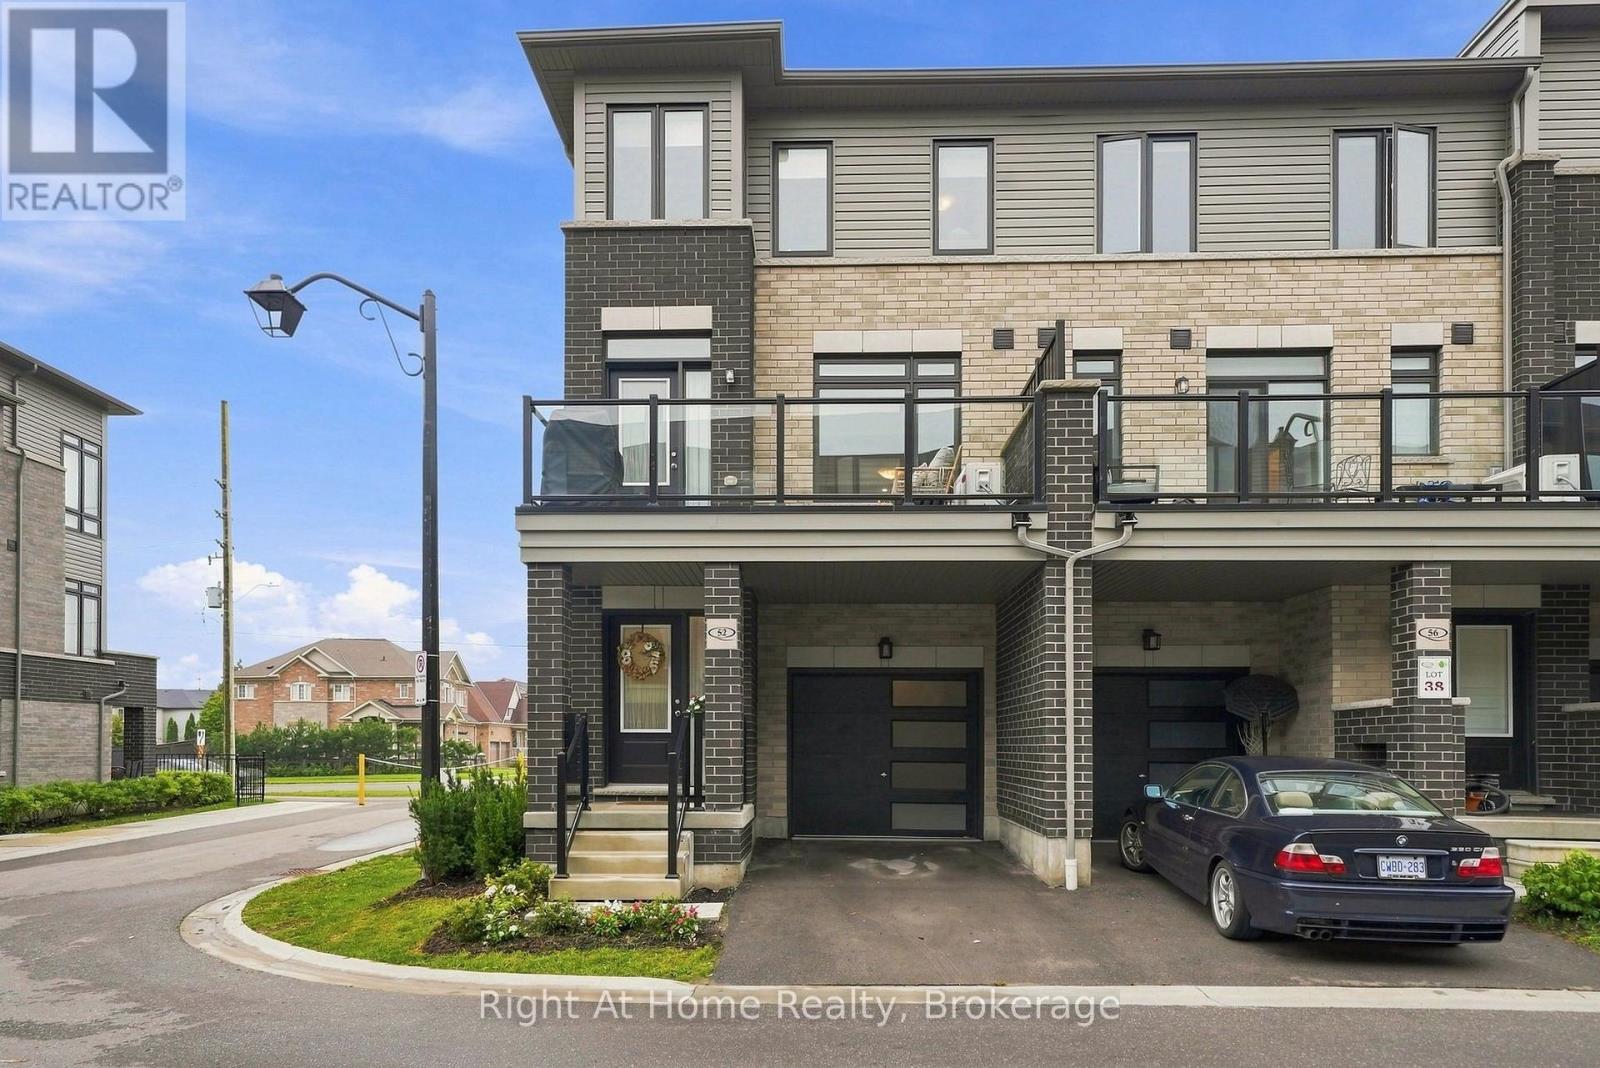
Whitby, Ontario
Townhome in One Of North Whitby's Most Desirable Neighbourhoods. Flooded With Natural Light From Stunning 2.5 Storey Windows, This Extensively Upgraded, Move In Ready Home Offers The Perfect Blend Of Style, Comfort, And Convenience. Featuring 3 Spacious Bedrooms And 3 Beautifully Upgraded Bathrooms. This Home Also Showcases 9 Foot Ceilings, Upgraded Hardwood And Tile Flooring, Custom Iron Spindles, Upgraded Cabinetry Throughout, Upgraded Modern Tall Vanities, Spacious Primary Retreat Complete With A Walk-In Closet And A 3 Piece En-Suite Featuring A Glass Shower. The Heart Of The Home Is The Stunning Entertainers Kitchen, Thoughtfully Designed With An Oversized Quartz Breakfast Bar, Pendant Lights, Pot Lights, Custom Pantry, Oversized Undermount Stainless Steel Sink, Upgraded Laminate Flooring And Abundant Prep And Storage Space. Perfect For Hosting Family And Friends Or For Everyday Living. Enjoy Seamless Indoor/Outdoor Living With A Garden Door Leading To A Covered Patio, Ideal For Relaxing, Entertaining, And Taking In Beautiful Summer Sunsets. Additional Features Include Gorgeous Windows, Upgraded Roller Blinds, Programmable Nest Thermostat, Gas Line For BBQ, Convenient Garage Access From Main Floor, And A Highly Functional Layout. This Home Is Situated In Prime North Whitby, Just Minutes From Top Rated Schools, Parks, Shopping, Farm Boy, Restaurants, Gyms, And All Major Commuter Routes Including Highway 401,407, And 412. This Home Is In An Unbeatable Location. This Property Is Also Listed For Sale. (id:61203)
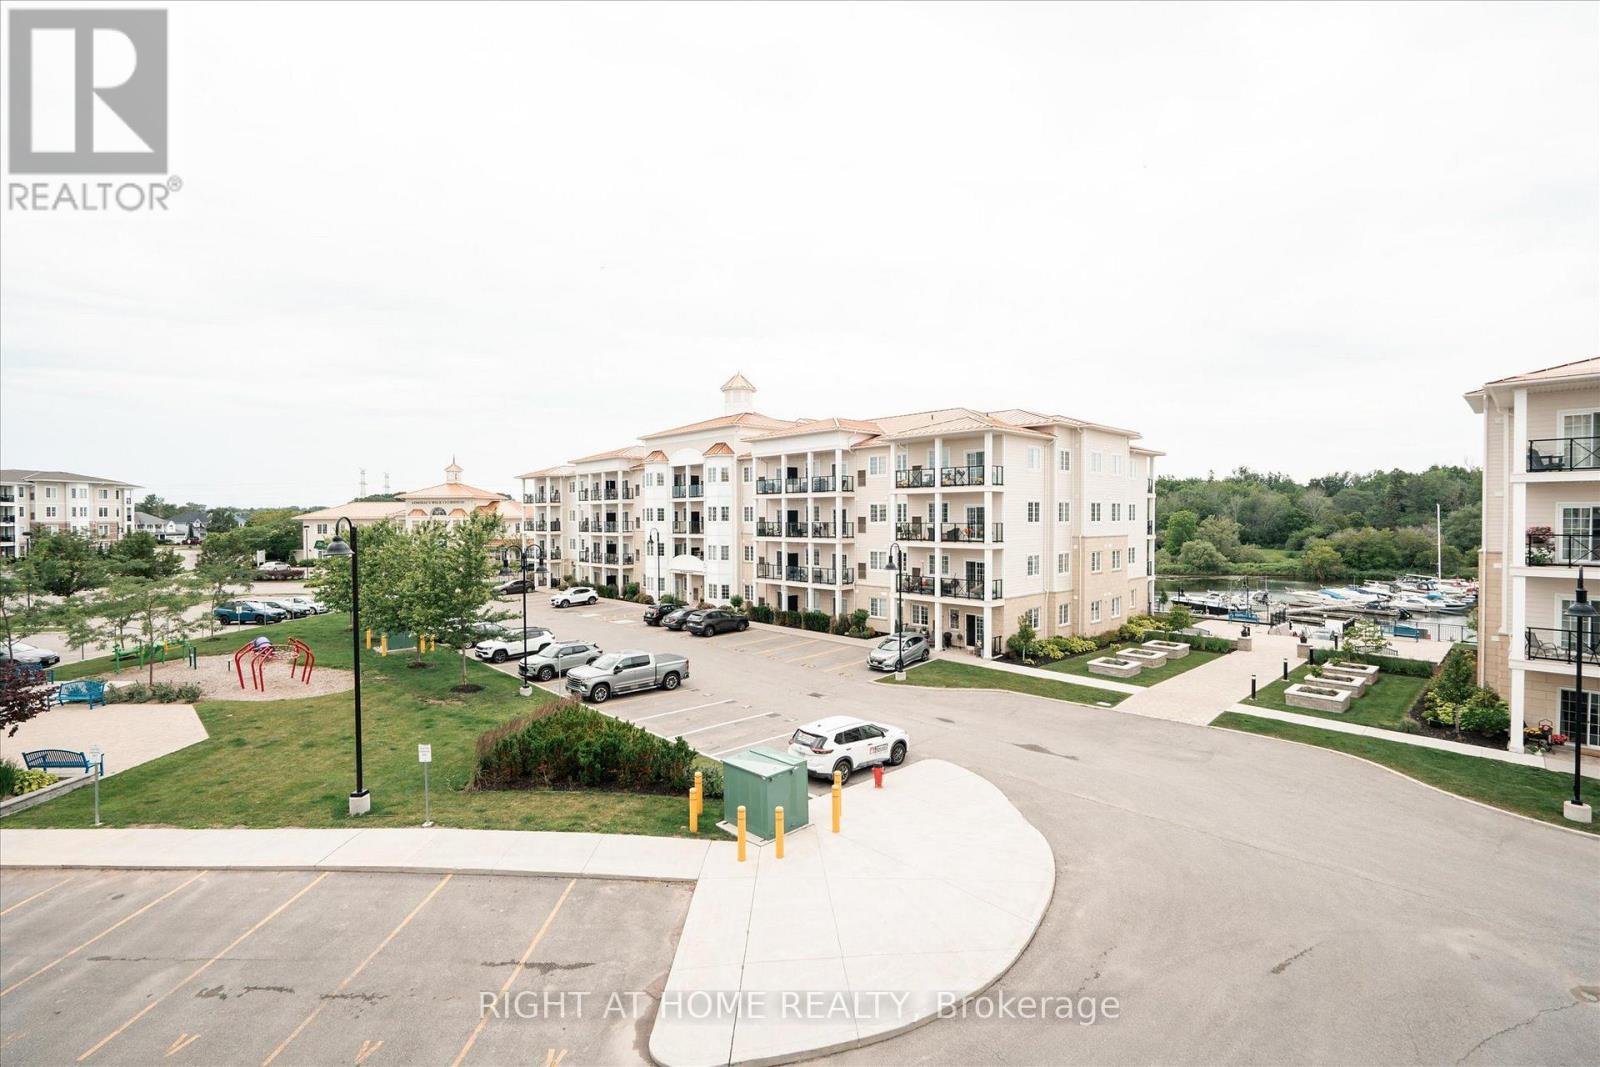
Clarington, Ontario
Enjoy lakeside living without the upkeep of a house in the Port of Newcastle. This bright, beautifully maintained 2-bedroom, 2-bathroom condo offers 872 sq. ft. of carpet free living space, a comfortable open concept layout, and access to the Admirals Walk Club.The kitchen overlooks the living and dining areas, keeping the space connected whether you're preparing dinner or hosting friends. Large windows bring in natural light, while the primary bedroom features its own ensuite. A second bedroom and second full bathroom provide flexibility for guests, family, or a home office. Extend your living space beyond your front door with Admirals Walk Club amenities, including an indoor pool, fitness centre, hot tub, sauna, theatre room, library, games room, and welcoming social spaces. With Newcastle Marina, Lake Ontario, waterfront trails, and parks just steps away, getting outdoors can be part of your everyday routine. Downtown Newcastle's shops, cafés, and restaurants are a short drive away, with convenient access to Highway 401. Whether you're purchasing your first home or looking to simplify your next chapter, this condo brings together a manageable layout, recreational amenities, and a location close to the lake. (id:61203)
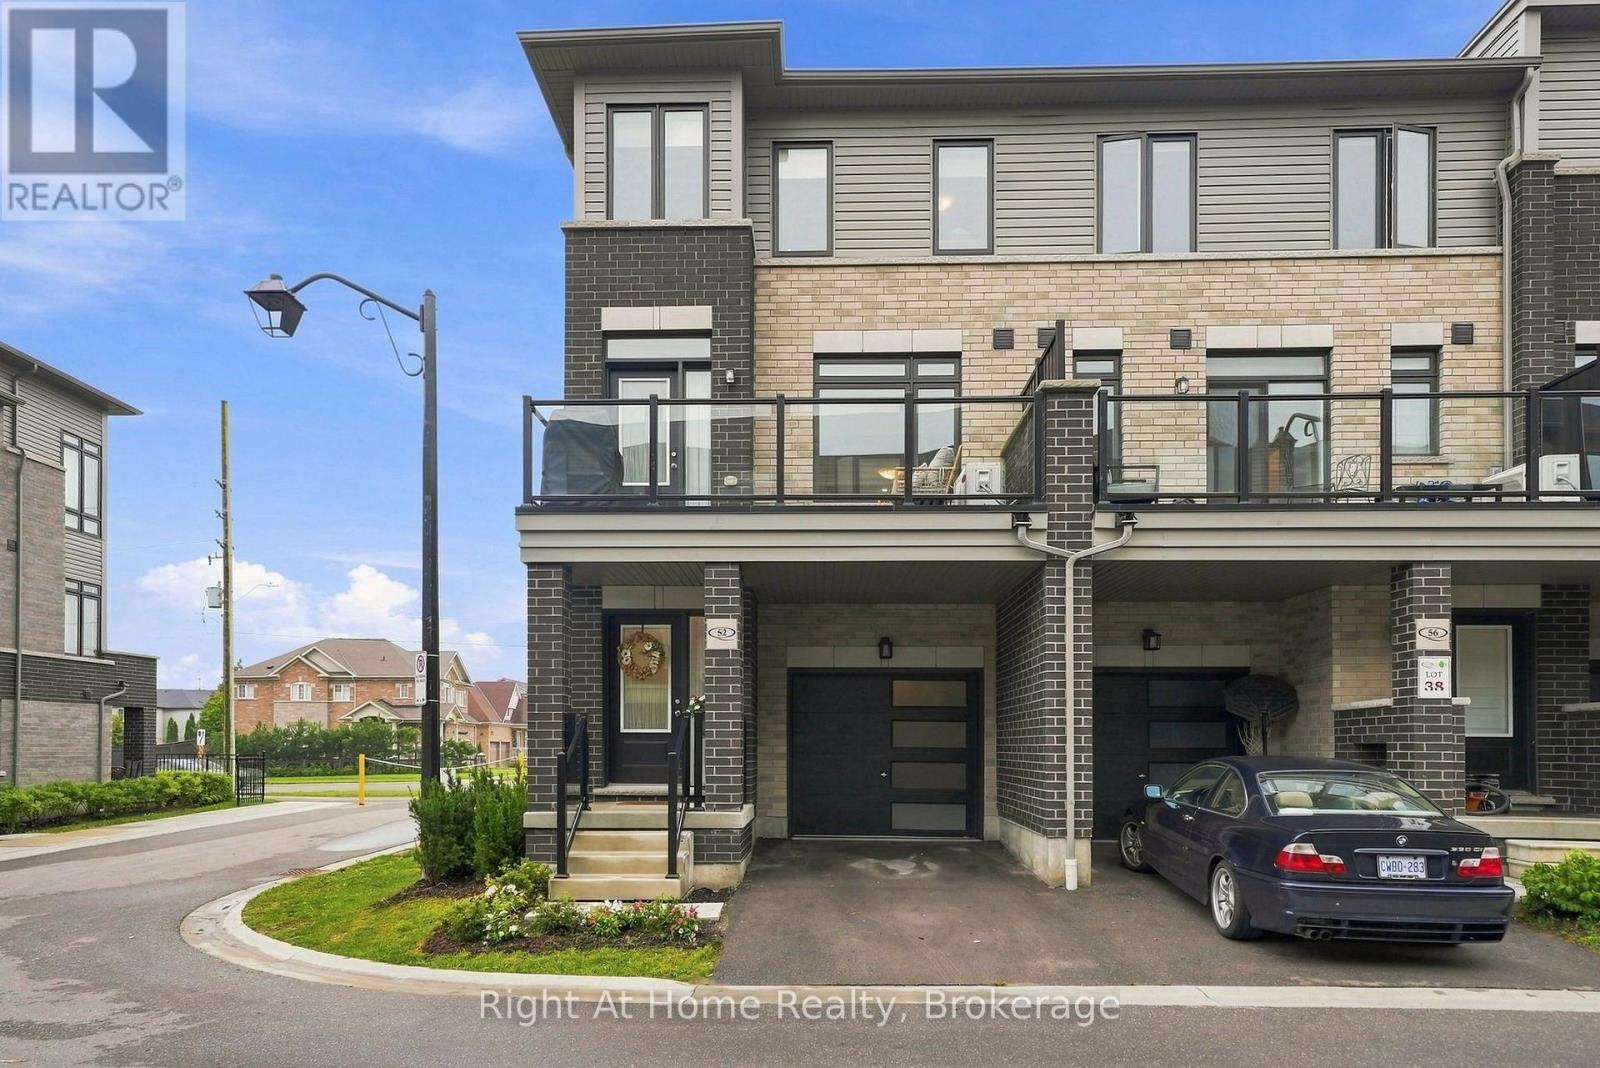
Whitby, Ontario
This Is A Show Stopper! Rare Corner Unit Townhome In One Of North Whitby's Most Desirable Neighbourhoods. Flooded With Natural Light From Stunning 2.5 Storey Windows, This Extensively Upgraded, Move-In Ready Home Offers The Perfect Blend Of Style, Comfort And Convenience. Featuring 3 Spacious Bedrooms And 3 Beautifully Upgraded Bathrooms This Home Showcases Upgraded Laminate And Tile Flooring, Custom Iron Spindles, Upgraded Cabinetry Throughout, Upgraded Tile And Modern Tall Vanities, Spacious Primary Retreat Complete With A 3-Piece En-suite Featuring A Glass Shower And Walk-In Closet. The Heart Of The Home Is The Stunning Entertainers Kitchen, Thoughtfully Designed With An Oversized Quartz Breakfast Bar, Pendant Lights, Pot Lights, Custom Pantry, Oversized Undermount Stainless Steel Sink, Upgraded Flooring, And Abundant Prep And Storage Space. Perfect For Hosting Family And Friends Or Enjoying Everyday Living. Enjoy Seamless Indoor Outdoor Living With A Garden Door Leading To A Covered Patio, Ideal For Relaxing, Entertaining, And Taking In Beautiful Summer Sunsets. Additional Features Include Gorgeous Windows, Upgraded Roller Blinds, Programmable Nest Thermostat, Gas Line For BBQ, Convenient Garage Access From The Main Floor, And A Highly Functional Layout Throughout. Situated In Prime North Whitby, You're Just Minutes From Top Rated Schools, Parks, Shopping, Farm Boy, Restaurants, Gyms, And All Major Commuter Routes Including Hwy 401,412, and 407. A Rare Opportunity To Own A Bright, Beautifully Upgraded Corner Unit Home In An Unbeatable Location. This Home Is Also Available For Lease. (id:61203)
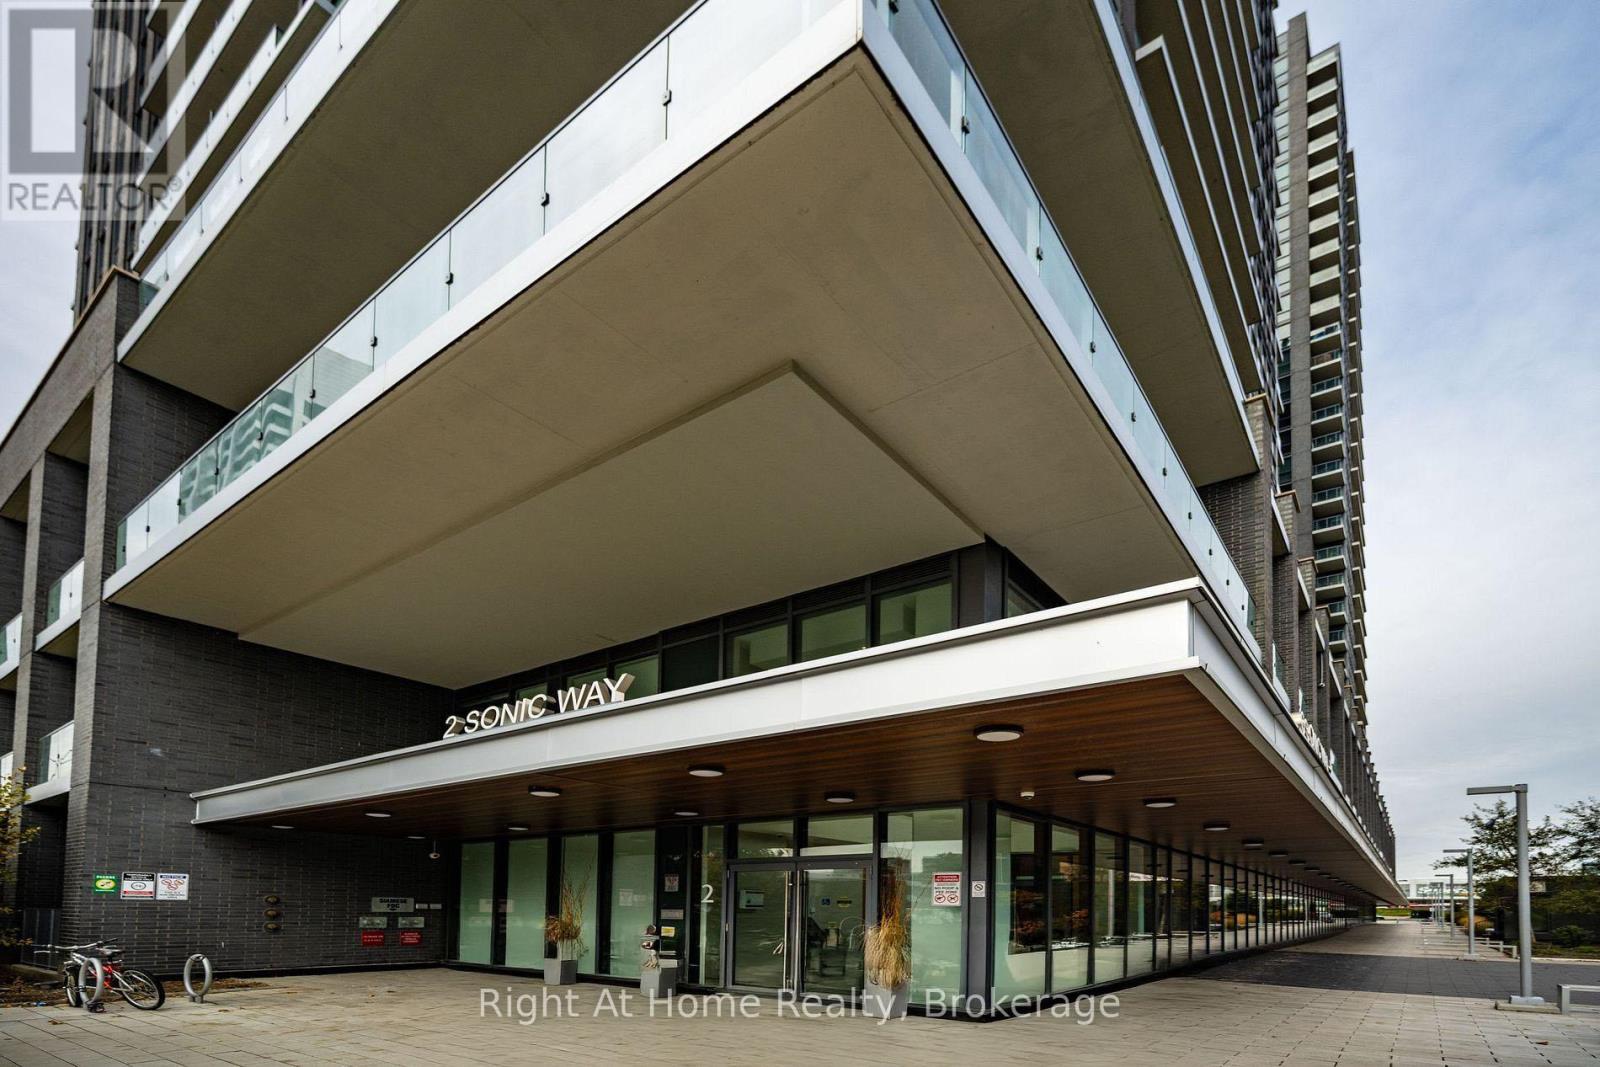
Toronto, Ontario
Suite 1205 offers a bright, clean, modern sunlit living space with all the features you could want! This thoughtfully designed 1-bedroom plus den suite includes two full bathrooms, stylish built-ins, a beautiful vanity, and custom cabinetry that maximizes storage and functionality. The contemporary kitchen is equipped with upgraded stainless steel appliances and a convenient built-in dining area. Floor-to-ceiling windows fill the suite with natural light, while the private terrace provides the perfect finishing touch.2 Sonic Way is one of the best condo buildings in the area, with a beautiful lobby, ample visitor parking and great amenities. The location at Eglington and Don Mills gives you easy access to the Real Canadian Superstore, TTC/LRT, DVP, 401/Downtown, Ontario Science Centre, and Shops at Don Mills. The unit includes one prime parking spot and one locker and is available to lease November 1st, 2026. Book your showing today $2500+ hydro/water. (id:61203)
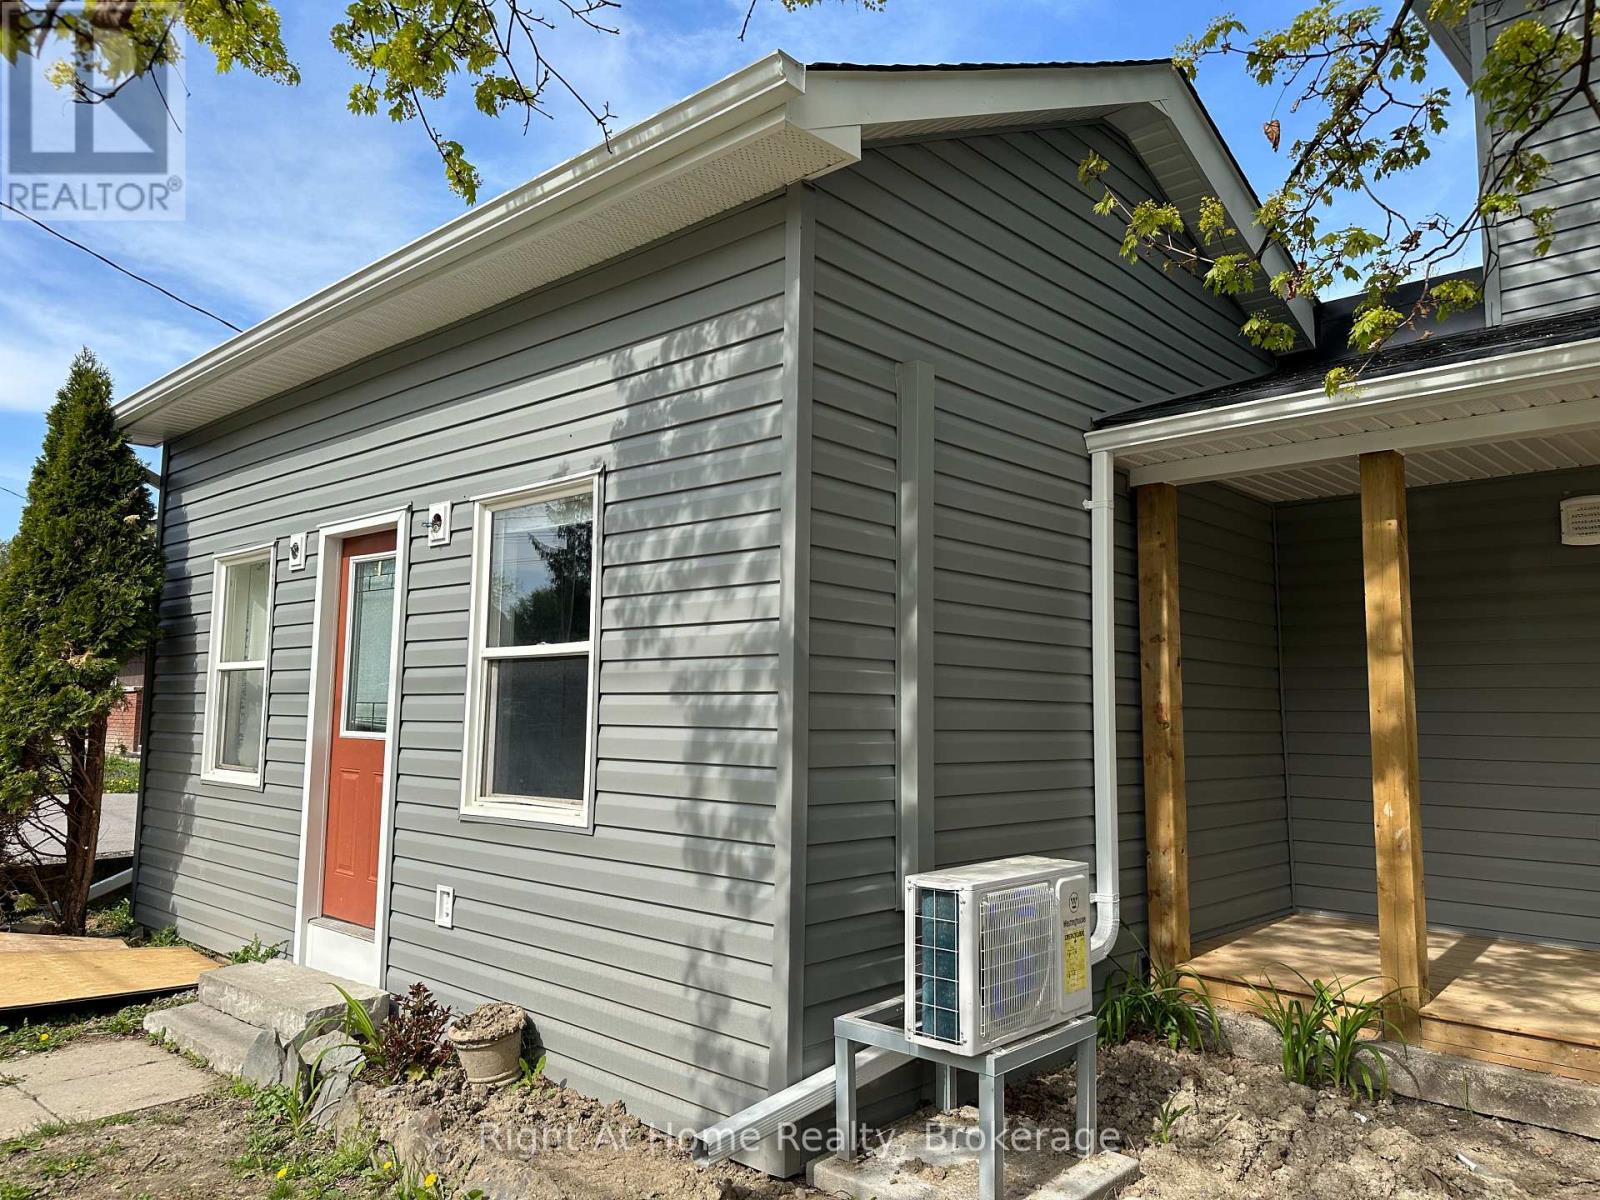
Whitby, Ontario
Cute and cozy, but bigger than it looks! Well-equipped, 2-bedroom Whitby home for rent in an excellent location. Nice, mature area, yet close to all amenities, including schools, parks, shopping and transit. Just a short walk or drive to the Whitby GO Station, Iroquois Park Sports Centre, Abilities Centre and the Whitby Waterfront. Easy access to Hwy. 401 at Brock St..Features include: Open-concept Kitchen and Living Room. Unique living space with high ceilings, skylight, coffered ceiling in Living Room and Pot Lights. 2 Spacious Bedrooms. 4-piece Bath. One Reserved Parking Space. Low-traffic dead-end street ** This is a linked property.** (id:61203)
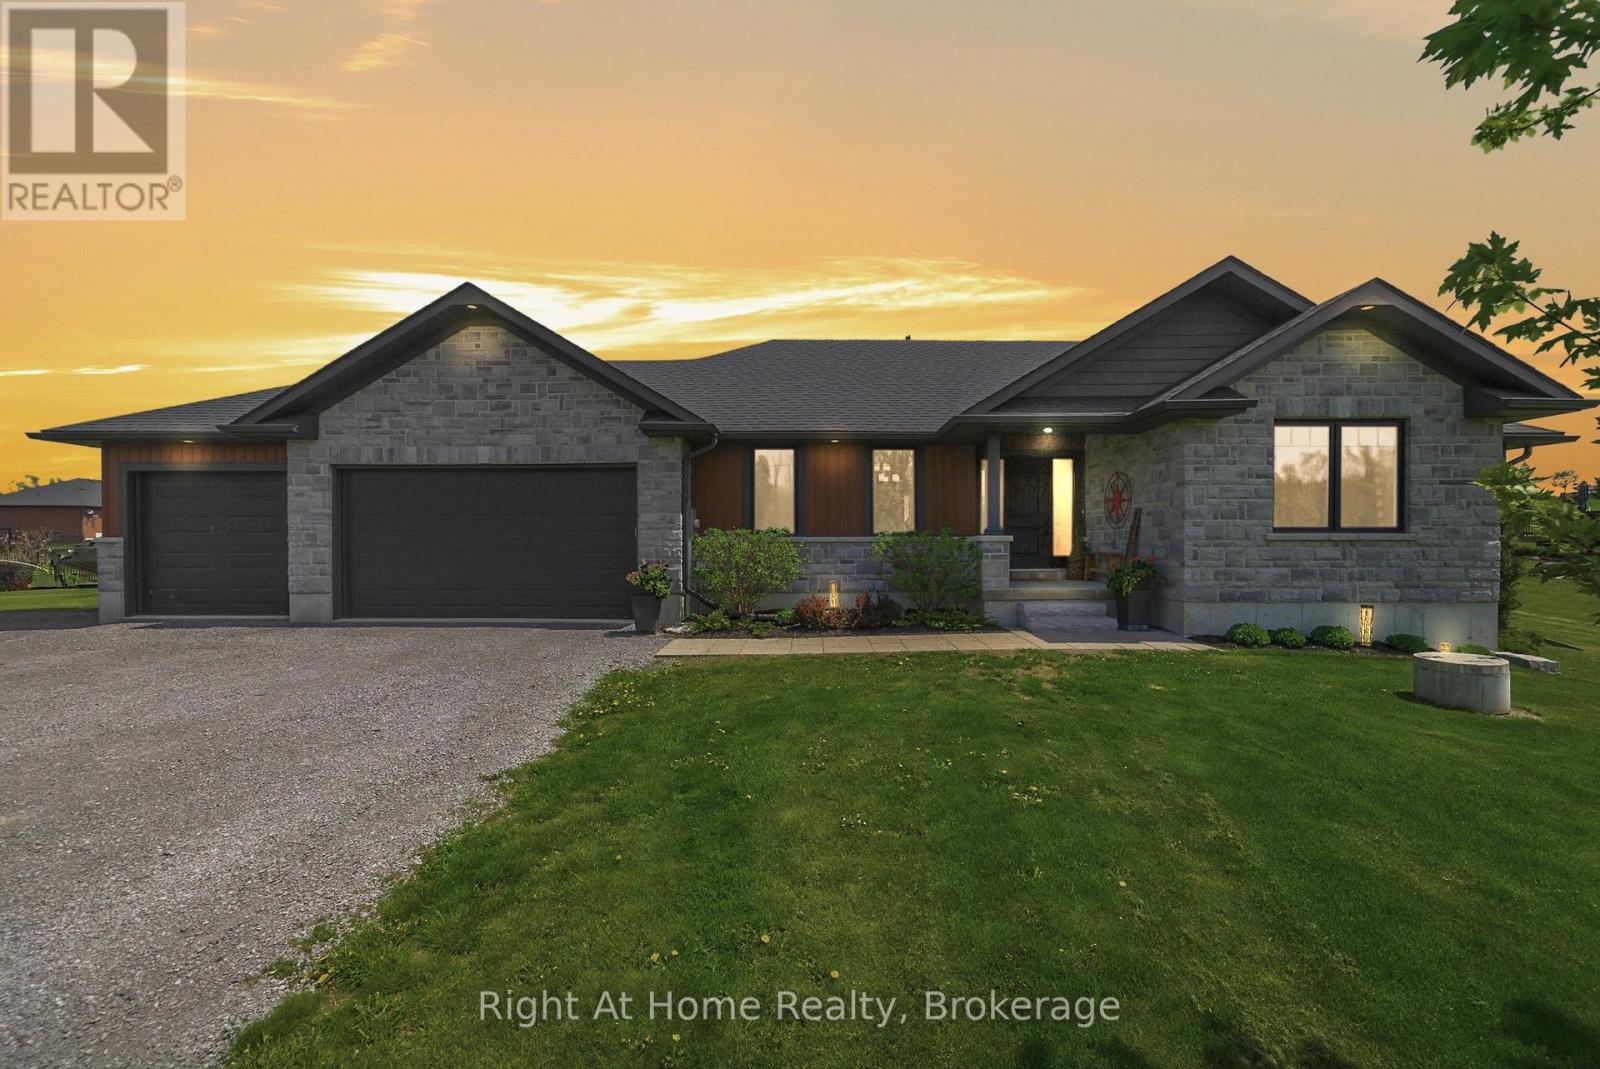
Belleville, Ontario
Six bedrooms, and a private one acre lot just minutes from Belleville and Foxboro. Built in 2019 by Duvanco Homes, this bungalow offers plenty of space inside and out.The main level opens to vaulted ceilings and a stone gas fireplace in the great room, with an open layout connecting the kitchen, dining, and living areas. The kitchen features a custom walnut topped island, granite countertops, a large pantry, plenty of storage, and clear sightlines throughout the main living space.The primary bedroom includes a walk through closet with custom cabinetry leading to a private 3 piece ensuite. A second bedroom and full bathroom complete the main floor, along with a combined mudroom and laundry room with direct access to the attached triple car garage.The finished lower level offers four additional bedrooms, a 4 piece bathroom, a spacious family room, and a large utility and storage area. The layout provides plenty of flexibility for a growing family, multigenerational living, home offices, a gym, or additional guest space.Outside, a screened sunroom off the dining room leads to the deck, seven person hot tub, and custom fire pit. Everything is just steps from the back door, creating a private and peaceful space for relaxing or entertaining. (id:61203)
Clarington, Ontario
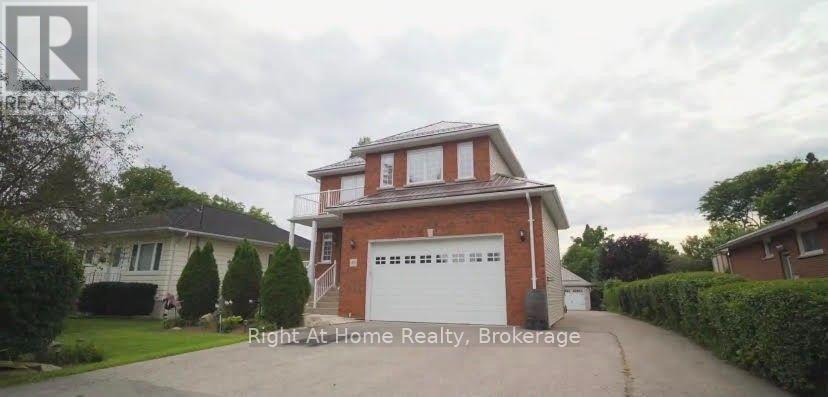
Spacious & Bright Upper-Level Lease in a Prime Neighborhood! This gorgeous 4-bedroom home offers an expansive open-concept living and dining area, perfect for entertaining. The massive chef's kitchen is a standout feature, complete with a center island, breakfast bar, built-in wine rack, extensive cabinetry, a dedicated pantry, and a sunlit breakfast area. Walk out from the kitchen to your private deck overlooking a fully fenced yard. Cozy up in the main-floor family room featuring a warm gas fireplace. The upper level boasts a massive primary suite with a walk-in closet, a private balcony, and a luxurious 4-piece ensuite. Three additional generously sized bedrooms and a convenient upper-level laundry room complete this beautiful home. Includes fridge, stove, washer, and dryer. Tenant is responsible for 60% of utilities. Move-in ready! (id:61203)
Quinte West, Ontario
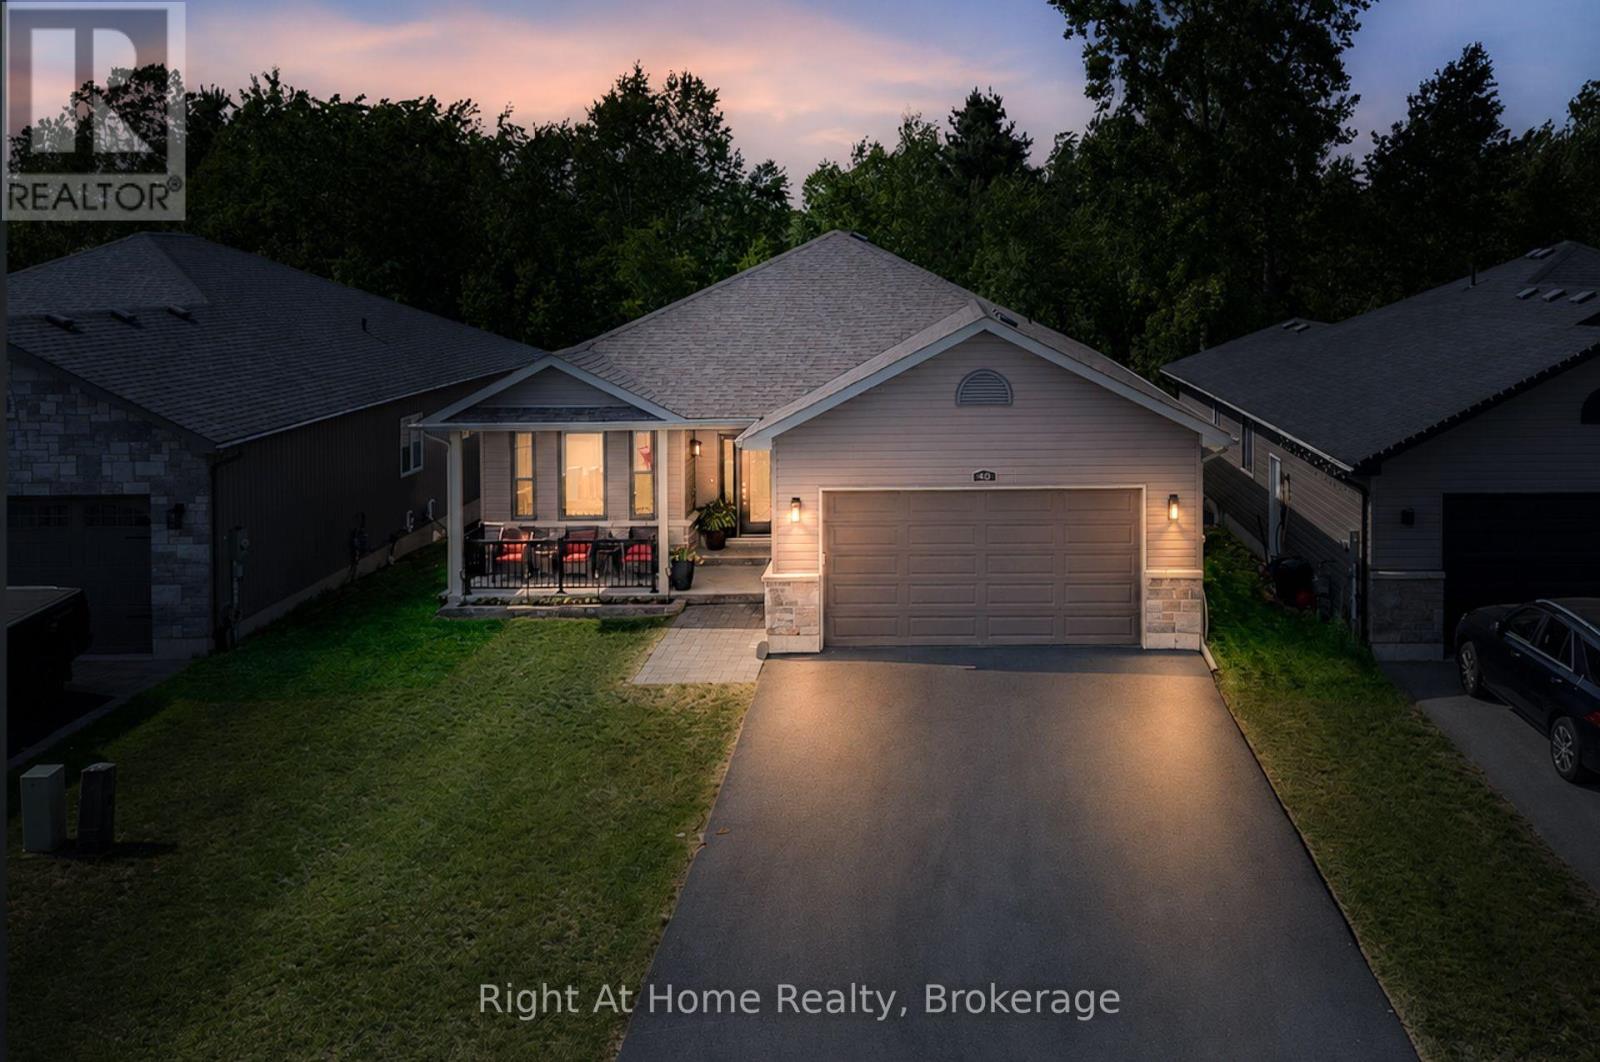
*IN LAW SUITE*, two kitchens, two gas fireplaces, and a private tree-lined backyard - this versatile 2+1 bedroom home has so much to offer! Beautifully maintained and thoughtfully laid out, this home offers exceptional flexibility for families, first-time buyers, or those looking for additional living space. The 2+1 bedroom layout includes the potential to create a third bedroom on the upper level, giving you room to grow. The fully legal in-law suite, with its own separate entrance from the garage, is ideal for extended family, guests, or added flexibility. With two full kitchens and two warm and inviting gas fireplaces, the home provides comfortable and functional living spaces for everyone. Enjoy a peaceful backyard that backs onto mature trees, creating a private and relaxing outdoor setting. A park directly across the street adds even more green space and recreation right at your doorstep. Inside and out, there's plenty of space for entertaining, relaxing, and making memories. Conveniently located close to schools, shopping, local amenities, parks, and recreation, this Trenton property combines versatility, privacy, and everyday convenience. If you're looking for a home that offers space, flexibility, and incredible potential, this one deserves a closer look! All you have to do is move in a enjoy! (id:61203)
Cobourg, Ontario
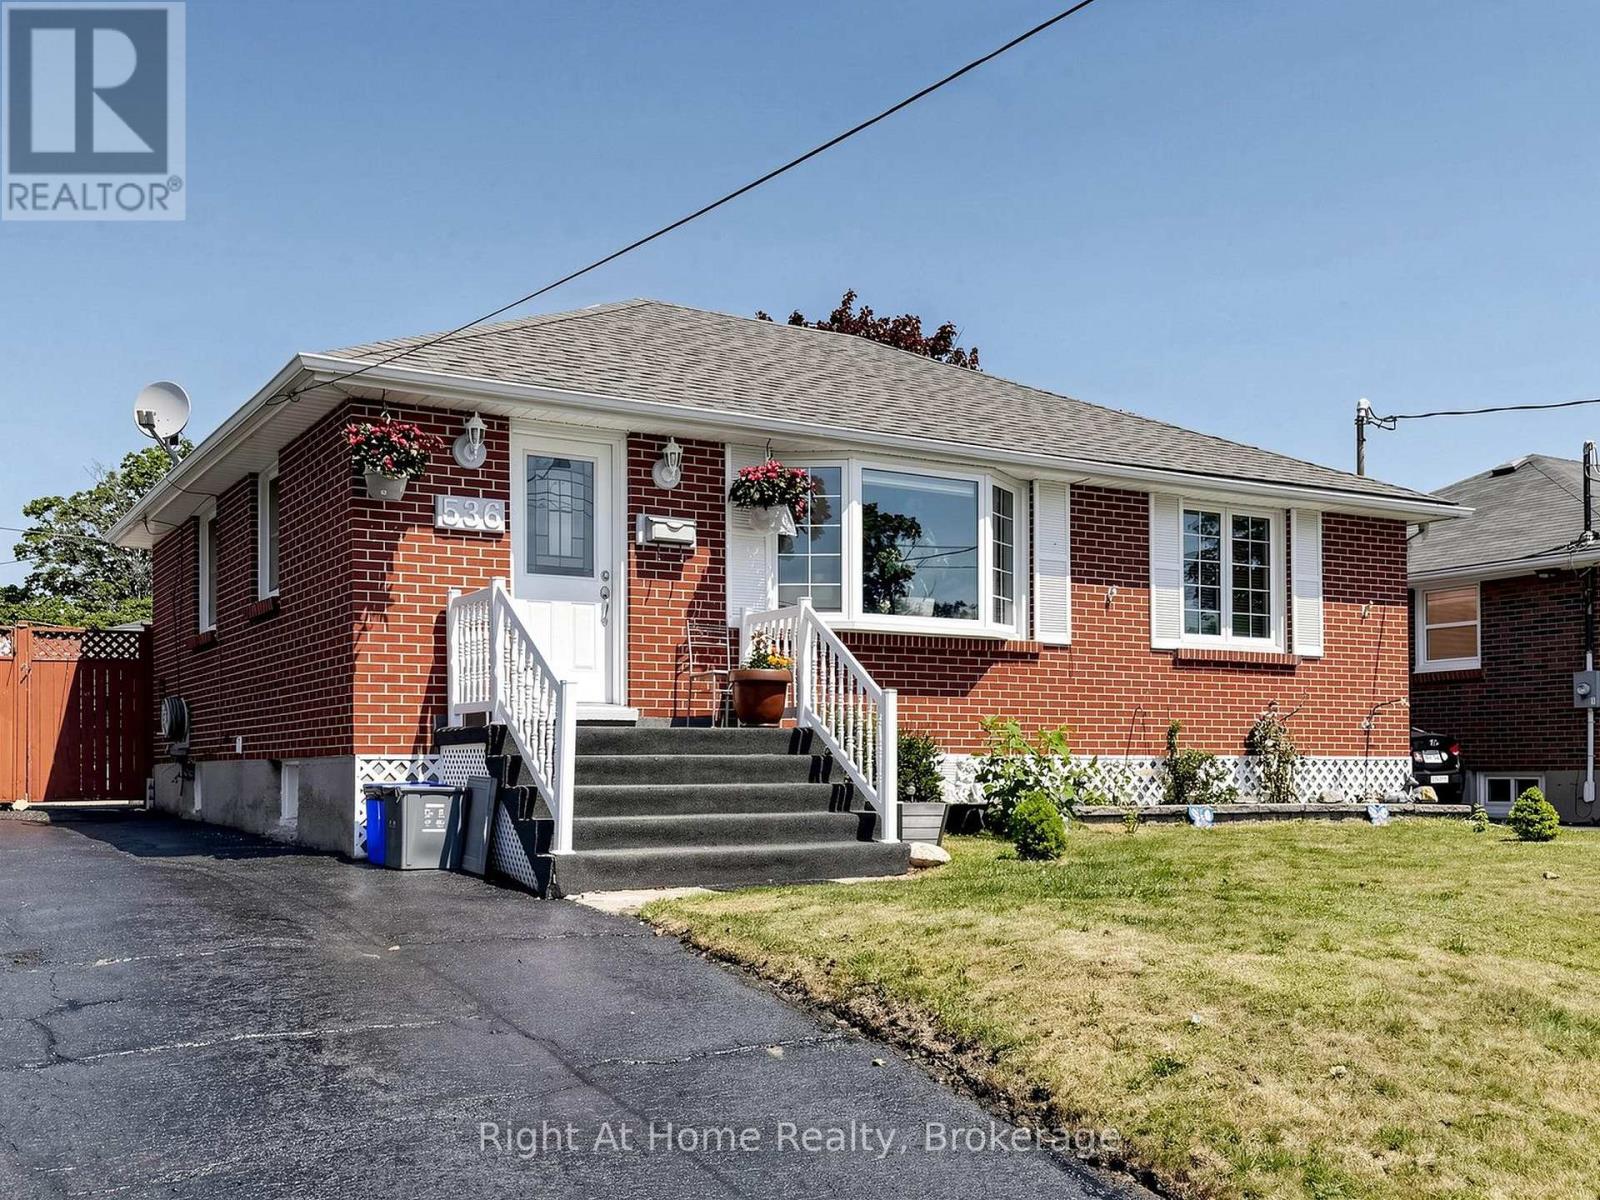
Step outside to your own private backyard oasis complete with an in-ground pool, perfect for summer entertaining and family fun. The bungalow layout offers easy, single-level living, while the fully finished basement with a bedroom and bathroom (In-Law Suite) adds valuable extra square footage and versatility. Located in a desirable Cobourg neighbourhood close to schools, shopping, and the VIA Rail station for effortless commuting, this property checks every box - whether you're searching for a forever family home or a smart addition to your investment portfolio. Don't miss this rare opportunity - book your private showing today! (id:61203)
Brighton, Ontario
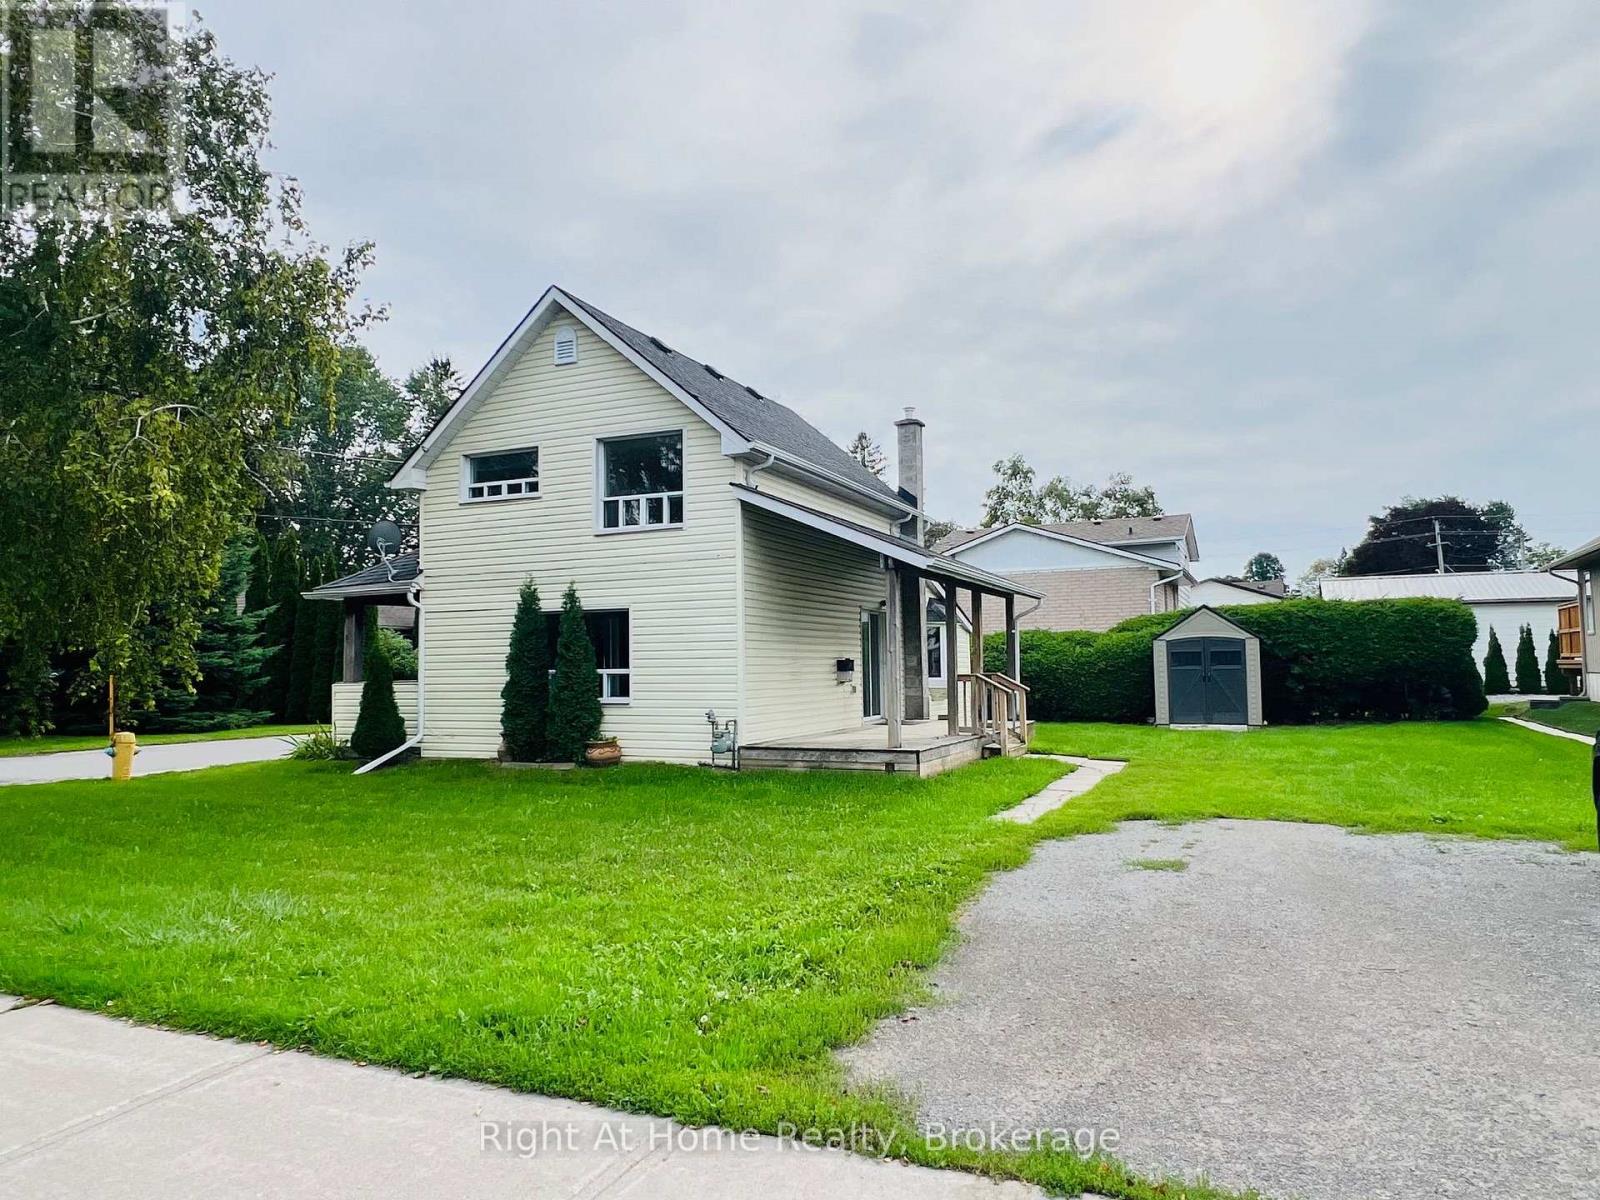
Location, Location, Location! This charming century-old home is ideally situated on a beautiful corner lot in the heart of Downtown Brighton! Located just steps from Brighton's shops, restaurants, cafs, schools, services and downtown amenities, this property offers an exceptional level of convenience and walkability. This Home Features an Open Concept Kitchen & Living Room Highlighted By A 3-sided Natural Gas Fireplace Creating a Warm and Inviting Focal Point For Relaxing or Entertaining & Offers A Walk-Out To A Large Covered Deck. The Primary Bedroom & Laundry Is Conveniently Located On The Main Floor. It's Carpet Free, Shingles Replaced In 2017, Four Appliances Included, Newer Storage Shed And Only 10 Minutes To The 401! Whether you're a first-time buyer looking to enter the market or an investor seeking a property with potential, 26 Chapel Street is an opportunity worth exploring! (id:61203)
Cavan Monaghan, Ontario
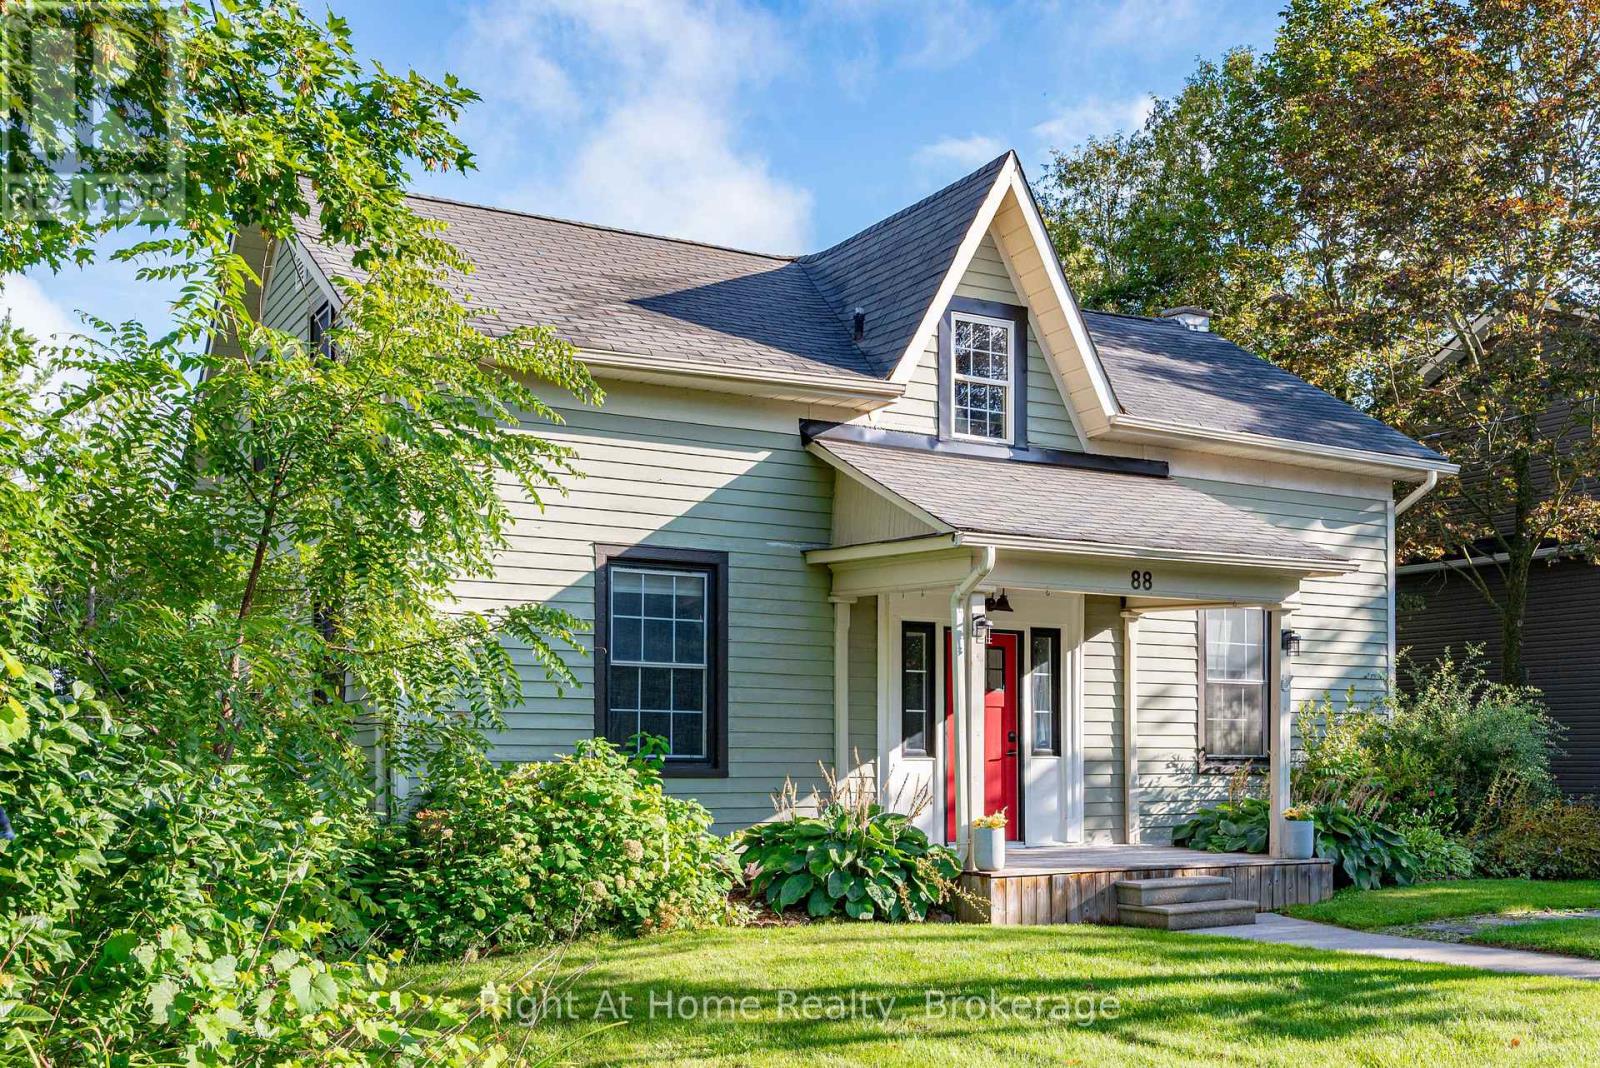
Some homes simply feel different. A rare blend of village charm, country space and inspired design, this distinctive Millbrook home sits on a park-like 1/2 acre+ lot with open green space and forested/farm land beyond. Inside, thoughtful design brings many of your favourite ideas to life, blending character with original wide-plank floors, large windows, inviting principal rooms and a country kitchen. Step outside to a private tree lined yard with expansive gardens and a deck, with room to relax, play games, entertain, or create your own vision. The Historic Village of Millbrook is approximately 500 metres away, with its storybook shops, cafs, dining and services. The local school, community centre and new green-space park (in-development) are also within walking distance. For those seeking more space, personality and a connected village lifestyle, not another cookie-cutter subdivision. Recent Upgrades Include: New Furnace (2022), New A/C (2022), New Upper Windows (2022), CrawlSpace Encapsulation/Dehumidifier/Sump Pump (2022), New Fridge (2025). Township Water/Sewer (not septic). (id:61203)
Toronto, Ontario
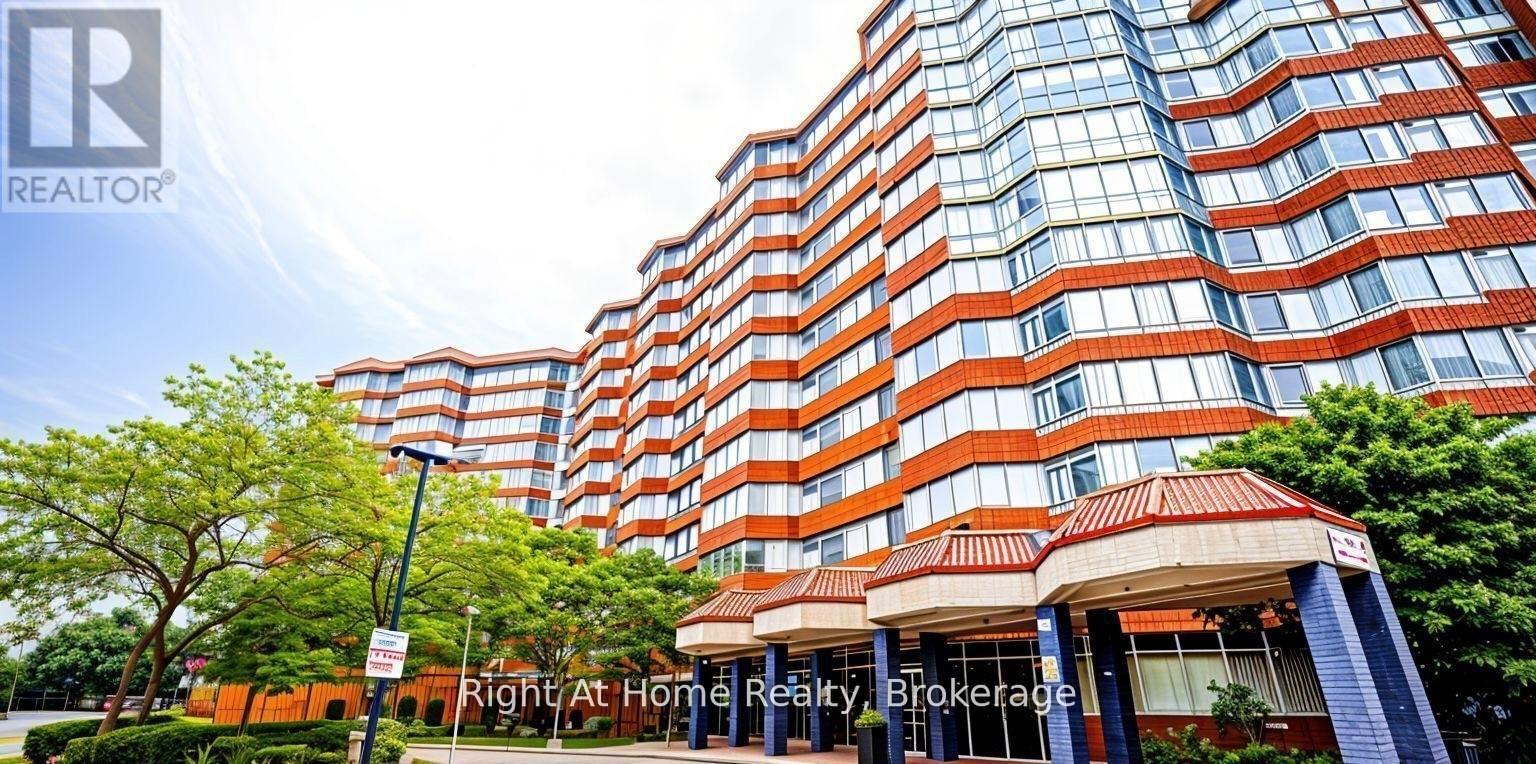
Experience refined living in this spacious, sun-drenched two-bedroom plus solarium residence, ideally situated in the highly sought-after Rouge community. Boasting desirable southwest exposure, this expansive open-concept layout is bathed in natural light and captures sweeping views of Lake Ontario, the city skyline, and surrounding greenspace. The bright, versatile solarium seamlessly extends the main living space and eat-in kitchen-ideal for a home office or serene reading nook. Designed for modern turnkey living, the interior features fresh paint, durable laminate flooring throughout, two full four-piece bathrooms, and a functional kitchen with crisp white cabinetry and generous pantry storage. A rare highlight of this home includes two dedicated parking spaces. Residents enjoy premium building amenities, including an indoor pool, fully equipped fitness centre, party room, tennis court and professionally landscaped grounds. Perfectly positioned in a secure, vibrant neighbourhood, you are moments from Highway 401, transit, local shopping, and the natural beauty of Rouge Beach and Rouge Valley. (id:61203)
Oshawa, Ontario
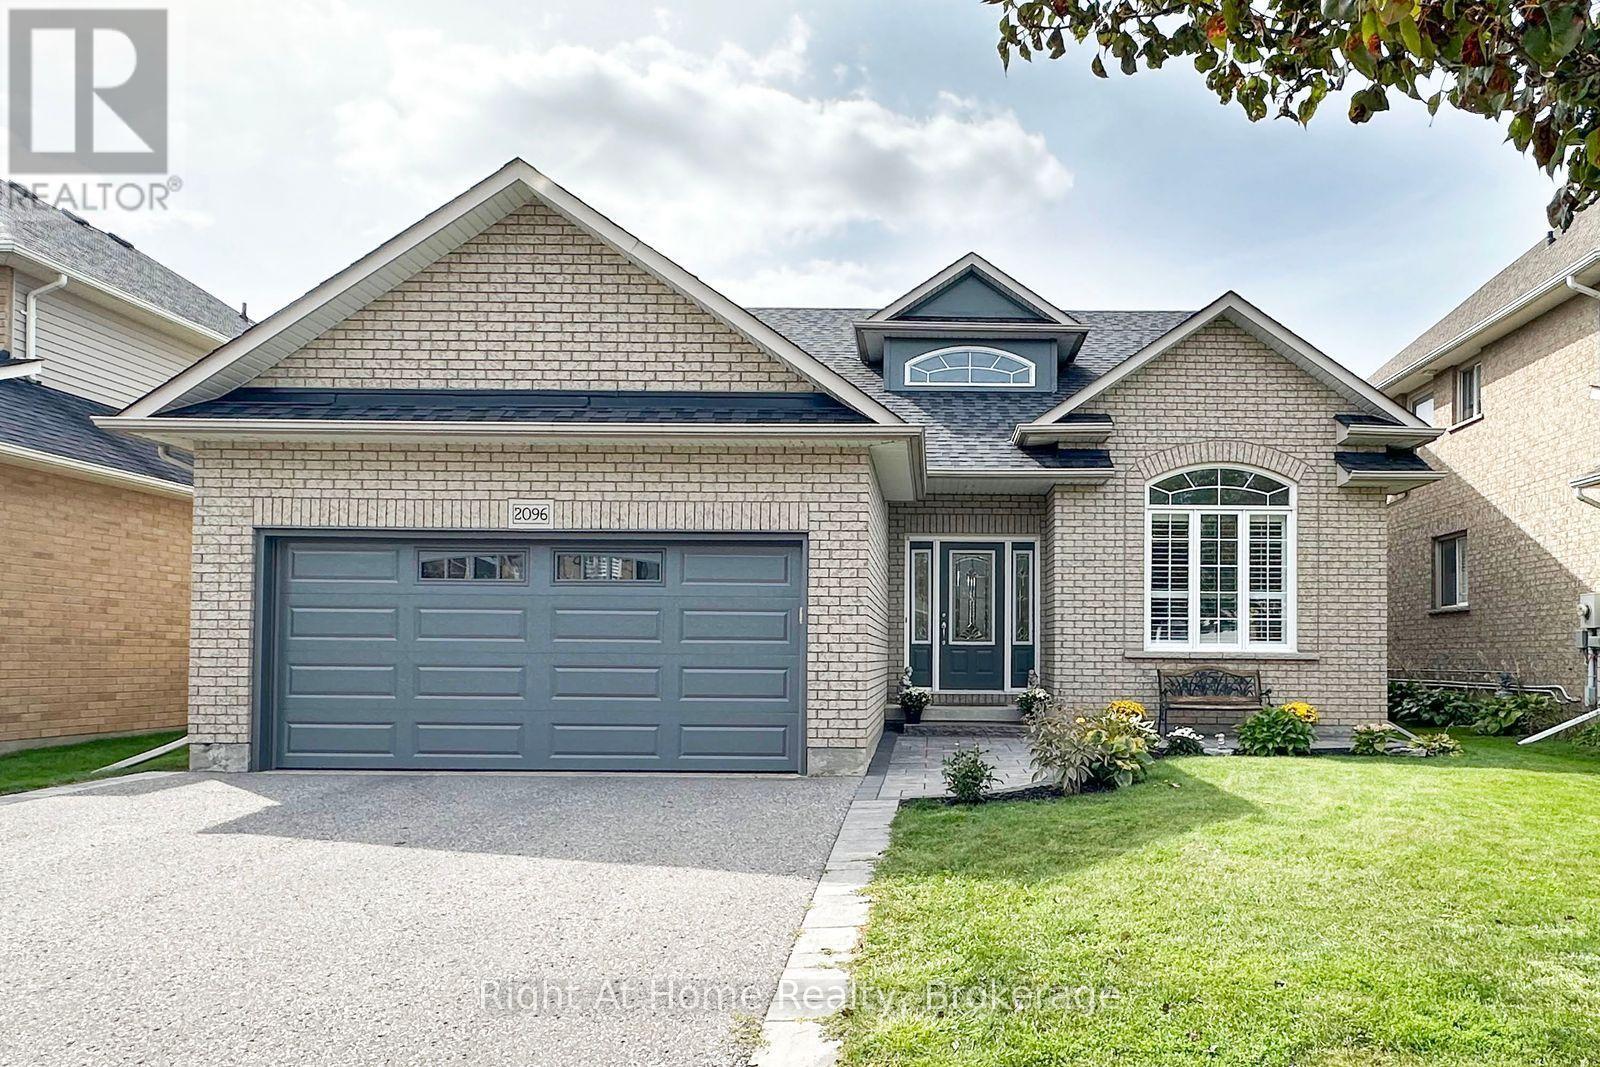
Welcome to 2096 Stornoway St - A Wonderful Bungalow Loft Backing Onto a Park! This spacious home offers a thoughtfully designed layout featuring 4 bedrooms, a large kitchen, a comfortable living room, and a generous family room perfect for everyday living and entertaining. Enjoy the added benefit of a backyard backing onto a park, creating a peaceful outdoor setting and a wonderful backdrop for family enjoyment. A fantastic opportunity to own a versatile and inviting home with room for everyone. (Roof 2019, Aircon 2025, New Garage door 2026. (id:61203)
Oshawa, Ontario
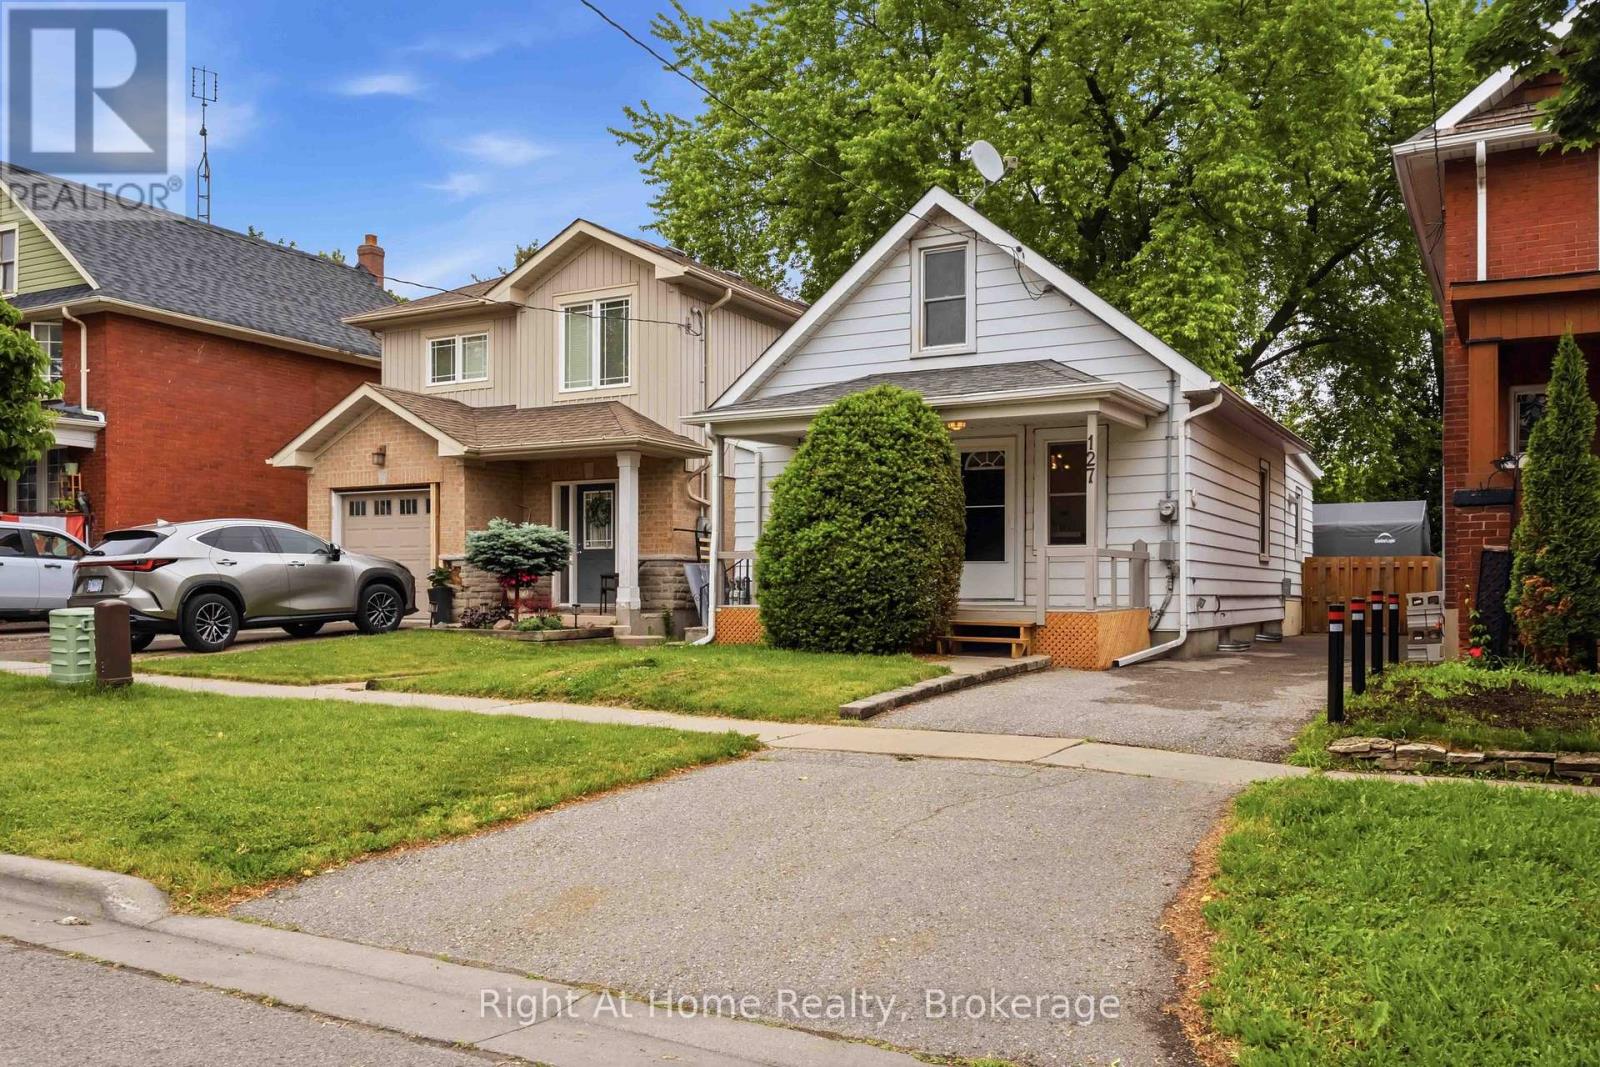
Welcome to this beautifully updated 3 bedroom home that combines comfort, style and convenience. Freshly painted, featuring new carpeting. This move in ready property offers a warm and inviting atmosphere and includes main floor laundry and 2 full baths. The large private lot is great for entertaining, gardening or simply unwinding and a garden shed and a private hot tub for relaxation. The unspoiled basement includes a worktable and a 4 pc bath. Long Driveway can fit 1 full vehicle and perhaps a smaller car or recreational vehicle. Ideally located close to shopping, restaurants and every day amenities. This home offers both convenience and comfort in a desirable location! Whether you are a first-time buyer, investor or simply downsizing this is a fantastic opportunity you won't want to miss! (id:61203)

Oshawa, Ontario
Welcome to your dream home in a terrific neighbourhood of Oshawal This stunning two-storey residence offers a perfect blend of modern luxury & comfort, boasting 3+1 bedrooms and 4 bathrooms. Fully renovated to meet the most discerning tastes, the home features a stylish legal basement apartment, providing potential additional income or a private guest suite. Step into the open concept living area, where you'll be greeted by a large kitchen designed for the culinary enthusiast. Adored with quartz countertops & a stylish backsplash, this kitchen showcases brand new black stainless steel appllances, a center island for casual gatherings, and a custom range hood over a gas stove. Enjoy the seamless flow with luxury vinyl flooring throughout the home. The master retreat is a true sanctuary, complete with a dream closet and a gorgeous ensuite bathroom. Unwind in the spacious walk-in shower, under the natural light provided by the skylight, or prepare for the day with ease at the double vanity. Outside, the property offers ample parking for up to 6 vehicles, ensuring convenience for you and your guests. With Its thoughtful renovations and prime location, this home is a rare find.Don't miss the opportunity to make this exquisite Oshawa property your own Schedule a viewing today and envision the lifestyle that awaits. 2024 - shingles, electrical update, driveway, appliances, flooring, and fencing. Close to all amenities - Park is 1 block away and transportation routes. (id:61203)
Toronto, Ontario
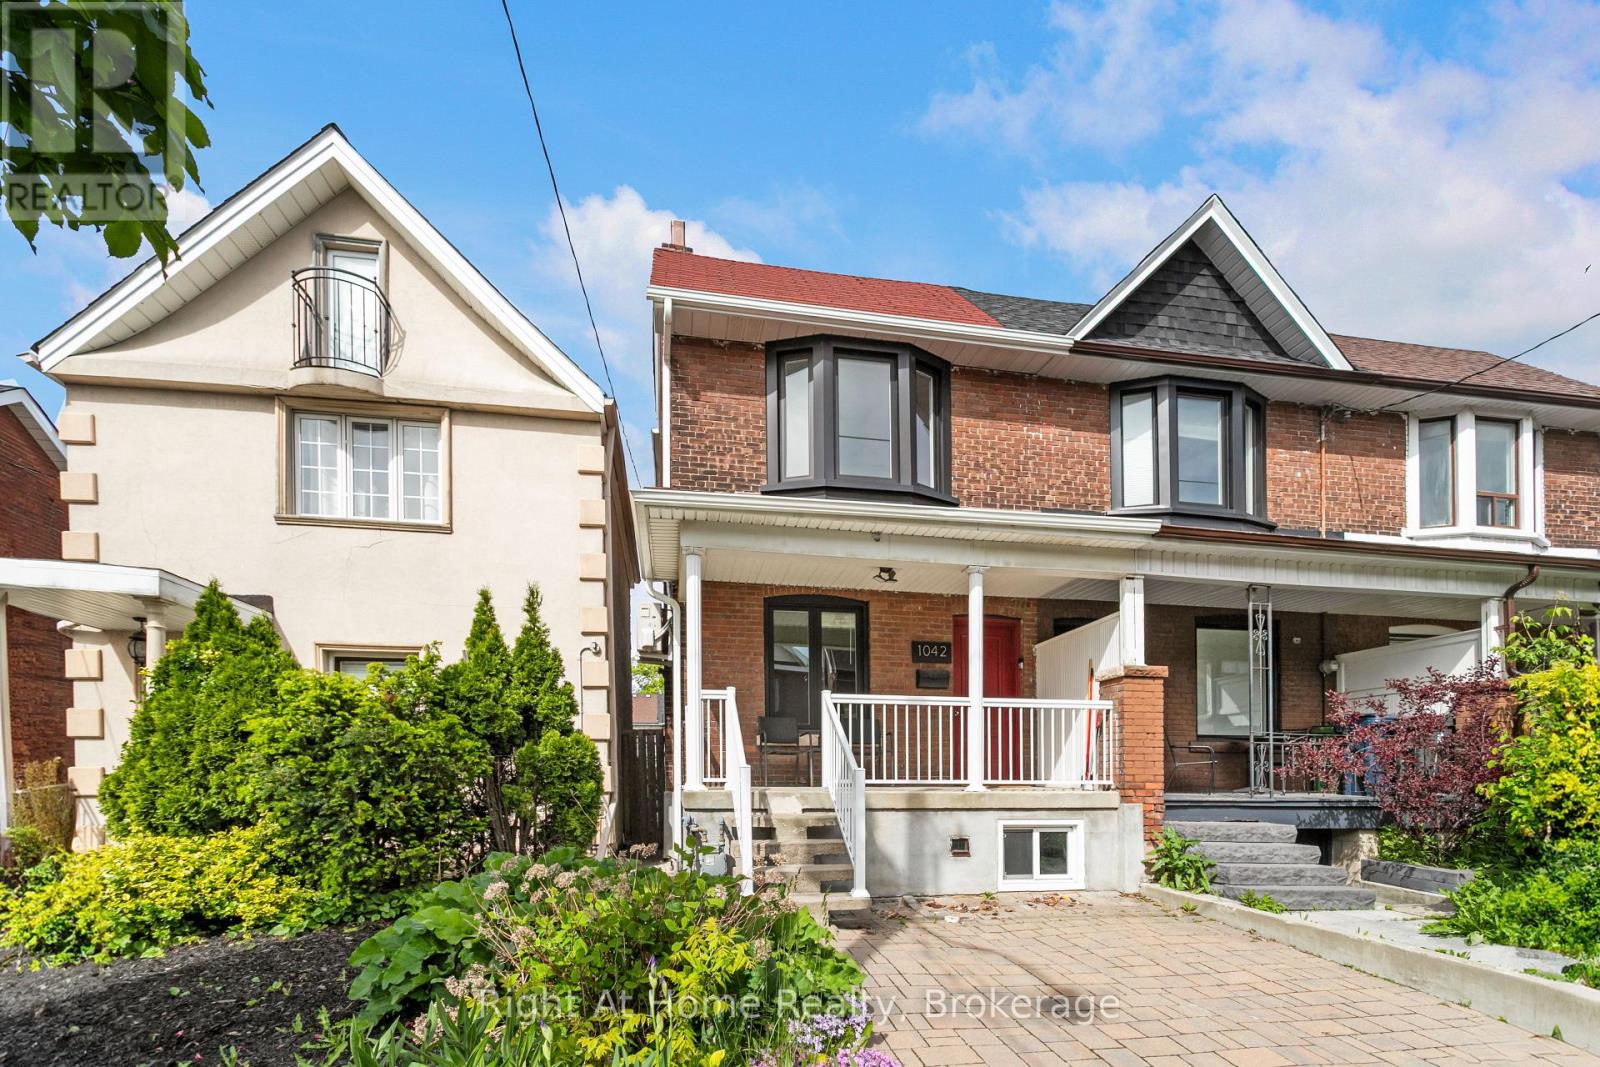
Spacious Bachelor Apartment Available October 1, 2026. Enjoy comfort and convenience in this newly renovated bachelor apartment located in a quiet, well maintained home. Features include: Private entrance, stainless steel appliances, including a dishwasher and built in microwave. In unit washer/dryer for your convenience. Modern touches like pot lights throughout, custom cabinets and closet space. Central Air to keep you comfortable. Situated just south of the St Clair Avenue West in a vibrant neighborhood. Steps from bakeries, restaurants, markets and other local amenities. Easy access to TTC transit on St. Clair, Lansdowne, and Dufferin Street. Only 5 minutes to the subway for easy commuting. (id:61203)
Brighton, Ontario
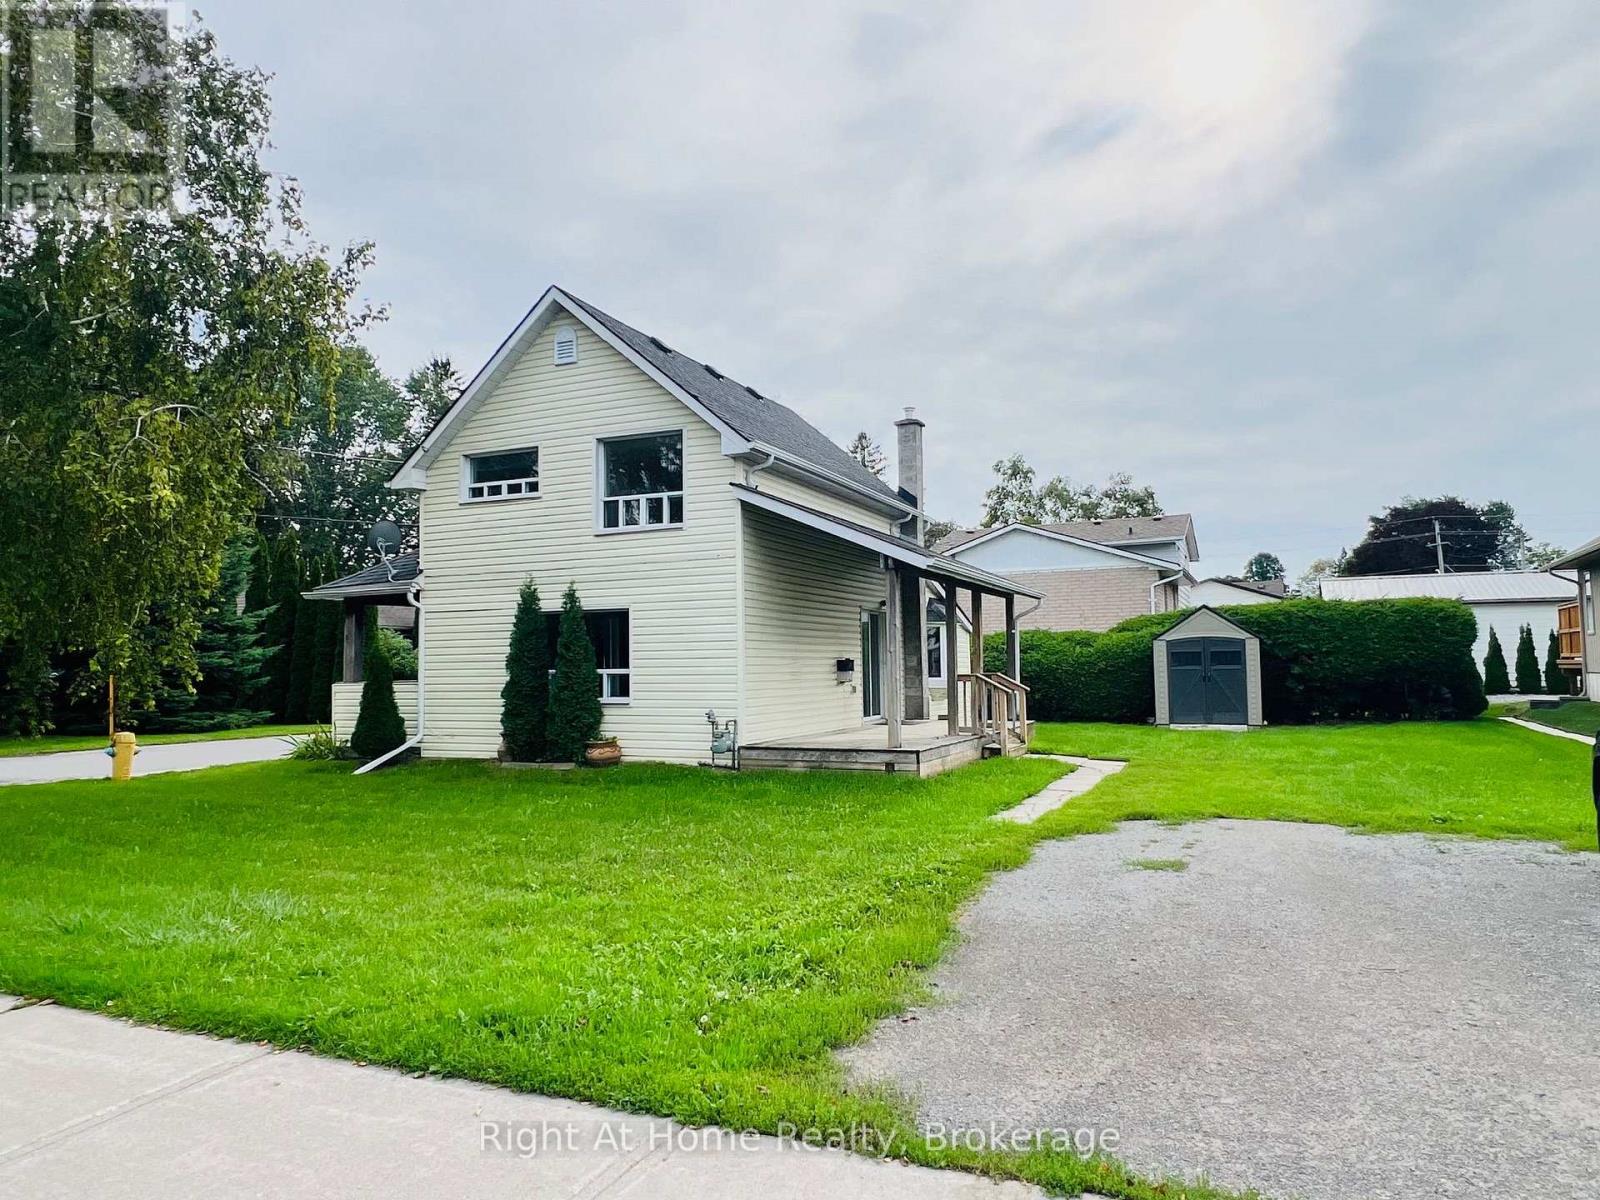
Location, Location, Location! This charming century-old home is ideally situated on a beautiful corner lot in the heart of Downtown Brighton! Located just steps from Brighton's shops, restaurants, cafes, schools, services and downtown amenities, this property offers an exceptional level of convenience and walkability. This Home Features an Open Concept Kitchen & Living Room Highlighted By A 3-sided Natural Gas Fireplace Creating a Warm and Inviting Focal Point For Relaxing or Entertaining & Offers A Walk-Out To A Large Covered Deck. The Primary Bedroom & Laundry Is Conveniently Located On The Main Floor. (id:61203)
Oro-Medonte, Ontario
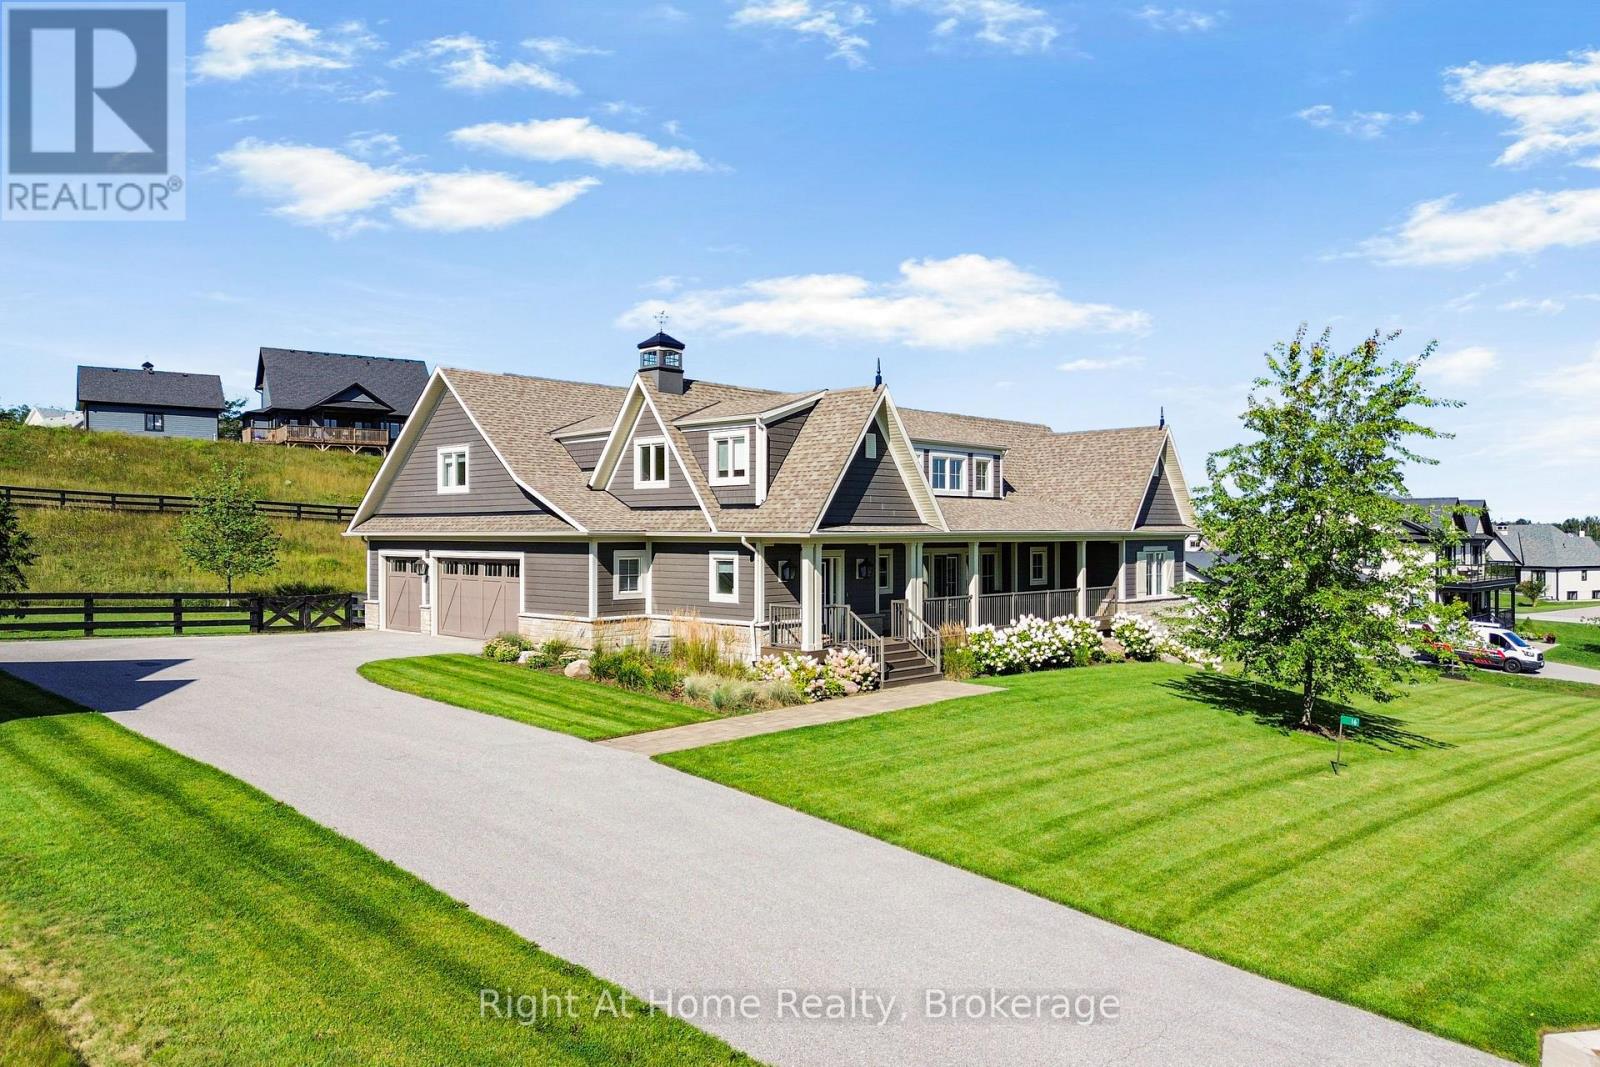
Welcome to the prestigious Braestone community of Oro-Medonte, nationally recognized for excellence in community design. Built in 2020 and set on a premium 195 x 191 ft lot just under 1 acre, this exceptional home offers 4,228 sq ft of finished living space with 3 bedrooms upstairs, 1 additional bedroom in the finished walkout basement, and 4 bathrooms. The main floor is filled with natural light and features a vaulted ceiling and stunning stone floor-to-ceiling gas fireplace in the great room. It also offers an eat-in kitchen with ample cabinetry and drawer space, a spacious great room, primary bedroom, second bedroom, and convenient main floor laundry. The upper level loft features an additional bedroom with a walk-in closet and 3-piece ensuite, making it an ideal private retreat that could also serve as a primary suite. The finished walkout basement with separate entrance adds incredible flexibility and includes a 4th bedroom ideal for extended family, plus a home theatre perfect for movie nights or entertaining family and friends. Enjoy a beautifully fenced outdoor space with ample privacy, along with parking for up to 12 vehicles with a 3-car garage and 9-car driveway. Braestone offers an exceptional lifestyle surrounded by nature and year-round recreation. Enjoy scenic walking trails, the paddocks, winter skating, pumpkin and berry patches, and a maple syrup shack. The community is also set within the natural beauty of Horseshoe Valley, where outdoor enthusiasts can enjoy activities such as cross-country skiing, horseback riding, tobogganing, orchard visits, and more. Conveniently located just minutes to Braestone Golf Club, Braestone Farm, Bass Lake, Lake Simcoe, Spa amenities, 10 minutes to Orillia, and 25 minutes to Barrie. (id:61203)
Pickering, Ontario
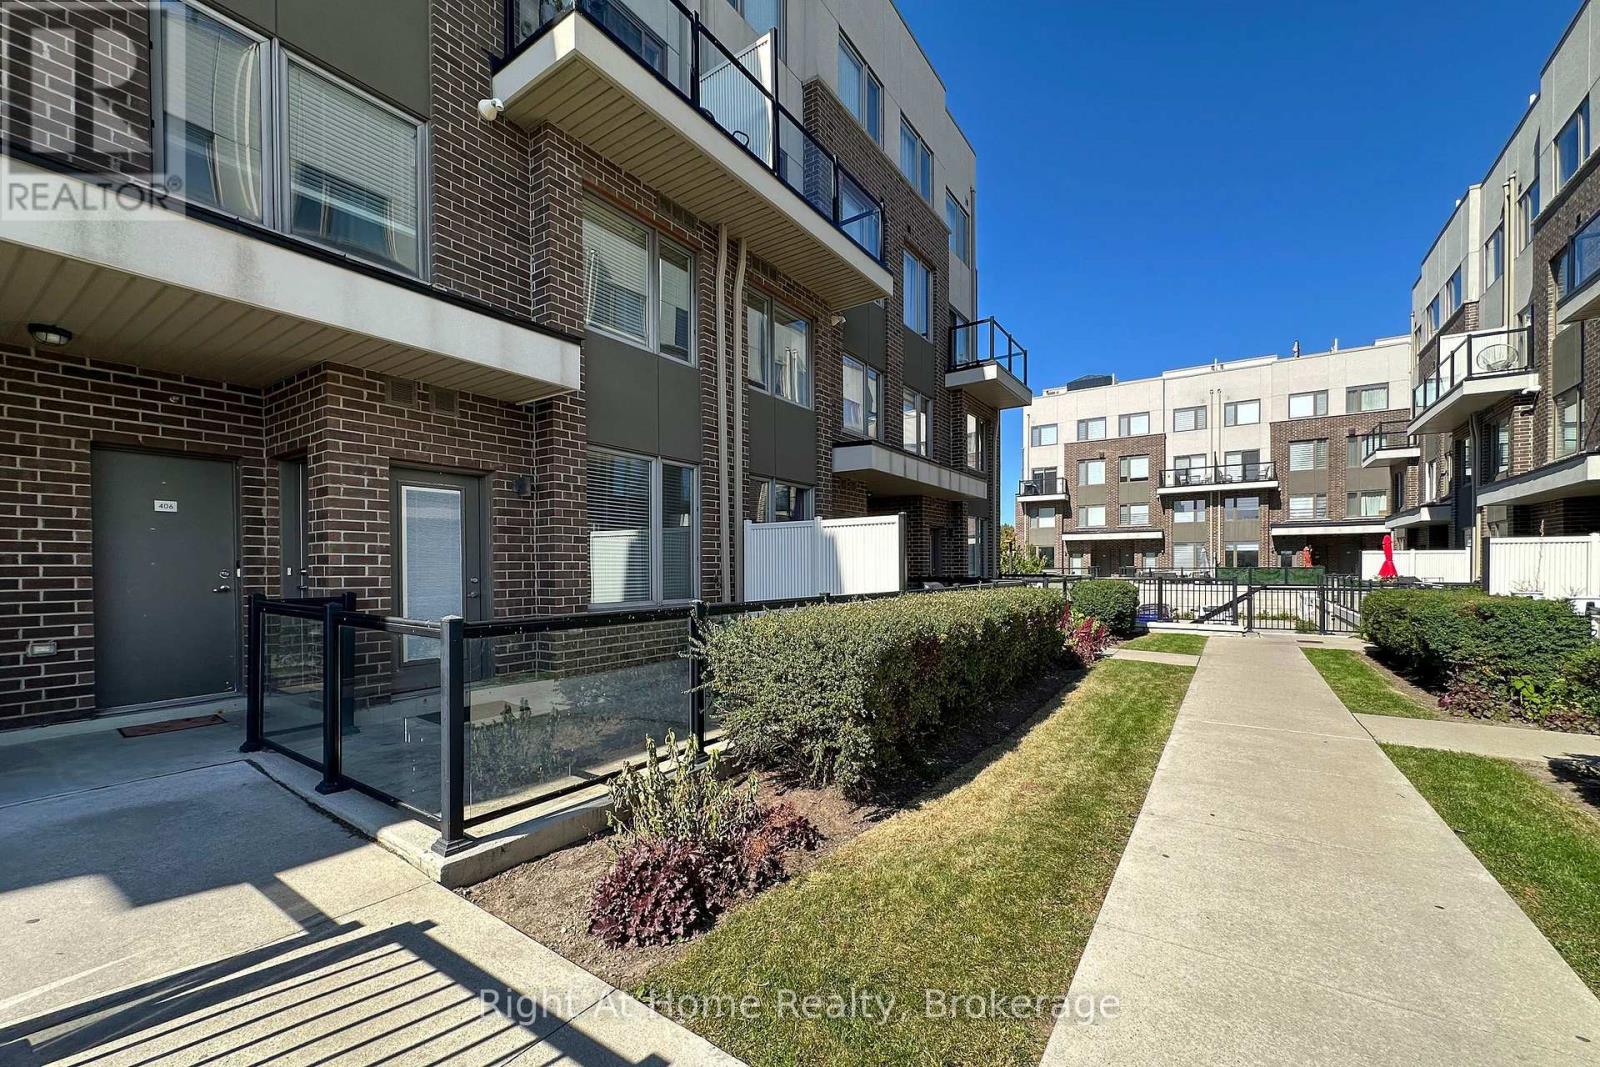
Carefree Living At Its Best! You'll love this stylish Townhouse In A Fabulous Location! Enjoy The Open-Concept Kitchen And Living Area WithStainless Steel Appliances And Breakfast Bar. Convenient Walk-Out From The Living Room To The Bright And Sunny, Ground-Level Patio WithGas Bbq Hookup. Conveniently Located Close To All Amenities, Including Hwy. 401 & Whites Rd. Interchange, Shopping, Dining And Schools.Located directly beside Dunbarton High School and just a short walk or drive to St Mary Catholic Secondary School. Easy access to Hwy. 407 via the new Whites Rd. extension. (id:61203)
Trent Hills, Ontario
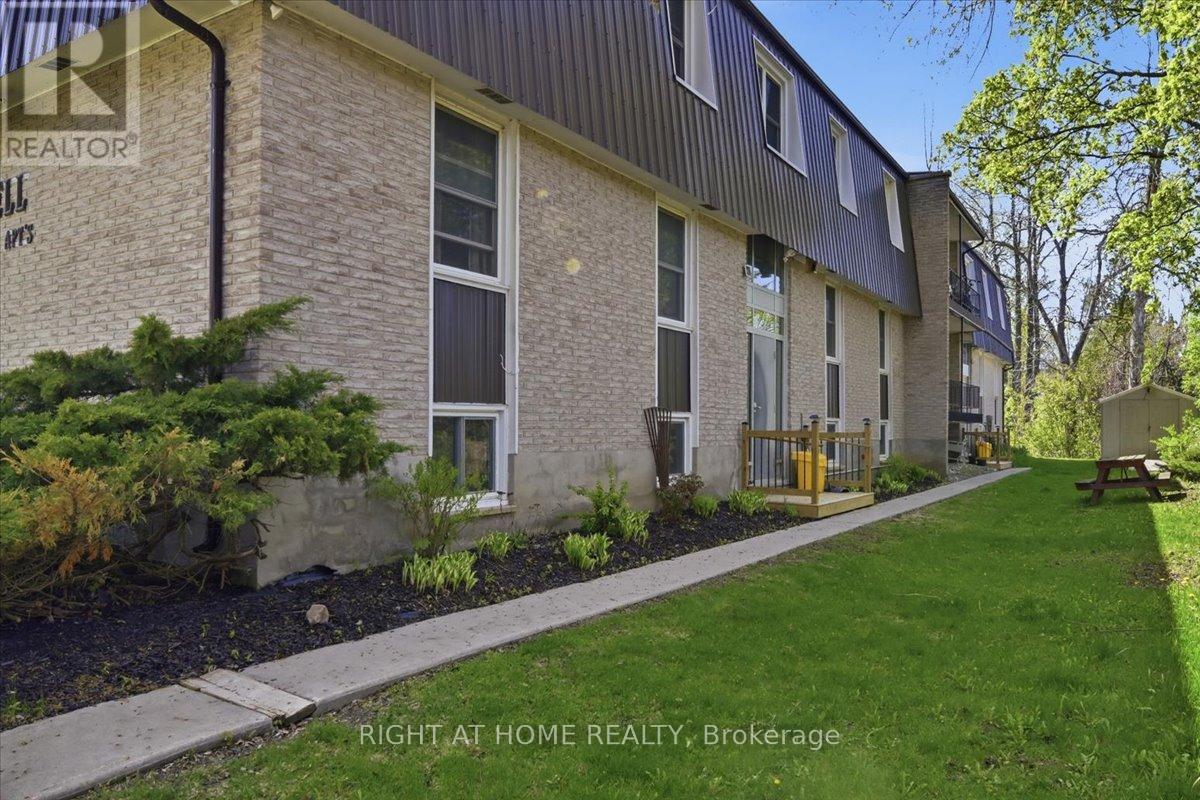
Exceptional investment opportunity in the growing community of Campbellford. This 14-unit multi-residential building backs onto the scenic Trent Canal and offers strong income potential with an excellent NOI and long-term upside for investors. The property features separate hydro meters, a newer steel roof, updated windows, 14 parking spaces, and a nicely landscaped lot. Well maintained with quality tenants already in place, this is an ideal opportunity for investors looking to add value and increase returns over time. Conveniently located close to downtown amenities, shopping, restaurants, and recreation in a high-demand rental market. Financial statements available upon receipt of a signed NDA. Please allow 48 Hour Irrevocable (id:61203)
Oshawa, Ontario
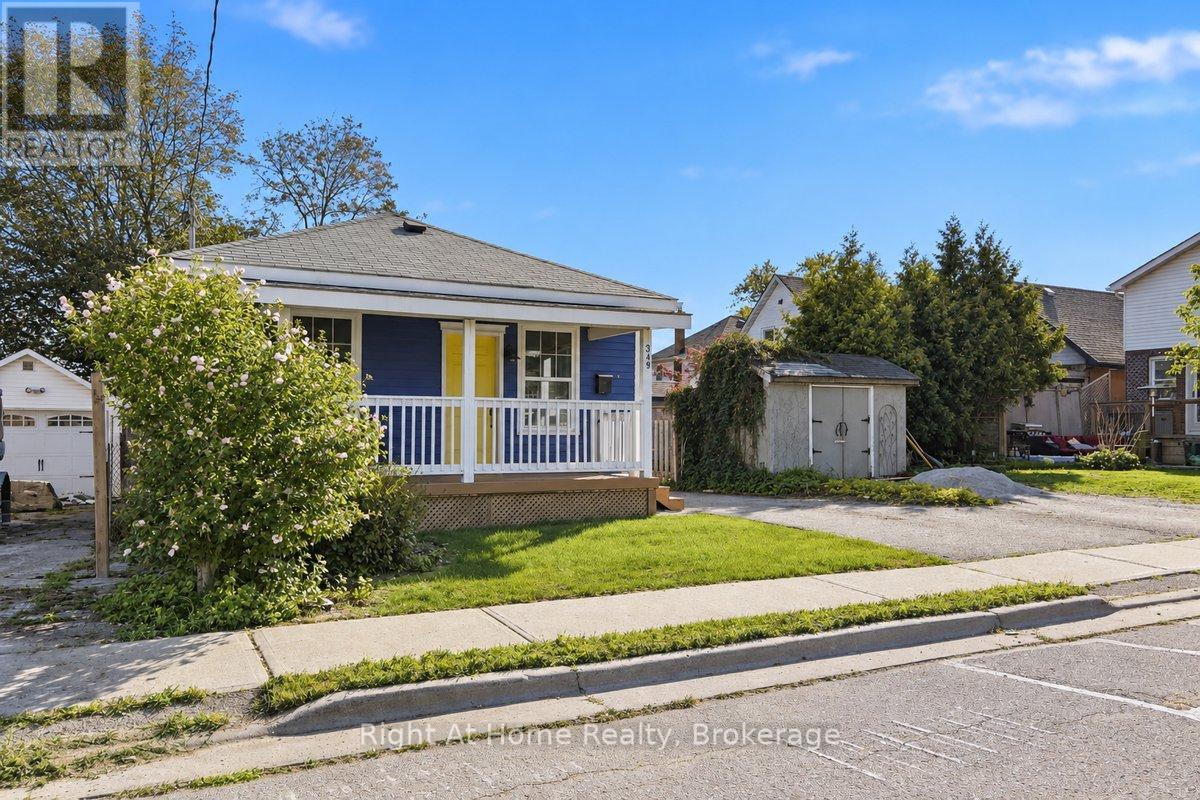
Welcome to this warm and welcoming 2-bedroom bungalow in Oshawa's desirable Connaught Park neighbourhood. Situated on a generous lot in a mature North Oshawa community, this charming home offers exceptional value for first-time buyers, down-sizers, investors, or those seeking future potential.Freshly painted throughout with bright, inviting living spaces, the home features a bright functional kitchen with space for casual dining and walk-out to a mudroom, two spacious bedrooms with ample natural light, and some original hardwood flooring and plank subfloors that add character and charm. The rear mudroom provides walk-out access to a private, fully fenced backyard, while the large covered front porch offers the perfect place to relax and enjoy summer evenings.The full unfinished basement includes a laundry area and abundant storage space. Parking for up to three vehicles adds additional convenience.Ideally located just steps to O'Neill Collegiate, Dr. S.J. Phillips Public School, parks, public transit, shopping and everyday amenities. Enjoy convenient access to the Costco retail district, Lakeridge Health Oshawa Hospital, Durham College, Ontario Tech University, and the restaurants, shops and entertainment of Downtown Oshawa.A unique feature of this property is the vacant lots located directly behind and beside the home, creating added privacy, an open feel, and potential future development opportunities. (id:61203)
Cobourg, Ontario
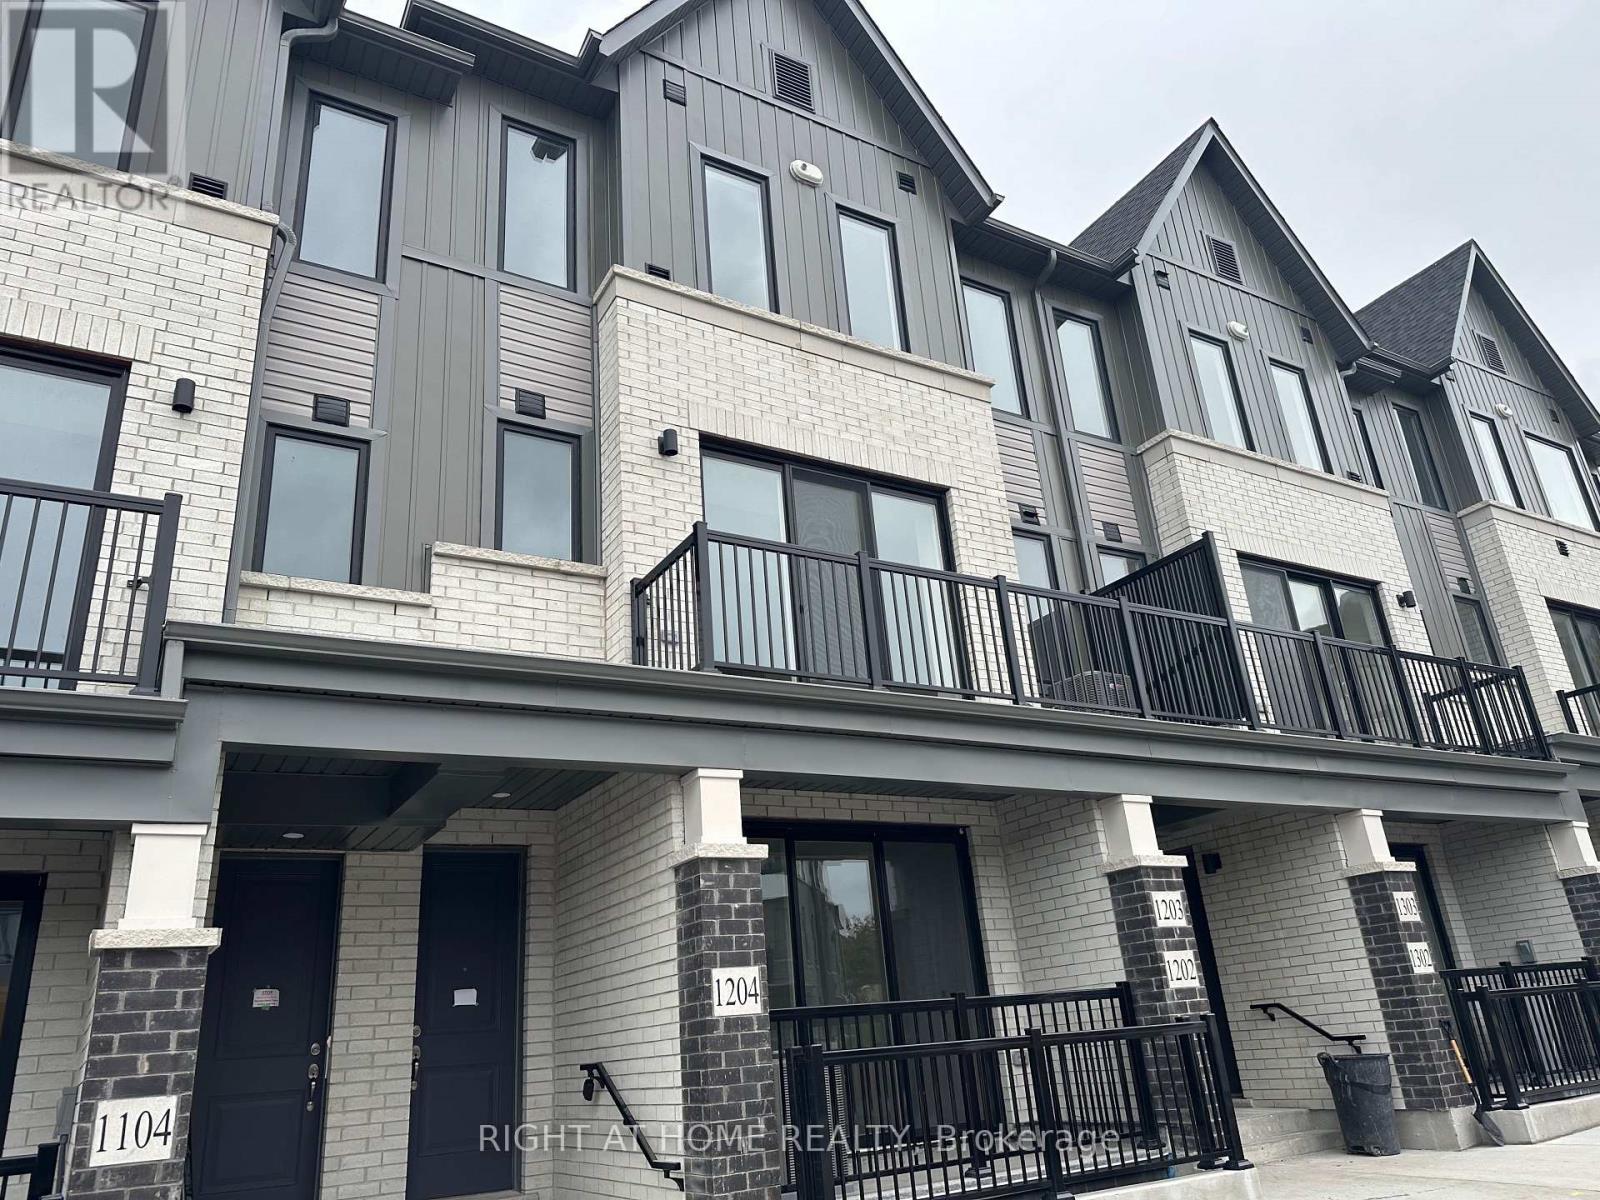
STUNNING 2-BEDROOM TOWNHOUSE FOR RENT IN COBOURG!! You'll absolutely love this stylish townhouse in the historic town of Cobourg! Located in the new Cobie development by Marshall Homes, this townhouse exudes Quality. Just steps from the St. Mary Catholic Secondary School. Only a short drive to historic Downtown Cobourg and the popular Cobourg Beach. Easy access to Hwy. 401 and the Cobourg Via Station. Features Include: Contemporary Kitchen, with Stainless Steel Whirlpool Appliances, Breakfast Bar and Pantry, Open-concept Kitchen and Living Room, with walk-out to the balcony, Upgraded Laminate Flooring throughout, 2 Spacious Bedrooms with 9-foot Ceilings and tall Windows, Main Floor Powder Room and convenient Second-floor Laundry. Easy access to one Reserved above-ground Parking Spot, and Directly across from the Parkette! (id:61203)
Mississauga, Ontario
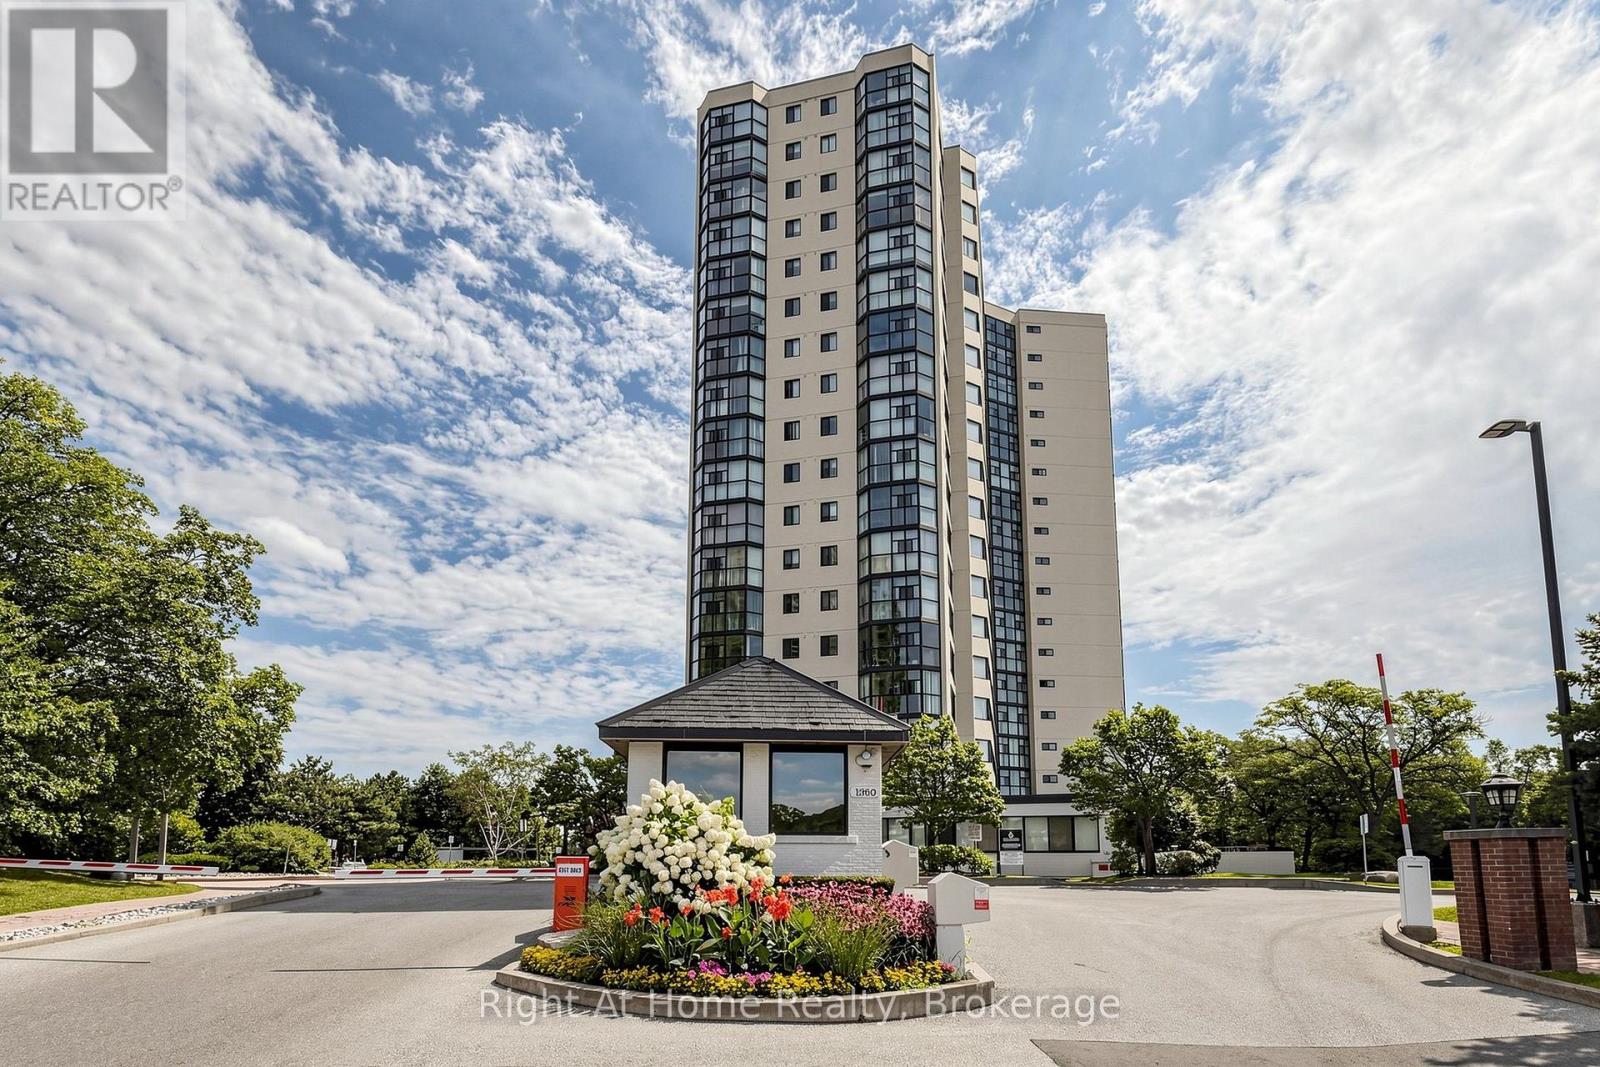
Fabulous Opportunity to Own a Large, Light-Filled, Well-Maintained, and Spacious 1 Bedroom + Den in a Desirable Building! Open-Concept Layout Allow You to Make the Living Space Your Own. Laminate Flooring (2018), Floor To Ceiling Windows, Renovated 4 Pc Bath, Renovated Kitchen (2022) w/ Large Peninsula and Quartz Countertops with Seating Area and Breakfast Area, Smart Stainless Steel Appliances, En-Suite Laundry, Large Bedroom, Closet Organization, Smooth Ceilings Throughout, and Unobstructed Views! Smart Lighting-Capable with Added Smart Bulbs, Lights, and/or Sockets. South/West Exposure Provides Natural Light All Day and an Amazing View of Mississauga and the Lake! Excellent Amenities! Experience True Hassle-Free Living with Maintenance Fees That Include Rogers Xfinity Cable, Rogers High-Speed Internet, Hydro, Heat, Water, Central Air Conditioning, Building Insurance, Parking, Locker, and All Common Elements; Everything You Need, All in One Place. Located in East Mississauga, One Bus to Subway And Square One, Minutes Walking to Shopping, Close to Top-Rated Schools, Beautiful Parks...Easy Access to Major Highways! Just Move in and Enjoy! (id:61203)
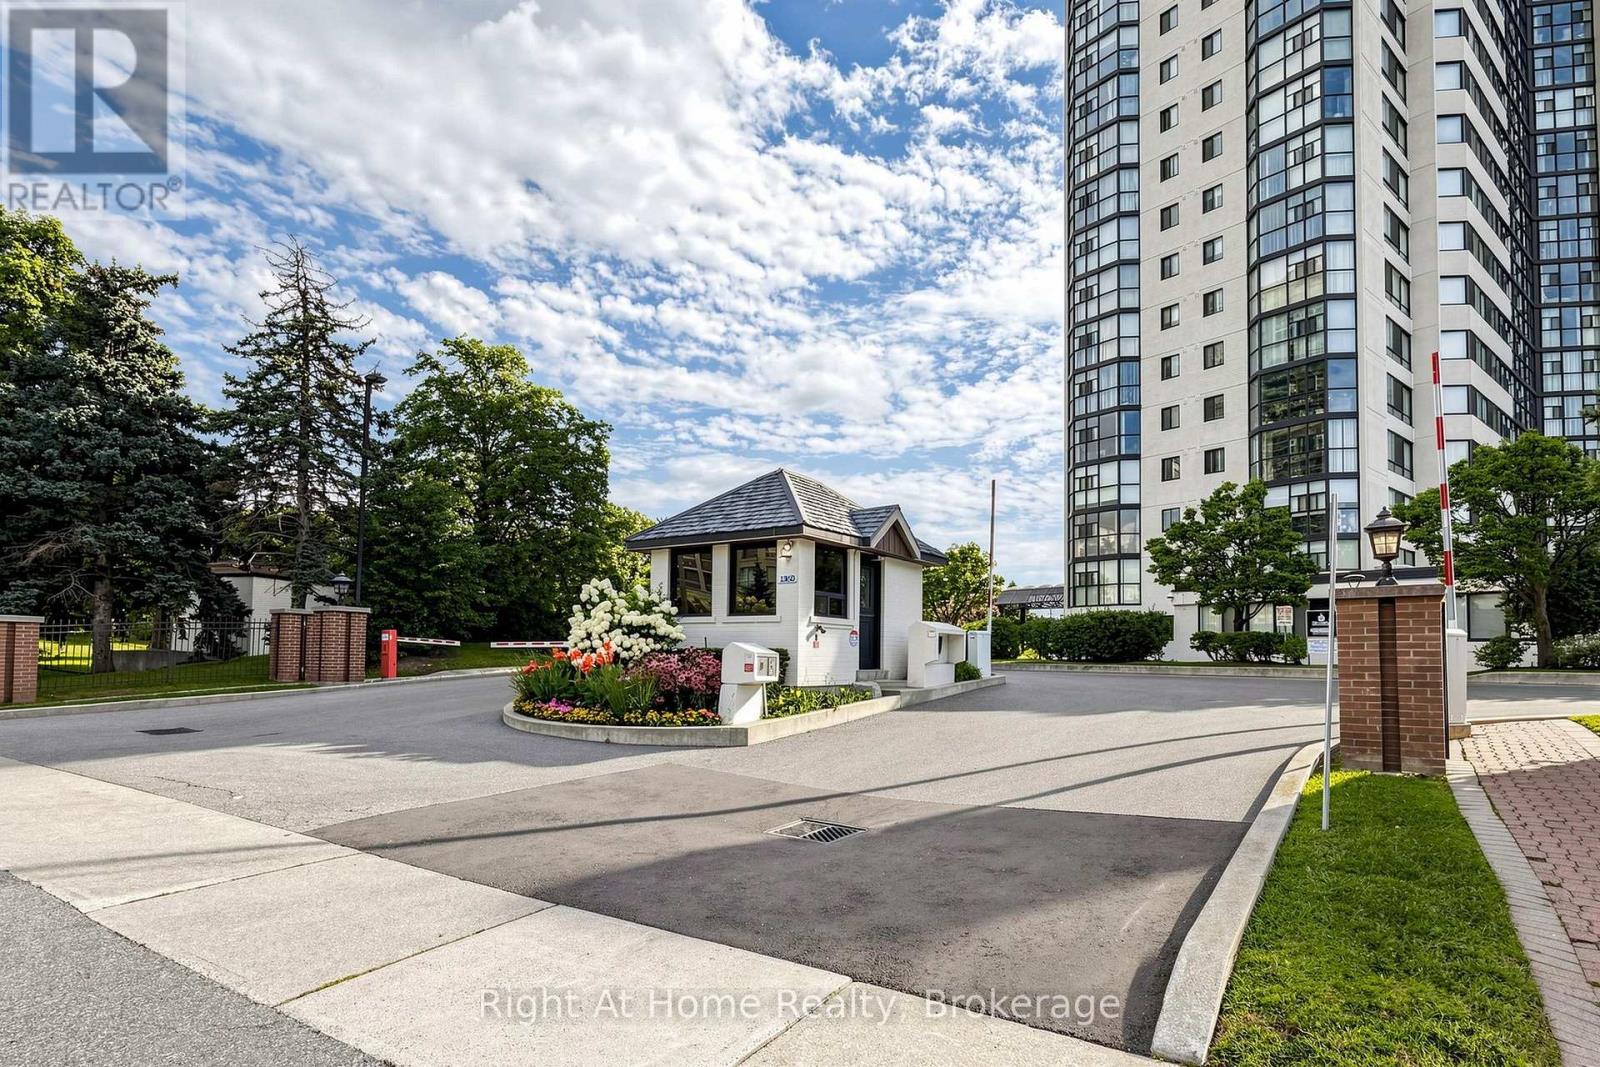
Mississauga, Ontario
Fabulous Opportunity to Rent a Large, Light-Filled, Well-Maintained, and Spacious 1 Bedroom + Den in a Desirable Building! Open-Concept Layout Allow You to Make the Living Space Your Own. Laminate Flooring (2018), Floor To Ceiling Windows, Renovated 4 Pc Bath, Renovated Kitchen (2022) w/ Large Peninsula and Quartz Countertops with Seating Area and Breakfast Area, Smart Stainless Steel Appliances, En-Suite Laundry, Large Bedroom, Closet Organization, Smooth Ceilings Throughout, and Unobstructed Views! Smart Lighting-Capable with Added Smart Bulbs, Lights, and/or Sockets. South/West Exposure Provides Natural Light All Day and an Amazing View of Mississauga and the Lake! Excellent Amenities! Experience True Hassle-Free Living with Maintenance Fees That Include Rogers Xfinity Cable, Rogers High-Speed Internet, Hydro, Heat, Water, Central Air Conditioning, Building Insurance, Parking, Locker, and All Common Elements; Everything You Need, All in One Place. Located in East Mississauga, One Bus to Subway And Square One, Minutes Walking to Shopping, Close to Top-Rated Schools, Beautiful Parks...Easy Access to Major Highways! Just Move in and Enjoy! (id:61203)
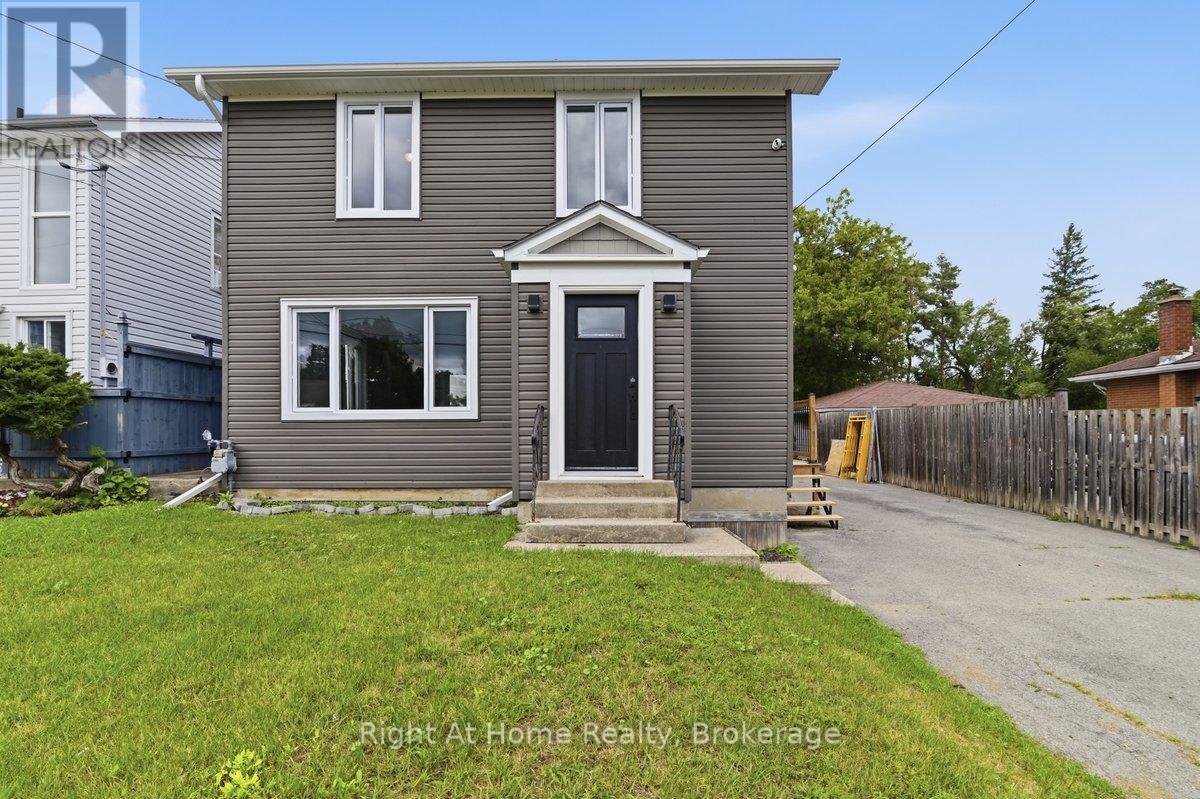
Belleville, Ontario
Stylishly Reimagined from Top to Bottom! Welcome to this beautifully renovated 3-bedroom, 2-bathroom home where quality craftsmanship, modern finishes, and extensive upgrades create a property that feels virtually brand new. Ideally located just 5 minutes north of Belleville in the sought-after Harmony Public School district, this home offers easy access to outdoor recreation, including Trillium Woods Golf Club just steps away and the OFSC trail system only 2 km from your doorstep. Inside, you'll find new laminate flooring and ceramic tile throughout, stylish pot lighting, abundant natural light, and a beautiful bay window in the living room. The stunning custom kitchen features quartz countertops, a matching quartz backsplash, soft-close cabinetry, built-in spice and wine storage, and stainless steel appliances. A walkout leads to a large deck overlooking the spacious fenced backyard-perfect for entertaining or relaxing. The fully finished basement provides additional living space for a rec room, home office, gym, or guest area, along with a convenient cold room for storage.Major Updates Include: All New- roof , exterior siding , windows and doors. All New- plumbing, electrical & HVAC system, New-furnace and air conditioner, New laminate flooring and ceramic tile. New pot lighting throughout, Water softener and water filtration system New sump pump. Move-in ready and meticulously updated from top to bottom, this exceptional home combines modern comfort, quality finishes, and outstanding value in one of Belleville's most desirable locations. From the major mechanical upgrades to the designer finishes, every detail has been carefully considered-simply unpack and enjoy! Open House Sunday August 2 from 2:30 -4:30 p.m. (id:61203)
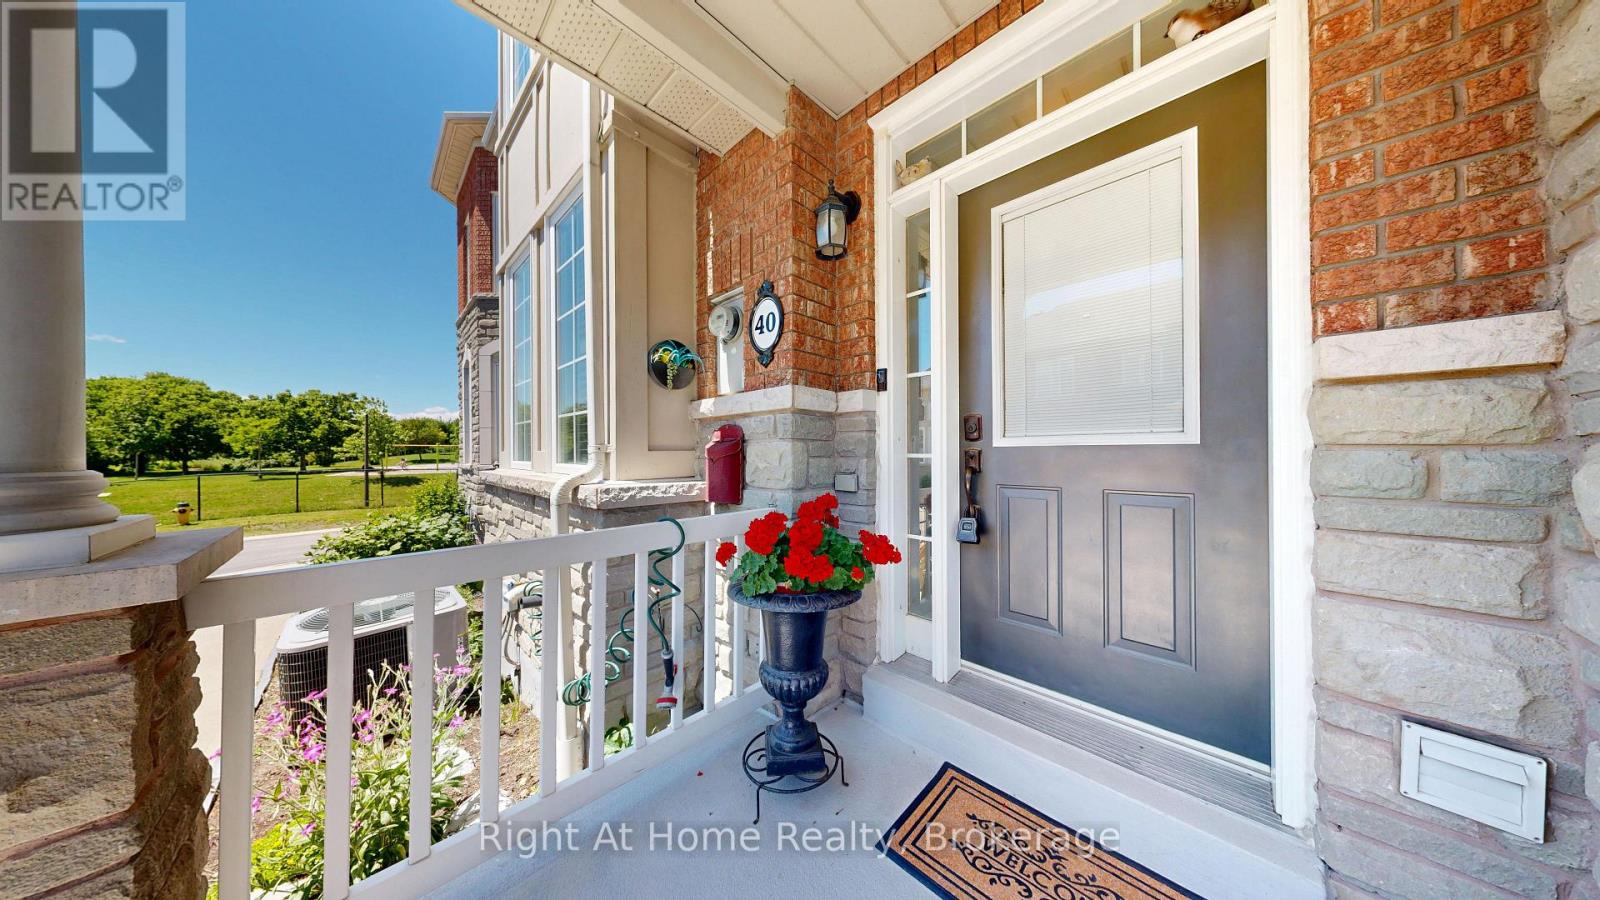
Ajax, Ontario
MOVE-IN-READY! This stunning Coughlan-built turnkey condominium shows 10/10 and offers the perfect blend of size, comfort, and low-maintenance living. Exterior upkeep is fully handled - windows, roof, lawn care, and snow removal are all included. Enjoy direct underground parking access straight into your basement (a true winter game-changer) plus two secure underground parking spots. Walk to Durham Centre, Costco, grocery stores, restaurants, shops, churches, and transit, with quick access to Highways 401, 412 & 407, GO Train, and GO Bus. The location is unbeatable. Inside, you'll find approx. 1,936 sq. ft. of finished living space, including a bright kitchen with quartz counters, ample cabinetry, and a functional layout. The main floor features hardwood flooring, a cozy gas fireplace, and a walkout to a beautifully landscaped backyard ideal for relaxing or entertaining. Upstairs offers three generous bedrooms, including a spacious primary suite with a walk-in closet and an updated 3-piece ensuite. The fully finished lower level adds exceptional versatility with a custom built-in entertainment area, custom bar, fireplace, and a rough-in for an additional bathroom - perfect for hosting.Simply move in and enjoy! (id:61203)
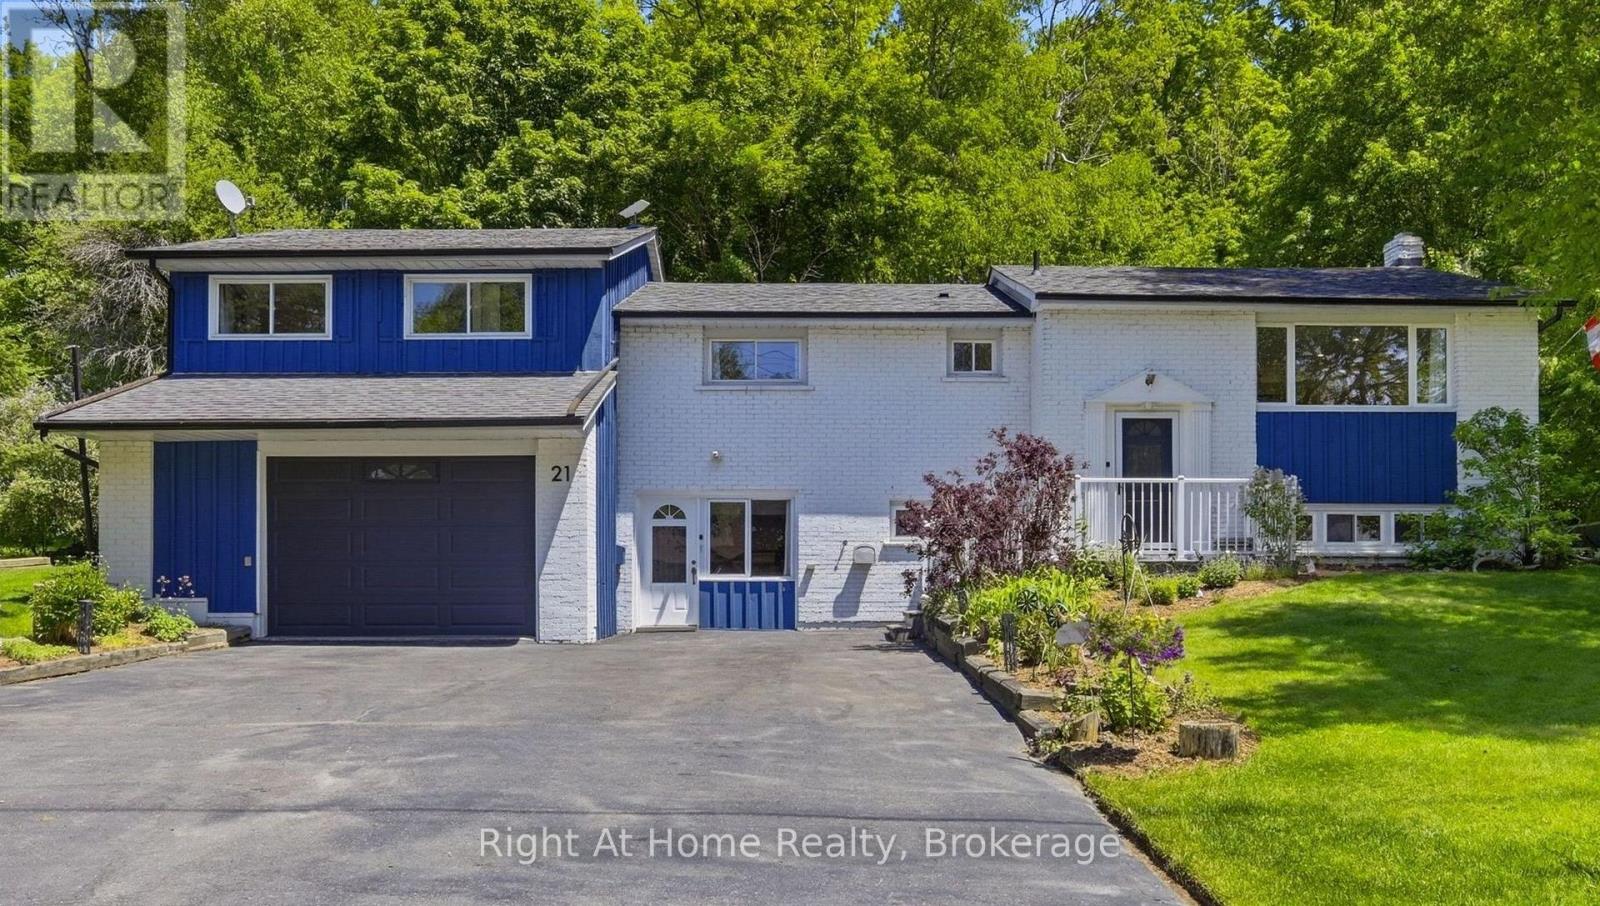
Kawartha Lakes, Ontario
Welcome to 21 Nonquon Dr., nestled on a quiet cul-de-sac in the charming community of Seagrave, just 10 minutes north of the picturesque town of Port Perry. Located just steps from the water, this beautifully updated 3-bedroom, 2-bath home offers the perfect blend of tranquility, comfort, and functionality. Thoughtfully renovated throughout, this move-in ready home features updated bathrooms, kitchen, basement, and bedrooms, offering stylish finishes and pride of ownership from top to bottom. The basement adds additional living space and flexibility for families, guests, or entertaining. A standout feature is the massive garage with 10ft ceilings - a dream space for any car enthusiast, complete with ample room for storage, hobbies, and even a home gym setup. Step outside to your own private retreat, where a large canopy of mature trees surrounds the expansive back deck, creating a peaceful and secluded setting perfect for relaxing or entertaining family and friends. Nothing to do but move in and enjoy everything this exceptional property and location have to offer. Please Note: House is no longer staged. (id:61203)
Selwyn, Ontario
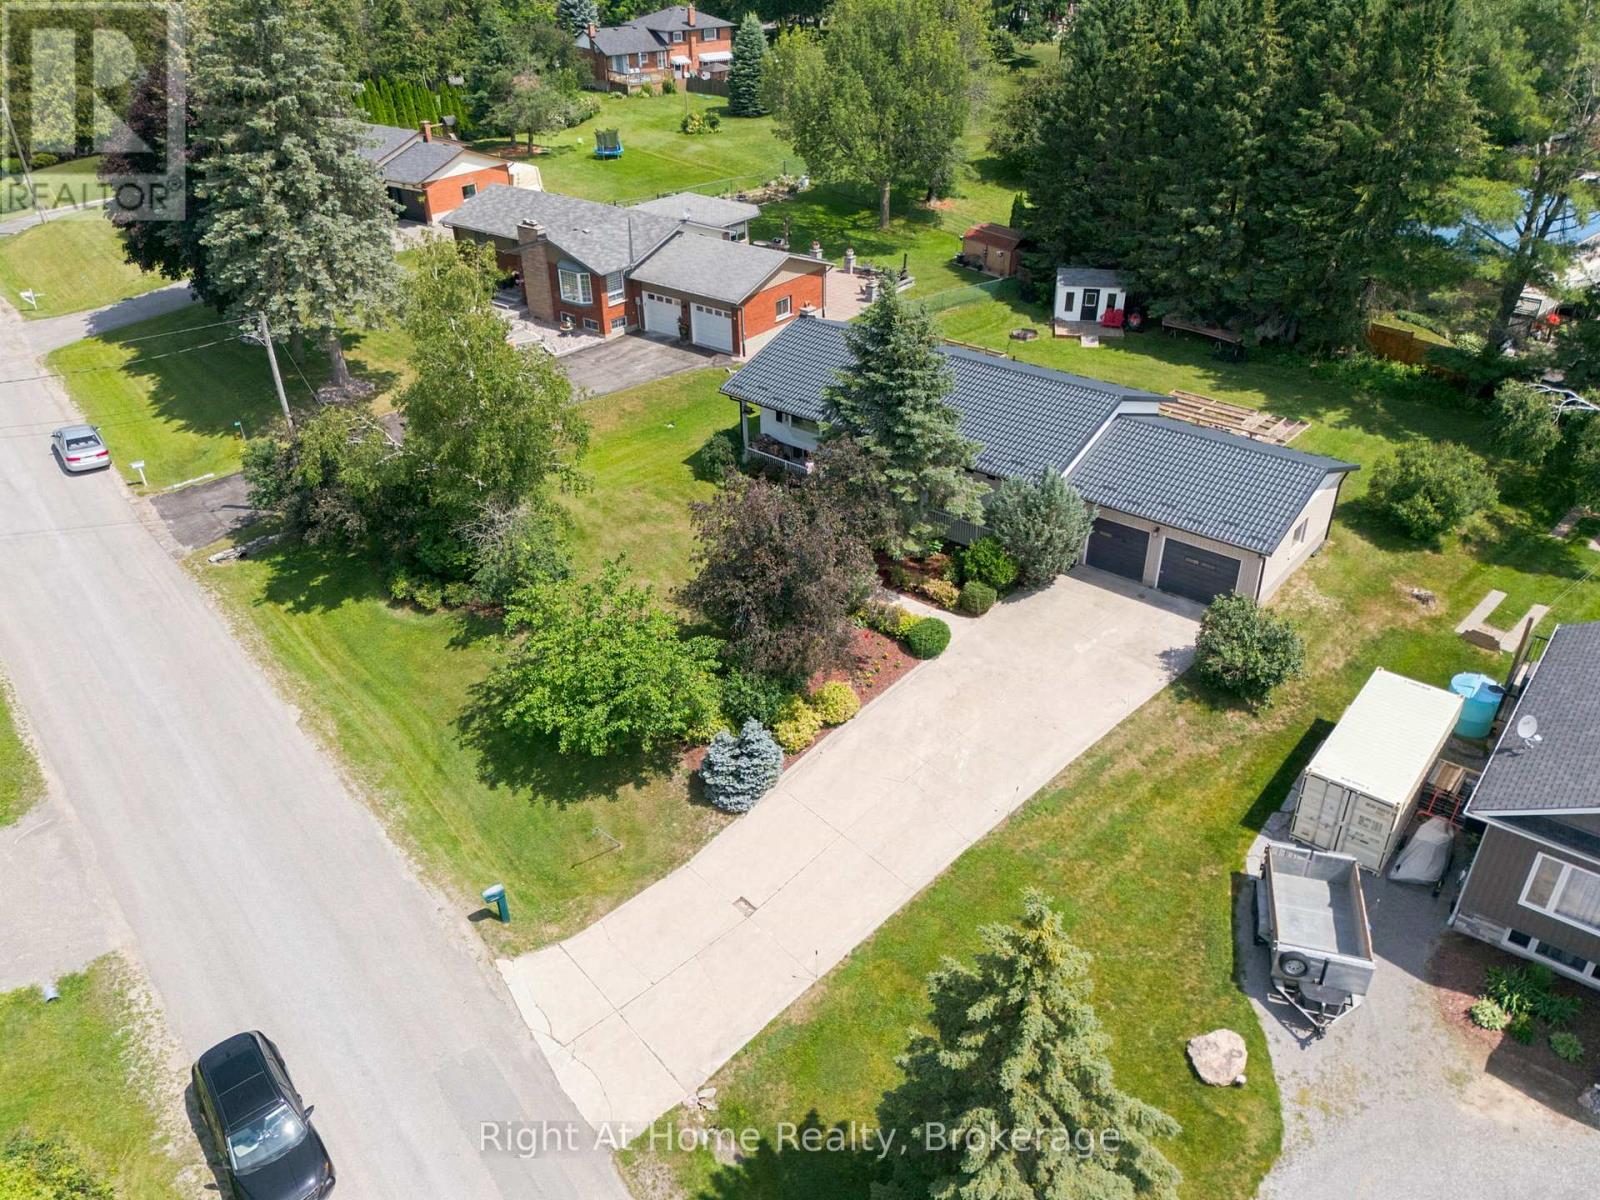
Welcome to Chemong Estates, where waterfront living meets everyday comfort-without the waterfront price tag. Situated on a beautifully landscaped lot, this meticulously maintained home offers breathtaking water views from virtually every room and includes access to three deeded lake access points on beautiful Chemong Lake, perfect for boating, swimming, fishing, or simply enjoying life on the water. From the moment you arrive, you'll appreciate the impressive concrete driveway, lush perennial gardens, and charming curb appeal. Inside, the home has been tastefully updated with new luxury vinyl flooring throughout, French doors with built-in blinds, and a bright, welcoming layout designed to maximize the stunning lake views.The spacious kitchen comes complete with stainless steel appliances, while the included washer and dryer make moving in easy. Recent upgrades provide peace of mind, including a 1-year-old metal roof with a transferable 55-year warranty, a 2-year-old hot water tank, and an energy-efficient electric heat pump for year-round comfort.The oversized attached double garage features convenient interior access, a dividing wall for added flexibility, and a loft offering exceptional storage or workshop potential.Whether you're enjoying your morning coffee overlooking the water, spending afternoons exploring Chemong Lake, or relaxing among the beautifully blooming gardens, this property offers the lifestyle you've been dreaming of. Just minutes from Peterborough and surrounded by nature, this is your opportunity to own a slice of "God's Country." (id:61203)
Quinte West, Ontario
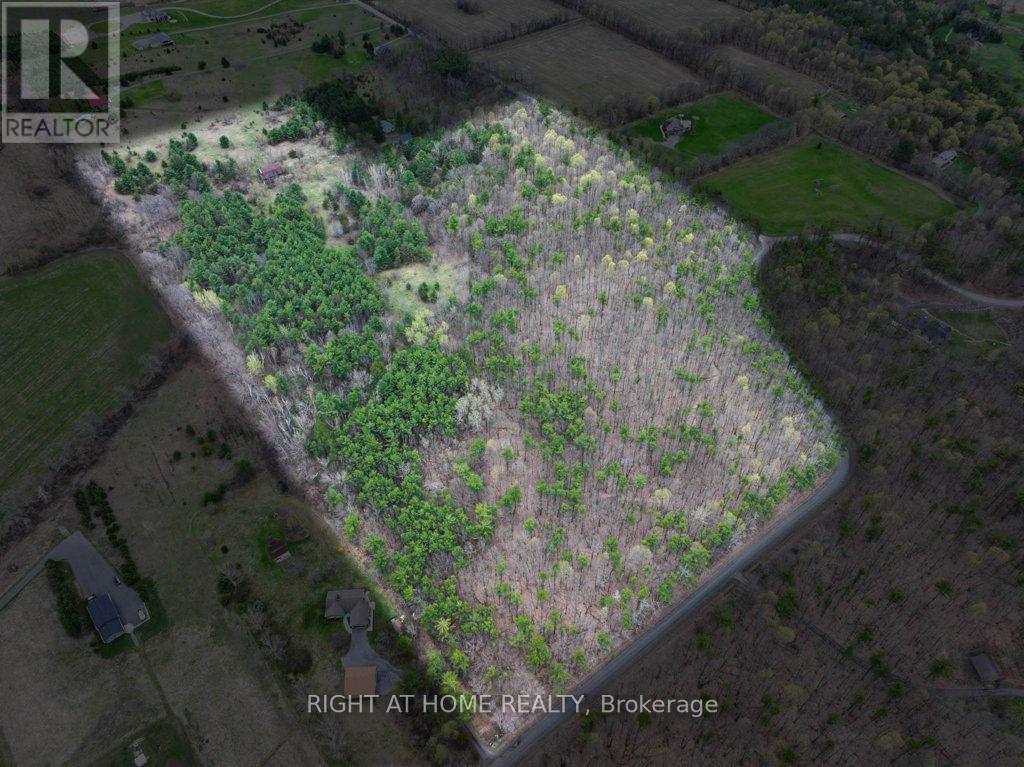
Discover a rare opportunity to own 41 acres of vacant land on Golf Course Road, offering exceptional privacy, natural beauty, and magnificent views of the surrounding landscape. This remarkable property features rolling terrain and scenic vistas, creating an ideal setting for a future country residence. An entrance permit has already been obtained, providing approved access from Golf Course Road for the construction of a residential dwelling. This allows buyers to begin planning their dream home while respecting the environmental features that make the property so special.Whether you are seeking a peaceful retreat, a private estate setting, or a long-term land investment, this unique parcel offers a rare combination of size, natural significance, and breathtaking views in a highly desirable rural location. (id:61203)
Mississauga, Ontario
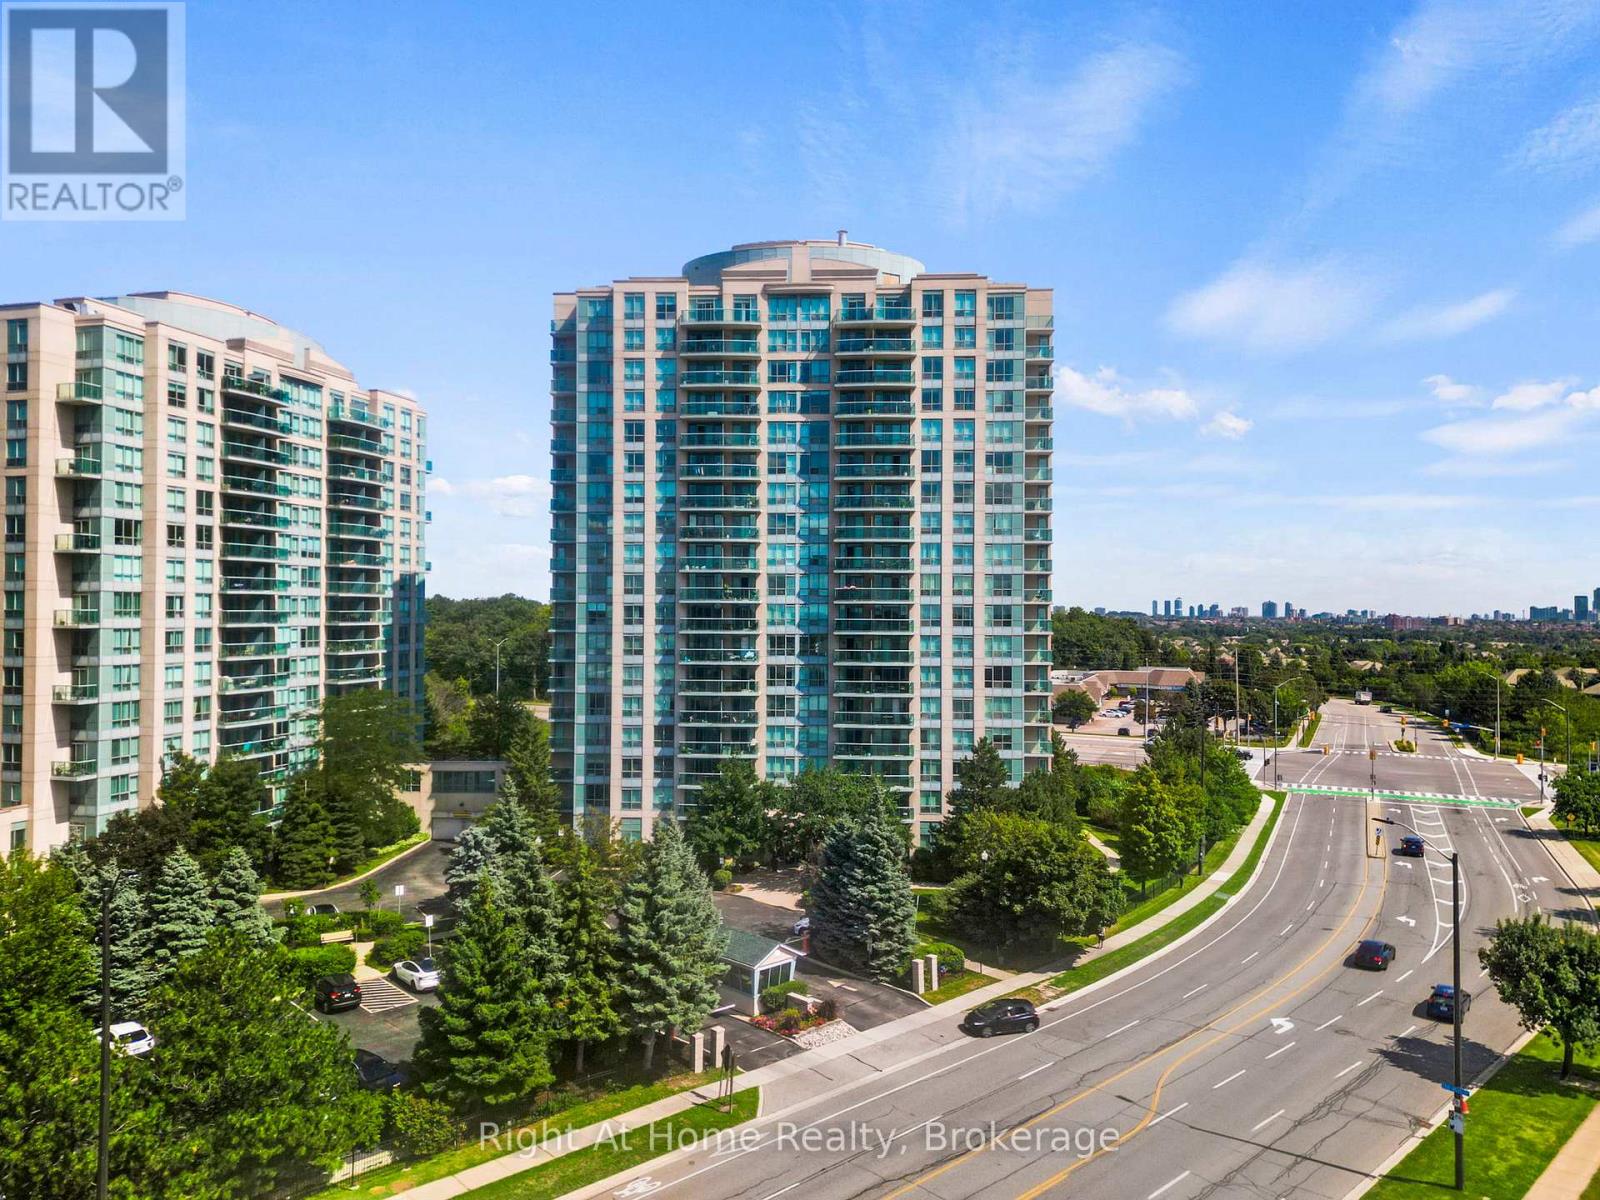
Experience More Than a Home- Embrace the Lifestyle! Welcome to Parkway Place III, Where Style, Comfort, and Convenience Come Together. This Stunning 1-Bedroom Condo is Perfect for First-Time Buyers, Young Professionals, and Downsizers Who Value Location and Lifestyle. Prime Location for Urban Living Nestled in the Heart of Mississauga, This Home Puts Everything at Your Fingertips: Erin Mills Town Centre, Grocery Stores, and Endless Dining Options Just Minutes Away. Walking Distance to Parks, Scenic Trails, and the Library. Within the Highly-Ranked John Fraser Secondary School District. Commuter's Dream: Under 5 Minutes to Hwy 403, Quick Access to Streetsville GO, and a Transit Stop Steps Away Stylish, Move-In Ready Interiors- Enjoy a Sun-Filled Layout, Freshly Painted Walls, and Upgraded Features Throughout: Modern Kitchen With Quartz Countertops, Subway Tile Backsplash, SS Appliances, and Breakfast Bar Seating. Hardwood Floors (Living & Bedrooms), Tile Floor (Kitchen), Upgraded Lighting and California Shutters, Spa-Inspired Bath with Glass Shower. Private Balcony with Unobstructed Skyline and CN Tower Views- Your Perfect Spot for Sunrises, Sunsets, or Fireworks Nights. 1 Underground Parking Space, and Locker Included Resort-Style Amenities- Take Advantage of Premium Amenities Including: Indoor Swimming Pool, Sauna, Tennis Courts, and Gazebo, Fitness Rooms, Billiards, Card Room, Party Room for Entertaining, 24-Hour Security for Peace of Mind. Bonus Value: This Home Comes Fully Furnished with Stylish, Functional Pieces: Leather Reclining Sofa (3 Seats, Power), Extendable Dining Table & Chairs, Bookshelf Storage Unit, Buffet Cabinet, Coffee Bar. Queen Bed with King Koil Mattress, Writing Desk, Shoe Cabinet, TV Cabinet. Appliances Included: SS Fridge, Stove, BI Dishwasher, Microwave, Washer/Dryer (2023)Don't Miss This Opportunity to Own a Sophisticated Condo in One of Mississauga's Most Desirable Communities! (id:61203)
Kawartha Lakes, Ontario
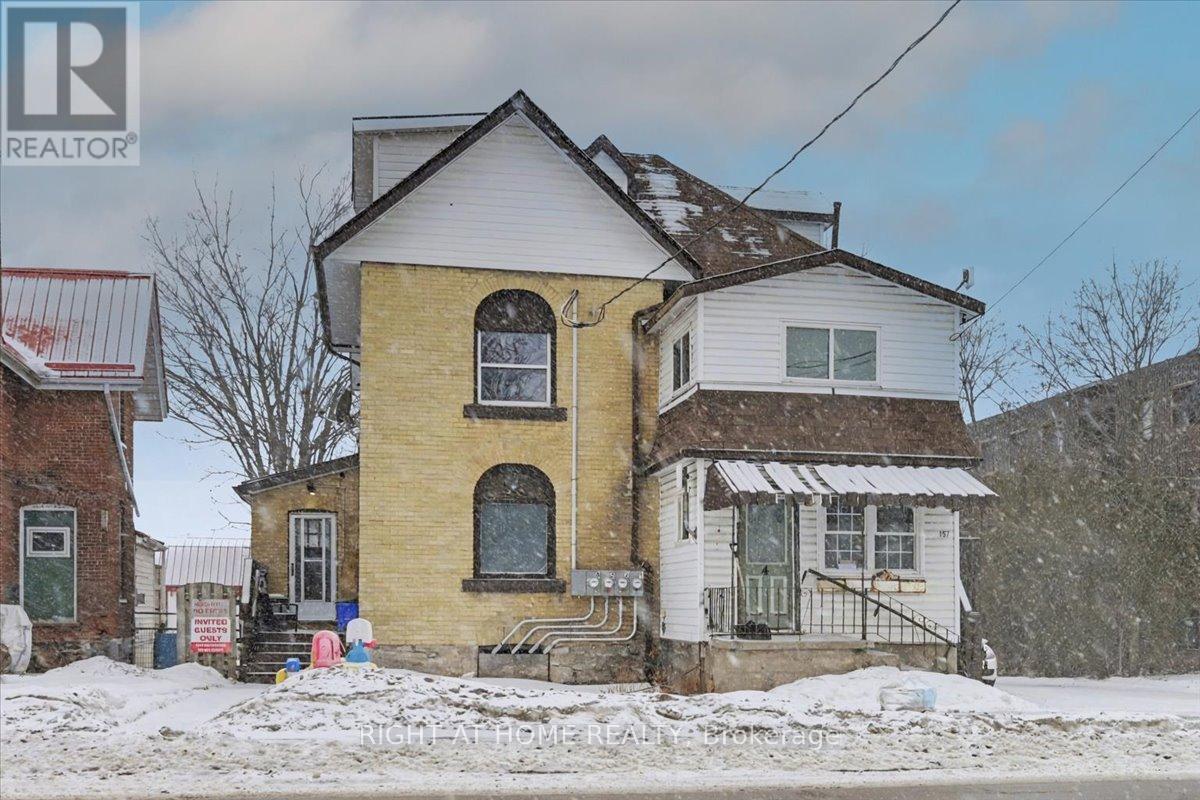
Located on one of Lindsay's main streets, 157 Lindsay Street South offers an excellent opportunity for investors or owner-operators seeking a centrally located multi-unit property in the heart of Kawartha Lakes. This legal non-conforming four-plex provides flexible income potential just minutes from downtown shops, public transit, Fleming College, parks, and essential services.The property features character-filled interiors with original hardwood flooring in many units, a functional multi-unit layout, and a generous lot measuring approximately 62 x 217 feet offering future development or expansion potential. With its prime location, versatile use, and strong long-term upside, this property presents a solid opportunity to secure a multi-residential asset in one of Lindsay's most accessible and in-demand areas. New boiler late 2025, New Soffit And Fascia 2017, New Shingled Roof 2011, Most Windows Updated 2005 To 2008, Separate entrances. Separate hydro meters. (id:61203)
Oshawa, Ontario
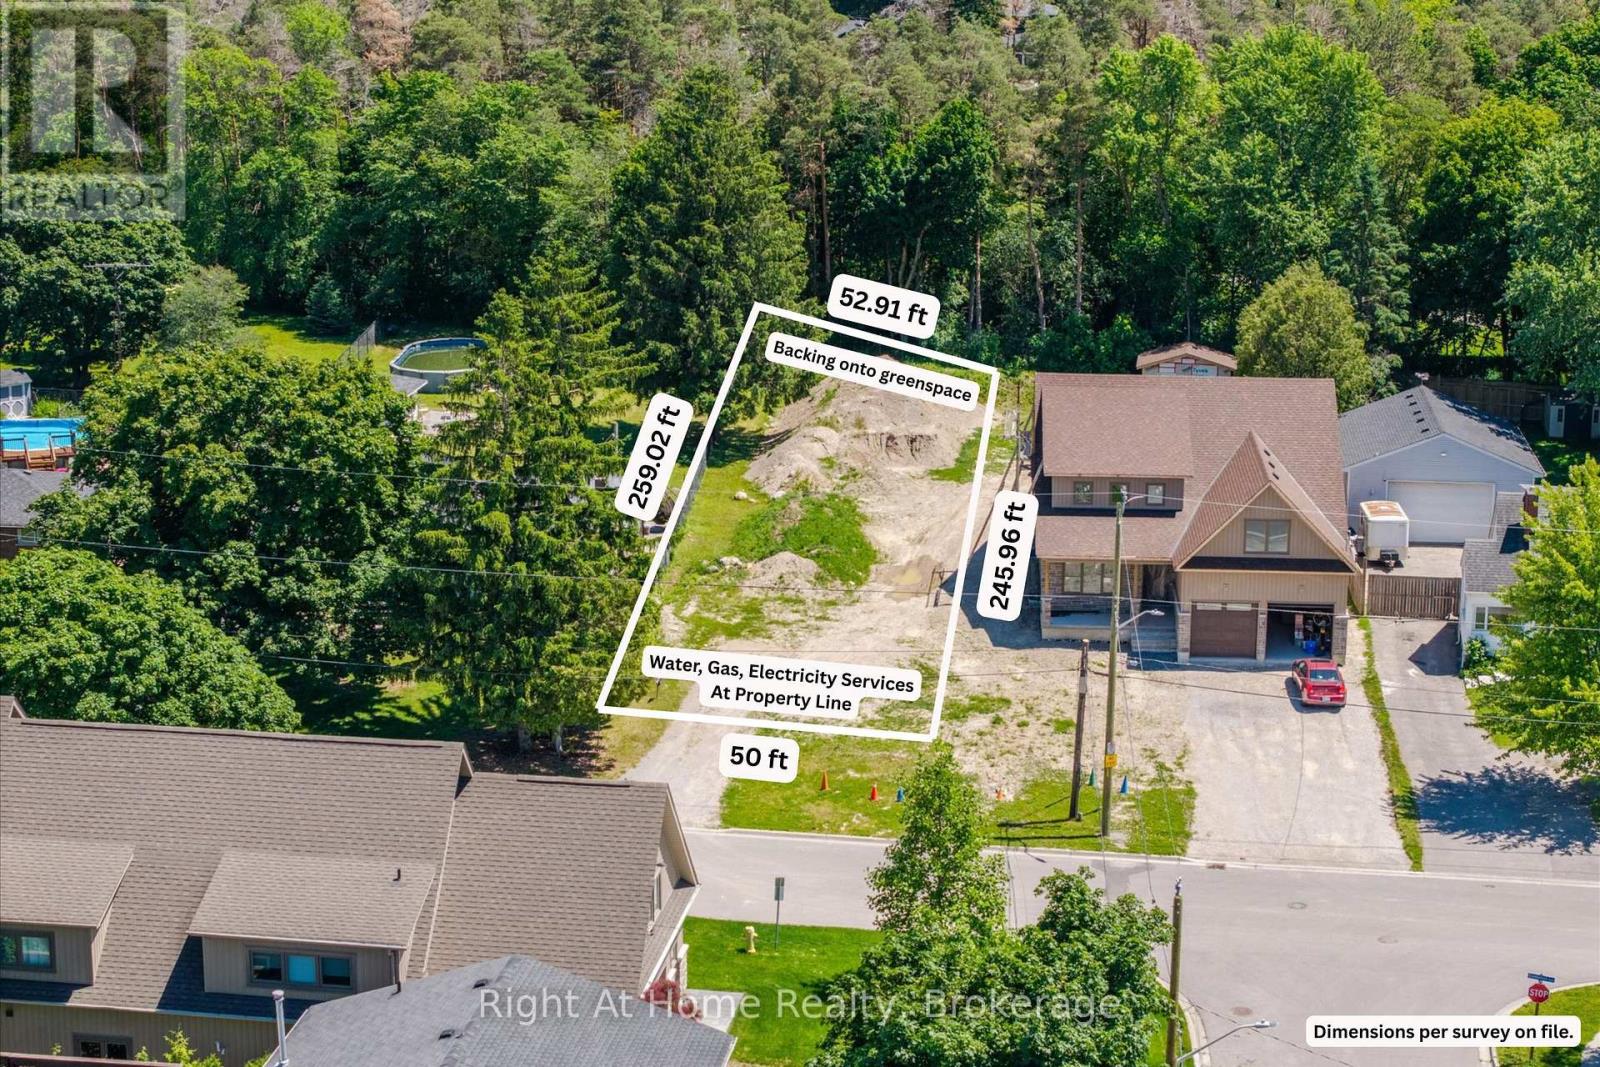
Vacant Lot - 50 x 259 x 53 x 246 (Survey available). Water, sewer, and gas have already been brought to the property line, providing added convenience for future development. Buyers may also benefit from recently introduced federal and provincial expanded HST relief programs and lower development fees for eligible new home construction, making this an even more attractive opportunity. This generously sized property provides ample space for a custom home with an expansive backyard. Situated on a quiet dead-end street with no through traffic or sidewalks, enjoy the perfect balance of peaceful country living and urban convenience. The property backs onto the forest of Camp Samac, creating a private, natural setting just minutes from everyday amenities. Ideally located just steps from Durham College and Ontario Tech University, and within walking distance to schools, North Costco Plaza, golf courses, transit, and scenic walking trails. Close access to Hwy 407, Hwy 412, Hwy 401, Hwy 35/115. A virtually constructed home has been displayed on the vacant land for illustration purposes only. (id:61203)
Pickering, Ontario
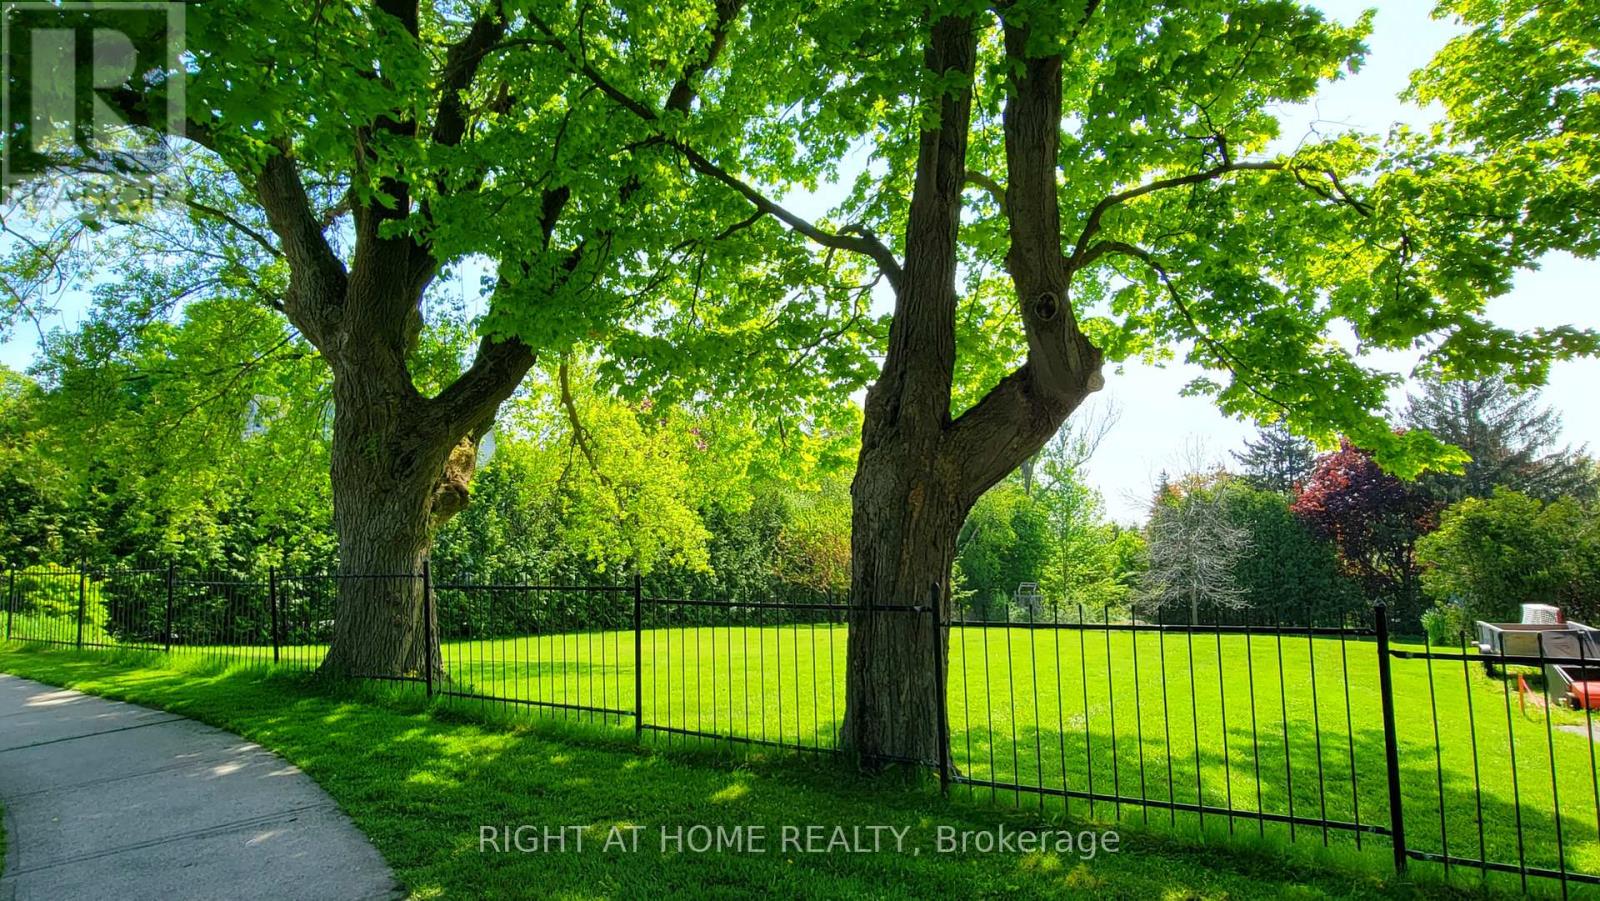
An exceptional opportunity for the discerning buyer or builder to create the home of their dreams in picturesque Greenwood. This building lot allows for just over a 3400 sq foot home with natural gas and hydro available. Embrace the opportunity as the seller extends flexible financing options for this prime land, ensuring your vision takes shape before conventional bank financing kicks in. Spanning 82 feet by 210 feet, this mature lot is situated in the secluded and historical Hamlet of Greenwood, Ontario. This close-knit community is walking distance to the local elementary school, beautiful conservation area with endless hiking trails, the PickeringMuseum and community centre. Easy access to all amenities including grocery stores, banks, restaurants, schools, summer camps, LCBO/BeerStore, fitness clubs, etc. A 2 minute drive to highway 407, 10 min to highway 401.Features of this picturesque lot include hundred-year-old mapletrees, an oversized cedar hedge on the south side for privacy, beautiful sunsets in the backyard and a naturally sloping grade to the rear of theproperty- making the option for a walk-out basement feasible for buyers. Seize the chance to sculpt your ideal sanctuary amidst Greenwoods tranquil charm. (id:61203)