3 Bedroom
3 Bathroom
1,500 - 2,000 ft2
Fireplace
Central Air Conditioning
Forced Air
$3,100 Monthly
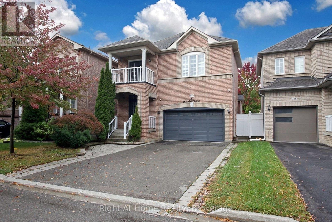
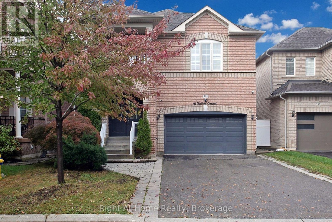
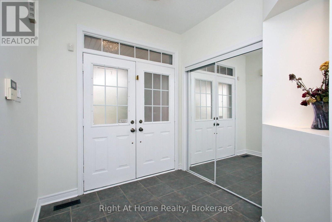
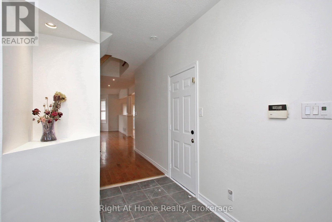
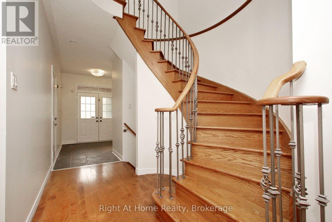
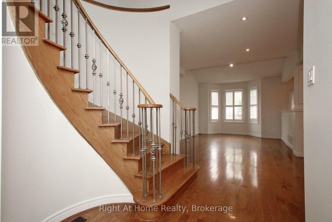
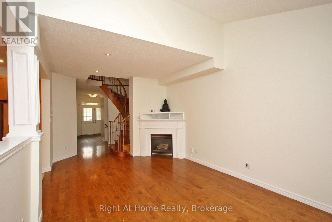
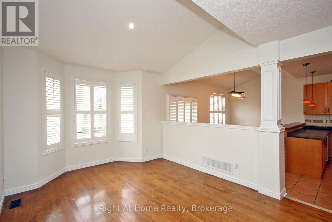
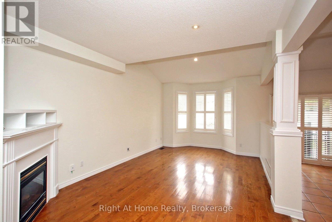
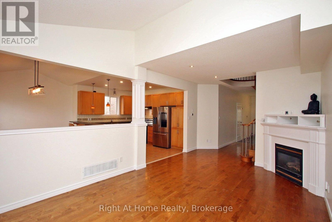
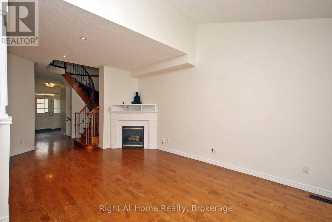
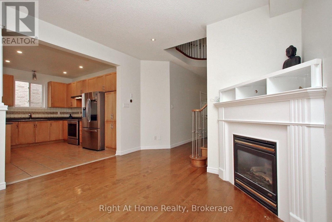
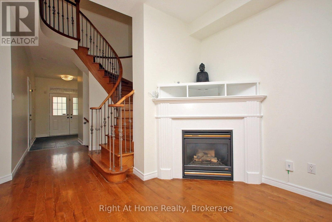
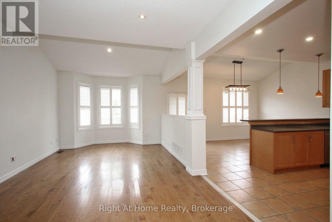
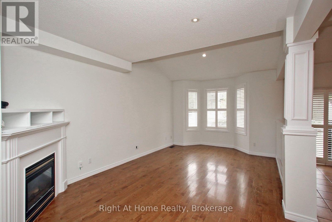
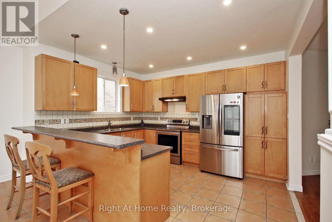
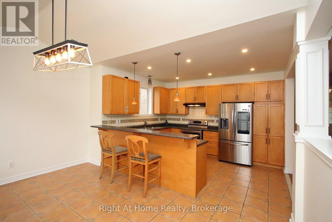
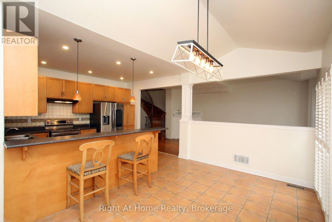
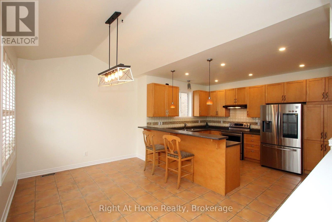
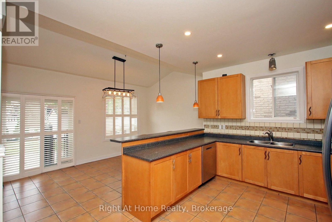
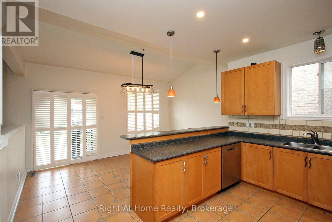
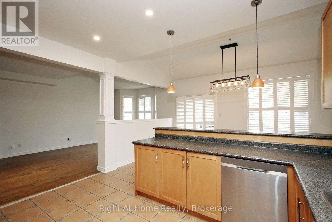
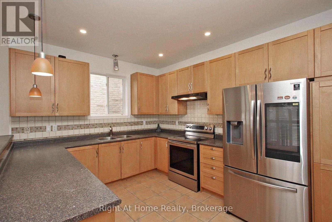
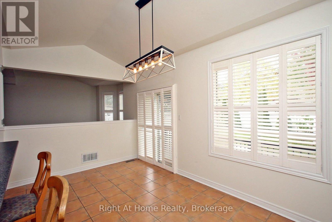
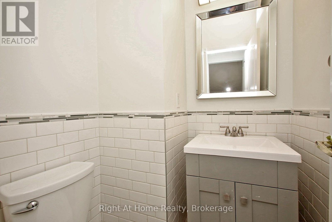
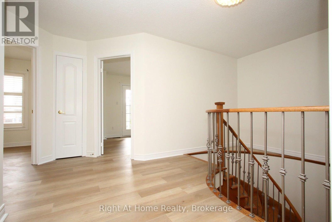
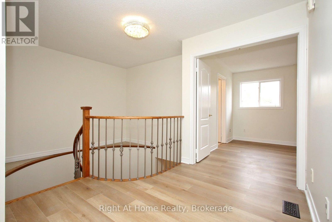
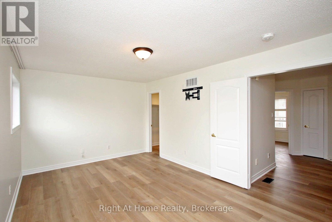
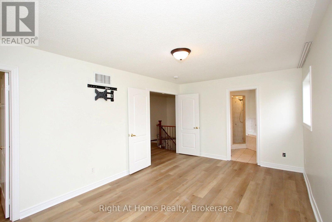
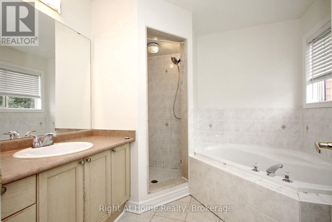
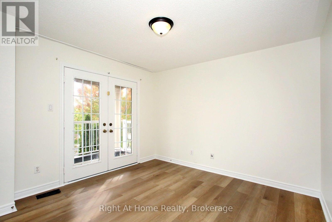
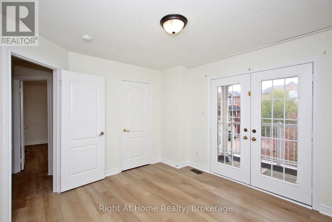
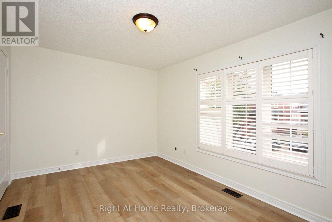
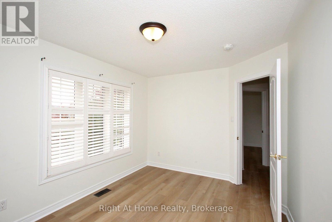
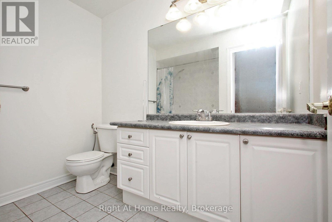
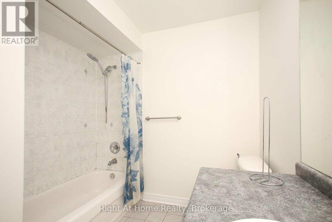
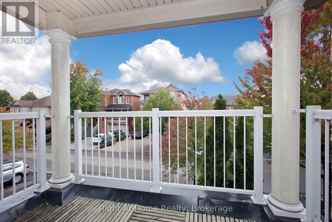
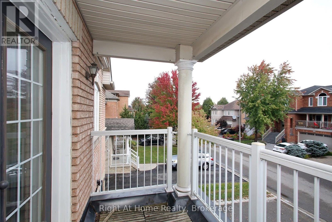
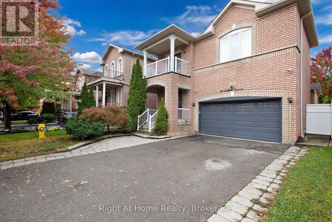
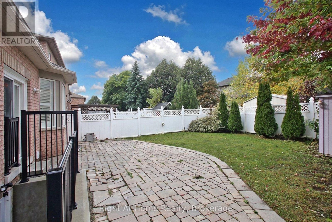
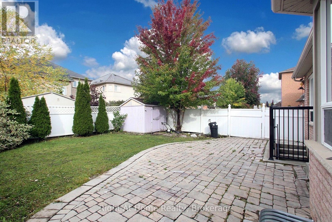
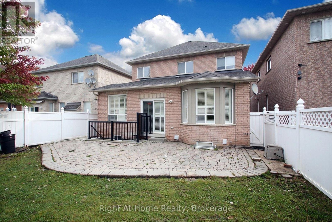
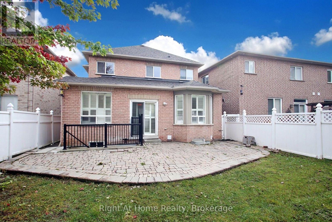
Gorgeous, upper unit in a legal 2-unit home available for rent in the high-demand Vellore Woods neighbourhood. Super location, in a strong economic centre, with numerous head-office and industrial business locations. Close to all amenities, including: highly-rated schools, recreation, parks, Vaughan Mills Shopping Ctr., Canada's Wonderland, Hwy. 400 & 407. Features Include: Spacious Kitchen with high-quality Stainless Steel Appliances and Breakfast Bar-Vaulted Ceilings in Family Room and Kitchen eating area. Family Room with Gas Fireplace-High-quality Hardwood & Ceramic Floors on Main Level. Primary Bedroom with 4-piece Ensuite. Balcony with Garden Doors off one Bedroom upstairs. Ample Parking. Double-car Garage included-Garage access from inside the house-Extra Storage and Office area in the Basement. The house has been freshly Painted and new laminate flooring on the second level! (id:61203)
Property Details
|
MLS® Number
|
N13874248 |
|
Property Type
|
Single Family |
|
Community Name
|
Vellore Village |
|
Features
|
Carpet Free |
|
Parking Space Total
|
4 |
Building
|
Bathroom Total
|
3 |
|
Bedrooms Above Ground
|
3 |
|
Bedrooms Total
|
3 |
|
Basement Type
|
Partial |
|
Construction Style Attachment
|
Detached |
|
Cooling Type
|
Central Air Conditioning |
|
Exterior Finish
|
Brick |
|
Fireplace Present
|
Yes |
|
Fireplace Total
|
1 |
|
Flooring Type
|
Hardwood, Ceramic, Laminate |
|
Foundation Type
|
Poured Concrete |
|
Half Bath Total
|
1 |
|
Heating Fuel
|
Natural Gas |
|
Heating Type
|
Forced Air |
|
Stories Total
|
2 |
|
Size Interior
|
1,500 - 2,000 Ft2 |
|
Type
|
House |
|
Utility Water
|
Municipal Water |
Parking
Land
|
Acreage
|
No |
|
Sewer
|
Sanitary Sewer |
|
Size Depth
|
102 Ft ,7 In |
|
Size Frontage
|
36 Ft ,4 In |
|
Size Irregular
|
36.4 X 102.6 Ft |
|
Size Total Text
|
36.4 X 102.6 Ft |
Rooms
| Level |
Type |
Length |
Width |
Dimensions |
|
Second Level |
Primary Bedroom |
5.2 m |
3.29 m |
5.2 m x 3.29 m |
|
Second Level |
Bedroom 2 |
4.1 m |
3.01 m |
4.1 m x 3.01 m |
|
Second Level |
Bedroom 3 |
3.65 m |
3.34 m |
3.65 m x 3.34 m |
|
Main Level |
Living Room |
3.64 m |
6.22 m |
3.64 m x 6.22 m |
|
Main Level |
Dining Room |
4.71 m |
3.06 m |
4.71 m x 3.06 m |
|
Main Level |
Kitchen |
4.1 m |
3.17 m |
4.1 m x 3.17 m |
https://www.realtor.ca/real-estate/30378313/upper-181-fairlane-crescent-vaughan-vellore-village-vellore-village